Skip main navigation
Off market
  • $405,100

    12004 Alpine Way, Goshen, KY 40026

    3beds
    2,340sqft
    SingleFamily
    Built in 1988
    0.32 Acres Lot
    $405,100 Zestimate®
    $173/sqft
    $2,484 Estimated rent

    Home value

    $405,100

    $385,000 - $425,000

    $2,484/mo

    Zestimate® history
    Loading
    Loading...

    Owner options

    List your home for rent

    $2,484/mo

    Rent Zestimate®

    Find your next renter with Zillow Rental Manager. Plus, with online applications, you can quickly screen prospective tenants – for free.

    Learn more

    $2,484/mo

    Rent Zestimate®

    Refinance and save

    $2,494/mo

    Est. payment

    Refinancing to a lower rate could help reduce your monthly payments and save thousands over the life of the loan.

    See today's rates

    $2,494/mo

    Est. payment

    Explore your selling options

    Work with a Zillow partner agent

    Leverage their expertise and Zillow's premium Showcase listings to get your home seen by more buyers.

    Get started

    List with your own agent

    Get your home in front of millions of buyers by listing it on Zillow.

    Learn how to do it

    Sell it yourself

    Take full control of how buyers see your home on Zillow by listing For Sale by Owner (FSBO).

    List your home

    What's special

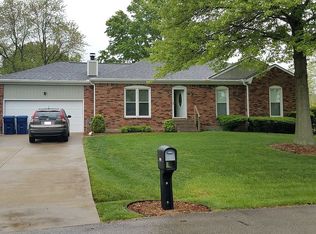
    WOW! A spacious 3 bed, 2 bath ranch with a gorgeous park-like yard is tucked quietly back in Lakeview Estates in the highly coveted North Oldham School district - this home won't last! With a partially finished lower level you'll enjoy well over 2000 total finished sq ft. A rear entry garage makes for a clean, front-scape - amazing CURB APPEAL! Cross through the new front door/storm door, over the threshold and you'll note the front living area, perfect for an office space or play area. Hardwood flooring connects flawlessly and takes you to the updated, spacious kitchen and breakfast area that overlooks the open family room. Newly Installed Granite counters (2017) and an abundance of cabinetry transition seamlessly into the spacious, privately located family room. With a cozy wood (cont) (cont) burning fireplace and wiring for surround sound, you'll have no choice but to relax! The 3 bedrooms are located on the main floor along with a spacious, remodeled hall bath (2016), and the owners suite has a newly remodeled (2018) ensuite bathroom! The finished lower level offers a 4th guest room/flex room with closet space, a large open family room, a large walk-in closet, and a large mudroom/mechanical room/storage space (new HVAC in 2016 and water heater in 2014). The home features a private rear-entry 2 car garage (new door 2014). Exterior features include a spacious deck that wraps around the backside of the home and large flat yard! This home is located just a short walk from the beautiful 170 acre Creasey Mahan Nature Preserve, offering the public hiking trails, a large playground, sports fields, wildlife, children activities and the Creasey Mahan Library! What an amazing opportunity...this home won't last! Contact the listing agent today for more information or to request a private viewing!

    This property is off market, which means it's not currently listed for sale or rent on Zillow. This may be different from what's available on other websites or public sources.
    Facts & features

    Interior

    Bedrooms & bathrooms
    • Bedrooms: 3
    • Bathrooms: 2
    • Full bathrooms: 2
    Heating
    • Heat pump, Electric
    Cooling
    • Central
    Features
    • Basement: Unfinished
    • Has fireplace: Yes
    Interior area
    • Total interior livable area: 2,340 sqft

    Property

    Parking
    • Total spaces: 2
    • Parking features: Garage - Attached
    Features
    • Exterior features: Wood
    Lot
    • Size: 0.32 Acres
    Details
    • Parcel number: 0414A00207

    Construction

    Type & style
    • Home type: SingleFamily
    Materials
    • Frame
    • Foundation: Concrete
    • Roof: Composition
    Condition
    • Year built: 1988

    Community & neighborhood

    Location
    • Region: Goshen

    Other

    Other facts
    • central_air_desc: Central A/C
    • parking: Garage
    • dining_rooms: 0
    • living_rooms: 0
    • fireplaces: 0
    • architectural_style: Ranch
    • heating_desc: Fireplace,Heat Pump, Electric
    • original_listhub_key: 3yd-GLARKY-1510087

    Price history

    DateEventPrice
    8/30/2018Sold$253,000+1.2%$108/sqft
    Source: Metro Search Inc. LLC DBA Apex MLS #1510087 Report a problem
    8/19/2018Pending sale$249,900$107/sqft
    Source: Keller Williams Realty Louisville East #1510087 Report a problem
    7/27/2018Listed for sale$249,900+23.7%$107/sqft
    Source: Keller Williams Realty Louisville East #1510087 Report a problem
    7/24/2014Sold$202,000+1%$86/sqft
    Source: Metro Search Inc. LLC DBA Apex MLS #1393246 Report a problem
    6/18/2014Listed for sale$200,000$85/sqft
    Source: Keller Williams Realty, Louisville East #1393246 Report a problem

    Public tax history

    YearProperty taxesTax assessment
    2024$3,492 +10%$280,000 +10.7%
    2023$3,176 +0.9%$253,000
    2022$3,148 +0.6%$253,000
    2021$3,128 -0.2%$253,000
    2020$3,136 +0.9%$253,000
    2019$3,106 +39.9%$253,000 +40.6%
    2018$2,221 +18.9%$180,000
    2017$1,867 $180,000 +5.9%
    2013$1,867 $170,000
    2011-- $170,000
    2010-- $170,000 -5.6%
    2009-- $180,000

    Find assessor info on the county website

    Neighborhood: 40026

    Nearby schools

    GreatSchools rating
    Schools provided by the listing agent
    • District: Oldham

    Source: The MLS. This data may not be complete. We recommend contacting the local school district to confirm school assignments for this home.

    Get pre-qualified for a loan
    At Zillow Home Loans, we can pre-qualify you in as little as 5 minutes with no impact to your credit score.

    An equal housing lender. NMLS #10287.

    Sell for more on Zillow
    Get a Zillow Showcase℠ listing at no additional cost and you could sell for .
    $405,100
    2% more
    +$8,102
    With Zillow Showcase(estimated)
    $413,202