Skip main navigation
Sold for $675,000
  • $675,000

    12004 Bion Dr, Fort Washington, MD 20744

    4beds
    3,743sqft
    Single Family Residence
    Built in 1970
    0.26 Acres Lot
    $669,400 Zestimate®
    $180/sqft
    $3,678 Estimated rent

    Home value

    $669,400

    $596,000 - $756,000

    $3,678/mo

    Zestimate® history
    Loading
    Loading...

    Owner options

    List your home for rent

    $3,678/mo

    Rent Zestimate®

    Find your next renter with Zillow Rental Manager. Plus, with online applications, you can quickly screen prospective tenants – for free.

    Learn more

    $3,678/mo

    Rent Zestimate®

    Refinance and save

    $4,262/mo

    Est. payment

    Refinancing to a lower rate could help reduce your monthly payments and save thousands over the life of the loan.

    See today's rates

    $4,262/mo

    Est. payment

    Explore your selling options

    Work with a Zillow partner agent

    Leverage their expertise and Zillow's premium Showcase listings to get your home seen by more buyers.

    Get started

    List with your own agent

    Get your home in front of millions of buyers by listing it on Zillow.

    Learn how to do it

    Sell it yourself

    Take full control of how buyers see your home on Zillow by listing For Sale by Owner (FSBO).

    List your home

    What's special

    Second fireplaceQuarter-acre lotScreened in gazeboKitchen designed for chefsHardwood floorsLarge fenced backyardParking for multiple cars
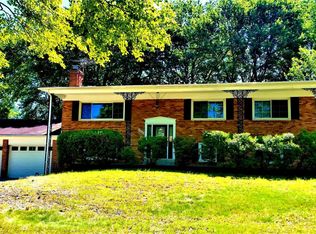
    Welcome to 12004 Bion, a 5 level close to 4000 square foot home that offers elegance and comfort for those who love luxury. As you enter, you'll find beautiful hardwood floors on the main level that extends to the upper levels. To the left is a big, bright formal living room, perfect for hosting holiday gatherings. At the rear, you'll discover a kitchen designed for chefs, with lots of high-end cabinets and shiny quartz counters. There is a kitchen island with a breakfast bar overlooking the massive formal dining room. Cooking is easy with top-quality stainless steel appliances and plenty of light. The first upper level features the grand owner's suite, which includes a cozy sitting area with a fireplace, a walk-in closet with custom shelves, and a bathroom with custom tile and bright light. The second upper level has a possible second owner's suite, two large bedrooms, and a hall bath. The first lower level is great for fun and relaxation, with a second fireplace, a wet bar, and a large sliding glass door leading to the large, fenced backyard. There's plenty of space for family and friends to gather. This level also has a powder room and leads to the oversized two-car garage. The second lower level offers even more space with a large family or rec room, a kitchenette, and a full bath. With several storage rooms, this bright area has a walk-out staircase the full fenced rear yard. The home is on a large quarter-acre lot, offering parking for multiple cars. The big, fenced backyard is beautifully landscaped and includes a screened in gazebo, perfect for enjoying your favorite drink. With close proximity to shopping, restaurants and the water this home is in the perfect location. Solar panels offset up to half of the homes electricity.

    Zillow last checked:

    Listing updated:

    Listed by:

    Sven Skarie 314-803-2406,

    Long & Foster Real Estate, Inc.

    Bought with:

    Nakia Johnson, 667160

    KW Metro Center

    Source: Bright MLS,MLS#: MDPG2135820MLS Logo

    Facts & features

    Interior

    Bedrooms & bathrooms
    • Bedrooms: 4
    • Bathrooms: 5
    • Full bathrooms: 4
    • 1/2 bathrooms: 1
    Basement
    • Area: 927
    Heating
    • Baseboard, Natural Gas
    Cooling
    • Central Air, Electric
    Appliances
    • Included: Microwave, Dishwasher, Dryer, Energy Efficient Appliances, Extra Refrigerator/Freezer, Oven/Range - Gas, Refrigerator, Washer, Gas Water Heater
    • Laundry: In Basement, Lower Level
    Features
    • Bathroom - Stall Shower, Bathroom - Tub Shower, Formal/Separate Dining Room, Kitchen - Gourmet, Kitchen Island, Upgraded Countertops, Walk-In Closet(s)
    • Flooring: Wood, Vinyl
    • Windows: Double Pane Windows, Energy Efficient, Insulated Windows, Screens
    • Basement: Connecting Stairway,Full,Finished,Exterior Entry,Rear Entrance,Windows
    • Number of fireplaces: 2
    Interior area
    • Total structure area: 3,920
    • Total interior livable area: 3,743 sqft
    • Finished area above ground: 2,993
    • Finished area below ground: 750

    Property

    Parking
    • Total spaces: 6
    • Parking features: Garage Faces Front, Oversized, Concrete, Attached, Driveway
    • Attached garage spaces: 2
    • Uncovered spaces: 4
    Accessibility
    • Accessibility features: None
    Features
    • Levels: Multi/Split,Five
    • Stories: 5
    • Patio & porch: Patio
    • Pool features: None
    Lot
    • Size: 0.26 Acres
    Details
    • Additional structures: Above Grade, Below Grade
    • Parcel number: 17050376715
    • Zoning: R55
    • Special conditions: Standard

    Construction

    Type & style
    • Home type: SingleFamily
    • Property subtype: Single Family Residence
    Materials
    • Brick
    • Foundation: Slab
    • Roof: Architectural Shingle
    Condition
    • Excellent,Very Good
    • New construction: No
    • Year built: 1970
    • Major remodel year: 2024

    Utilities & green energy

    • Sewer: Public Sewer
    • Water: Public

    Community & HOA

    Community
    • Subdivision: Tantallon Square
    HOA
    • Has HOA: No
    Location
    • Region: Fort Washington

    Financial & listing details

    • Price per square foot: $180/sqft
    • Tax assessed value: $542,800
    • Annual tax amount: $8,066
    • Date on market: 12/19/2024
    • Listing agreement: Exclusive Right To Sell
    • Listing terms: Conventional,Cash,VA Loan
    • Ownership: Fee Simple

    Price history

    DateEventPrice
    1/31/2025Sold$675,000+0%$180/sqft
    Source: Bright MLS #MDPG2135820 Report a problem
    12/31/2024Contingent$674,950$180/sqft
    Source: Long & Foster Broker Feed #MDPG2135820 Report a problem
    12/19/2024Listed for sale$674,9500%$180/sqft
    Source: Long & Foster Broker Feed #MDPG2135820 Report a problem
    12/18/2024Listing removed$675,000$180/sqft
    Source: Bright MLS #MDPG2130430 Report a problem
    12/3/2024Listed for sale$675,000+68.8%$180/sqft
    Source: Long & Foster Broker Feed #MDPG2130430 Report a problem
    11/19/2024Sold$400,000-42.9%$107/sqft
    Source: Public Record Report a problem
    11/1/2024Listed for sale$700,000+75%$187/sqft
    Source: Long & Foster Broker Feed #MDPG2130430 Report a problem
    9/13/2024Sold$400,000-5.9%$107/sqft
    Source: Bright MLS #MDPG2095070 Report a problem
    8/29/2024Contingent$425,000$114/sqft
    Source: Bright MLS #MDPG2095070 Report a problem
    8/27/2024Listed for sale$425,000$114/sqft
    Source: Bright MLS #MDPG2095070 Report a problem
    8/2/2024Contingent$425,000$114/sqft
    Source: Bright MLS #MDPG2095070 Report a problem
    7/29/2024Price change$425,000-9.6%$114/sqft
    Source: Bright MLS #MDPG2095070 Report a problem
    7/27/2024Listed for sale$470,000$126/sqft
    Source: Bright MLS #MDPG2095070 Report a problem
    7/16/2024Listing removed--
    Source: Bright MLS #MDPG2095070 Report a problem
    2/26/2024Contingent$470,000$126/sqft
    Source: Bright MLS #MDPG2095070 Report a problem
    2/9/2024Price change$470,000-17.5%$126/sqft
    Source: Bright MLS #MDPG2095070 Report a problem
    1/19/2024Listed for sale$570,000$152/sqft
    Source: Bright MLS #MDPG2095070 Report a problem

    Public tax history

    YearProperty taxesTax assessment
    2025$8,743 +44.9%$561,467 +3.4%
    2024$6,036 +9.3%$542,800 +9.3%
    2023$5,523 -8.5%$496,667 -8.5%
    2022$6,036 +34.2%$542,800 +34.2%
    2021$4,497 +7.1%$404,400 +7.1%
    2020$4,200 -12.8%$377,667 +16.5%
    2019$4,818 $324,200
    2018$4,818 +6%$324,200 +6%
    2017$4,543 +14.5%$305,733 +6.4%
    2016$3,969 $287,267 +6.9%
    2015$3,969 $268,800
    2014$3,969 $268,800
    2013-- $268,800 -8.7%
    2012-- $294,300
    2011-- $294,300
    2010-- $294,300 -37%
    2009-- $466,990 +17.2%
    2008-- $398,422 +20.8%
    2007-- $329,856 +26.2%
    2006-- $261,290 +9.9%
    2005-- $237,700 +11%
    2004-- $214,110 +12.4%
    2003-- $190,520
    2002-- $190,520 +3.2%
    2001-- $184,673
    Find assessor info on the county website

    Neighborhood: 20744

    Nearby schools

    GreatSchools rating
    Schools provided by the listing agent
    • Elementary: Potomac Landing
    • Middle: Accokeek Academy
    • High: Friendly
    • District: Prince George's County Public Schools

    Source: Bright MLS. This data may not be complete. We recommend contacting the local school district to confirm school assignments for this home.

    Get a cash offer in 3 minutes
    Find out how much your home could sell for in as little as 3 minutes with a no-obligation cash offer.
    Estimated market value
    $669,400
    Get a cash offer in 3 minutes
    Find out how much your home could sell for in as little as 3 minutes with a no-obligation cash offer.
    Estimated market value
    $669,400