Skip main navigation
Sold for $420,000
  • $420,000

    12004 Colonial Estates Ln, Riverview, FL 33579

    3beds
    1,765sqft
    Single Family Residence
    Built in 2000
    0.51 Acres Lot
    $417,600 Zestimate®
    $238/sqft
    $2,408 Estimated rent

    Home value

    $417,600

    $388,000 - $447,000

    $2,408/mo

    Zestimate® history
    Loading
    Loading...

    Owner options

    List your home for rent

    $2,408/mo

    Rent Zestimate®

    Find your next renter with Zillow Rental Manager. Plus, with online applications, you can quickly screen prospective tenants – for free.

    Learn more

    $2,408/mo

    Rent Zestimate®

    Refinance and save

    $2,943/mo

    Est. payment

    Refinancing to a lower rate could help reduce your monthly payments and save thousands over the life of the loan.

    See today's rates

    $2,943/mo

    Est. payment

    Explore your selling options

    Work with a Zillow partner agent

    Leverage their expertise and Zillow's premium Showcase listings to get your home seen by more buyers.

    Get started

    List with your own agent

    Get your home in front of millions of buyers by listing it on Zillow.

    Learn how to do it

    Sell it yourself

    Take full control of how buyers see your home on Zillow by listing For Sale by Owner (FSBO).

    List your home

    What's special

    Cozy fireplaceRv carportNew roofDedicated office spaceGranite countertopsFresh interior paintSpacious lot
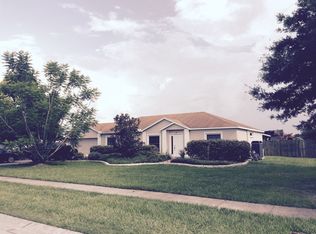
    Welcome to 12004 Colonial Estates Lane in Riverview, Florida — a beautifully updated 3-bedroom, 2-bathroom home with a dedicated office space, situated on a spacious lot in a peaceful, established neighborhood. This move-in ready property impresses with its fresh interior paint, elegant tile flooring throughout (2025), and a bright, open floor plan ideal for both relaxing and entertaining. The kitchen was fully remodeled in 2025, featuring granite countertops, a subway tile backsplash, sleek white cabinetry, and brand-new appliances (2024). Both bathrooms have also been thoughtfully remodeled with modern finishes (2025). The expansive family room includes a cozy fireplace and opens to the large, fenced-in backyard, which offers a covered patio slab (2023), a firepit area, playground, and ample space for outdoor fun. A rare find, this property also features an RV carport and shed (added in 2024), catering perfectly to those with recreational vehicles, boats, or storage needs. Additional recent updates include a new roof and new AC (2023), providing peace of mind for years to come. The 2-car garage, large driveway, and beautifully maintained exterior complete the appeal of this wonderful home. Don’t miss the opportunity to enjoy comfort, space, and convenience all in one. Schedule your private showing today!

    Zillow last checked:

    Listing updated:

    Listing Provided by:

    Michael Flores 813-368-1656,

    54 REALTY LLC 813-435-5411

    Bought with:

    William Hunt, 649805

    AGILE GROUP REALTY

    Source: Stellar MLS,MLS#: TB8467255MLS LogoOriginating MLS: West Pasco

    Facts & features

    Interior

    Bedrooms & bathrooms
    • Bedrooms: 3
    • Bathrooms: 2
    • Full bathrooms: 2
    Primary bedroom
    • Features: Walk-In Closet(s)
    • Level: First
    • Area: 241.74 Square Feet
    • Dimensions: 15.3x15.8
    Bedroom 2
    • Features: Built-in Closet
    • Level: First
    • Area: 126.54 Square Feet
    • Dimensions: 11.1x11.4
    Bedroom 3
    • Features: Built-in Closet
    • Level: First
    • Area: 134.46 Square Feet
    • Dimensions: 10.11x13.3
    Primary bathroom
    • Level: First
    • Area: 87.22 Square Feet
    • Dimensions: 8.9x9.8
    Bathroom 2
    • Level: First
    • Area: 56.5 Square Feet
    • Dimensions: 5x11.3
    Dinette
    • Level: First
    • Area: 53.76 Square Feet
    • Dimensions: 5.6x9.6
    Dining room
    • Level: First
    • Area: 133.92 Square Feet
    • Dimensions: 10.8x12.4
    Foyer
    • Level: First
    • Area: 43.68 Square Feet
    • Dimensions: 4.8x9.1
    Kitchen
    • Level: First
    • Area: 135.16 Square Feet
    • Dimensions: 10.9x12.4
    Living room
    • Level: First
    • Area: 308.46 Square Feet
    • Dimensions: 19.4x15.9
    Office
    • Features: No Closet
    • Level: First
    • Area: 147.63 Square Feet
    • Dimensions: 11.1x13.3
    Heating
    • Central, Electric
    Cooling
    • Central Air
    Appliances
    • Included: Dryer, Microwave, Range, Range Hood, Refrigerator, Washer
    • Laundry: In Garage, Inside
    Features
    • Ceiling Fan(s), Eating Space In Kitchen, High Ceilings, Living Room/Dining Room Combo, Open Floorplan, Other, Primary Bedroom Main Floor, Solid Surface Counters, Split Bedroom, Stone Counters, Thermostat, Vaulted Ceiling(s), Walk-In Closet(s)
    • Flooring: Marble, Tile
    • Doors: Sliding Doors
    • Has fireplace: Yes
    • Fireplace features: Decorative, Electric, Family Room, Living Room
    Interior area
    • Total structure area: 2,180
    • Total interior livable area: 1,765 sqft

    Property

    Parking
    • Total spaces: 2
    • Parking features: Driveway
    • Attached garage spaces: 2
    • Has uncovered spaces: Yes
    Features
    • Levels: One
    • Stories: 1
    • Patio & porch: Other, Patio, Rear Porch
    • Exterior features: Lighting, Other, Private Mailbox, Private Yard, RV Hookup, Sidewalk, Storage
    • Fencing: Wood
    Lot
    • Size: 0.51 Acres
    • Features: Sidewalk
    Details
    • Additional structures: RV/Boat Storage, Other, Shed(s), Storage
    • Parcel number: U0131202U600000100015.0
    • Zoning: RSC-2
    • Special conditions: None

    Construction

    Type & style
    • Home type: SingleFamily
    • Property subtype: Single Family Residence
    Materials
    • Stucco
    • Foundation: Slab
    • Roof: Shingle
    Condition
    • New construction: No
    • Year built: 2000

    Utilities & green energy

    • Sewer: Septic Tank
    • Water: Public
    • Utilities for property: Cable Available, Cable Connected, Electricity Available, Electricity Connected, Sewer Available, Sewer Connected, Water Available, Water Connected

    Community & neighborhood

    Location
    • Region: Riverview
    • Subdivision: COLONIAL HILLS

    HOA & financial

    HOA
    • Has HOA: Yes
    • HOA fee: $25 monthly
    • Association name: Colonial Hills HOA
    Other fees
    • Pet fee: $0 monthly
    Other financial information
    • Total actual rent: 0

    Other

    Other facts
    • Listing terms: Cash,Conventional,FHA,VA Loan
    • Ownership: Fee Simple
    • Road surface type: Paved, Concrete

    Price history

    DateEventPrice
    4/30/2026Sold$420,000-6.7%$238/sqft
    Source: Stellar MLS #TB8467255 Report a problem
    3/26/2026Pending sale$450,000$255/sqft
    Source: Stellar MLS #TB8467255 Report a problem
    1/23/2026Listed for sale$450,000+18.4%$255/sqft
    Source: Stellar MLS #TB8467255 Report a problem
    10/2/2023Sold$380,000+1.3%$215/sqft
    Source: Stellar MLS #T3462244 Report a problem
    9/6/2023Pending sale$375,000$212/sqft
    Source: Stellar MLS #T3462244 Report a problem
    9/4/2023Listed for sale$375,000+74.5%$212/sqft
    Source: Stellar MLS #T3462244 Report a problem
    5/19/2016Sold$214,900+2.4%$122/sqft
    Source: Stellar MLS #T2812858 Report a problem
    4/16/2016Pending sale$209,900$119/sqft
    Source: GORDON & ASSOCIATES REALTY #T2812858 Report a problem
    4/13/2016Listed for sale$209,900+44.8%$119/sqft
    Source: GORDON & ASSOCIATES REALTY #T2812858 Report a problem
    11/10/2008Sold$145,000$82/sqft
    Source: Public Record Report a problem
    10/21/2003Sold$145,000+19.2%$82/sqft
    Source: Public Record Report a problem
    4/11/2000Sold$121,600$69/sqft
    Source: Public Record Report a problem

    Public tax history

    YearProperty taxesTax assessment
    2025$3,633 +9.4%$202,063 +2.9%
    2024$3,321 +8.4%$196,368 +7%
    2023$3,064 +6%$183,461 +3%
    2022$2,892 +1.8%$178,117 +3%
    2021$2,840 -1%$172,929 +1.4%
    2020$2,868 +3.6%$170,541 +2.3%
    2019$2,769 $166,707 -0.2%
    2018$2,769 -0.4%$167,089 +16.1%
    2017$2,780 -11.5%$143,964 +54.5%
    2016$3,142 +121.5%$93,156 +0.7%
    2015$1,419 +0.9%$92,508 +0.8%
    2014$1,407 $91,774 +1.5%
    2013$1,407 +0.8%$90,418 +1.7%
    2012$1,396 -6.1%$88,907 -4.7%
    2011$1,487 -12.8%$93,271 -11%
    2010$1,705 -13.4%$104,837 -11.1%
    2009$1,969 -32.2%$117,912 -28.2%
    2008$2,904 -28%$164,200 -20.9%
    2007$4,035 -5.2%$207,528 +2.5%
    2006$4,258 +4%$202,466 +23.1%
    2005$4,094 $164,432 +24.6%
    2004-- $131,983 +17.8%
    2003-- $111,998 +2.4%
    2002-- $109,373 +1.6%
    2001-- $107,651 +4.9%
    2000$1,038 $102,614

    Find assessor info on the county website

    Neighborhood: Colonial Hills

    Nearby schools

    GreatSchools rating
    Schools provided by the listing agent
    • Elementary: Warren Hope Dawson Elementary
    • Middle: Barrington Middle
    • High: Newsome-HB

    Source: Stellar MLS. This data may not be complete. We recommend contacting the local school district to confirm school assignments for this home.

    Get a cash offer in 3 minutes
    Find out how much your home could sell for in as little as 3 minutes with a no-obligation cash offer.
    Estimated market value
    $417,600
    Get a cash offer in 3 minutes
    Find out how much your home could sell for in as little as 3 minutes with a no-obligation cash offer.
    Estimated market value
    $417,600