LARGEST LOT IN THE MEADOW RIDGE COMMUNITY! Welcome to this stunning 3 bedroom, 2 bath home in the coveted community of Meadow Ridge. Enjoy the luxury of space with the largest lot in Meadow Ridge, spanning over half an acre. Perfect for gardening, outdoor activities, or potential expansion. Situated on a quiet cul-de-sac, this property offers privacy, space, and picturesque sunset views. The kitchen features elegant granite countertops, adding a touch of sophistication to your culinary endeavors. A two-car garage provides ample space for vehicles and storage. Additionally, an attic space offers even more storage potential. The open-concept layout creates a seamless flow between living, dining, and kitchen areas, making it ideal for entertaining and family gatherings. Sliding doors lead to the backyard, creating a seamless transition to outdoor living. Perfect for barbecues, gatherings, or simply enjoying the serene surroundings. The seller is generously providing a one-year home warranty, offering peace of mind to the lucky buyer. A n in-house laundry room comes complete with a washer and dryer, adding to the convenience of this home. The master bedroom features a spacious walk-in closet, providing ample storage for your wardrobe and personal belongings. Situated near Lake Eustis and parks, outdoor enthusiasts will appreciate the proximity to natural beauty and recreational activities. Only an hour's drive from Disney World, Sea World, and Universal Studios, this home offers endless opportunities for entertainment. Plus, it's just a short drive to either coast for a day at the beach. Don't miss out on this exceptional property, where spacious living, modern amenities, and a prime location converge. Schedule your viewing today and experience the Meadow Ridge lifestyle for yourself!
Sold for $314,900
$314,900
12004 DANDELION CT, LEESBURG, FL 34788
3beds
1,483sqft
Single Family Residence
Built in 2018
0.57 Acres Lot
$320,300 Zestimate®
$212/sqft
$1,901 Estimated rent
Home value
$320,300
$304,000 - $336,000
$1,901/mo
Zestimate® history
Owner options
List your home for rent
$1,901/mo
Rent Zestimate®
Find your next renter with Zillow Rental Manager. Plus, with online applications, you can quickly screen prospective tenants – for free.
$1,901/mo
Rent Zestimate®
Refinance and save
$2,185/mo
Est. payment
Refinancing to a lower rate could help reduce your monthly payments and save thousands over the life of the loan.
$2,185/mo
Est. payment
Explore your selling options
Work with a Zillow partner agent
Leverage their expertise and Zillow's premium Showcase listings to get your home seen by more buyers.
Get startedList with your own agent
Get your home in front of millions of buyers by listing it on Zillow.
Learn how to do itSell it yourself
Take full control of how buyers see your home on Zillow by listing For Sale by Owner (FSBO).
List your homeWhat's special
Modern amenitiesNear lake eustisMaster bedroomSpacious walk-in closetSliding doorsSpacious livingElegant granite countertops
Zillow last checked:
Listing updated:
Listed by:
Jennifer Glidewell 352-552-2657,
CENTURY 21 SPOUSES WITH HOUSES REALTY 352-630-2580
Bought with:
Summer Douglas, 3479082
WATSON REALTY CORP
Source: Stellar MLS,MLS#: G5074004 Originating MLS: Lake and Sumter
Originating MLS: Lake and Sumter
Facts & features
Interior
Bedrooms & bathrooms
- Bedrooms: 3
- Bathrooms: 2
- Full bathrooms: 2
Rooms
- Room types: Attic, Utility Room
Primary bedroom
- Description: Room2
- Features: Walk-In Closet(s)
- Level: First
- Dimensions: 14x13
Bedroom 2
- Description: Room3
- Features: Built-in Closet
- Level: First
- Dimensions: 12x10
Bedroom 3
- Description: Room4
- Features: Built-in Closet
- Level: First
- Dimensions: 12x10
Kitchen
- Description: Room5
- Features: Pantry, Granite Counters
- Level: First
- Dimensions: 12x9
Living room
- Description: Room1
- Features: Ceiling Fan(s)
- Level: First
- Dimensions: 16x16
Heating
- Central, Electric
Cooling
- Central Air
Appliances
- Included: Oven, Cooktop, Dishwasher, Disposal, Dryer, Electric Water Heater, Exhaust Fan, Ice Maker, Microwave, Range, Refrigerator, Washer
- Laundry: Inside, Laundry Room
Features
- Ceiling Fan(s), Kitchen/Family Room Combo, L Dining, Living Room/Dining Room Combo, Primary Bedroom Main Floor, Open Floorplan, Solid Wood Cabinets, Split Bedroom, Thermostat
- Flooring: Carpet, Vinyl
- Doors: Sliding Doors
- Windows: Blinds, Window Treatments
- Has fireplace: No
Interior area
- Total structure area: 1,901
- Total interior livable area: 1,483 sqft
Property
Parking
- Total spaces: 2
- Parking features: Driveway, Ground Level, Tandem
- Attached garage spaces: 2
- Has uncovered spaces: Yes
- Details: Garage Dimensions: 18x19
Features
- Levels: One
- Stories: 1
- Patio & porch: Covered, Front Porch, Rear Porch
- Exterior features: Irrigation System, Lighting, Sidewalk
- Fencing: Vinyl
Lot
- Size: 0.57 Acres
- Features: Cul-De-Sac, City Lot, Irregular Lot, Level, Oversized Lot, Sidewalk
- Residential vegetation: Mature Landscaping
Details
- Parcel number: 011925001000000800
- Zoning: R-3
- Special conditions: None
Construction
Type & style
- Home type: SingleFamily
- Architectural style: Contemporary
- Property subtype: Single Family Residence
Materials
- Block
- Foundation: Slab
- Roof: Shingle
Condition
- Completed
- New construction: No
- Year built: 2018
Details
- Warranty included: Yes
Utilities & green energy
- Sewer: Septic Tank
- Water: Public
- Utilities for property: Cable Available, Cable Connected, Electricity Available, Electricity Connected, Fire Hydrant, Public, Sewer Connected, Street Lights
Community & HOA
Community
- Features: Community Mailbox, Park, Playground
- Pet fee: $0 monthly
- Subdivision: MEADOW RIDGE OF GRAND ISLAND
HOA
- Has HOA: Yes
- HOA fee: $60 monthly
- HOA name: Hector Hernandez
- HOA phone: 866-473-2573
Location
- Region: Leesburg
Financial & listing details
- Price per square foot: $212/sqft
- Tax assessed value: $268,909
- Annual tax amount: $3,382
- Date on market: 10/4/2023
- Cumulative days on market: 60 days
- Listing terms: Cash,Conventional,FHA,VA Loan
- Ownership: Fee Simple
- Total actual rent: 0
- Electric utility on property: Yes
- Road surface type: Paved
Price history
| Date | Event | Price |
|---|---|---|
| 1/8/2024 | Sold | $314,900$212/sqft |
Source:  Stellar MLS #G5074004 Report a problem Stellar MLS #G5074004 Report a problem | ||
| 12/3/2023 | Pending sale | $314,900$212/sqft |
Source: Stellar MLS #G5074004 Report a problem | ||
| 11/5/2023 | Price change | $314,900-1.6%$212/sqft |
Source: Stellar MLS #G5074004 Report a problem | ||
| 10/18/2023 | Price change | $319,900-1.5%$216/sqft |
Source: Stellar MLS #G5074004 Report a problem | ||
| 10/5/2023 | Listed for sale | $324,900+54.1%$219/sqft |
Source: Stellar MLS #G5074004 Report a problem | ||
| 3/27/2019 | Sold | $210,900-2.3%$142/sqft |
Source: Public Record Report a problem | ||
| 1/7/2019 | Listed for sale | $215,900+574.7%$146/sqft |
Source: FLORIDA REALTY HUB LLC #T3147962 Report a problem | ||
| 12/13/2016 | Listing removed | $32,000$22/sqft |
Source: ERA GRIZZARD REAL ESTATE #G4823180 Report a problem | ||
| 2/7/2016 | Listed for sale | $32,000$22/sqft |
Source: ERA GRIZZARD REAL ESTATE #G4823180 Report a problem | ||
| 11/20/2015 | Listing removed | $32,000$22/sqft |
Source: ERA GRIZZARD REAL ESTATE #G4812781 Report a problem | ||
| 11/11/2015 | Listed for sale | $32,000$22/sqft |
Source: ERA GRIZZARD REAL ESTATE #G4812781 Report a problem | ||
Public tax history
| Year | Property taxes | Tax assessment |
|---|---|---|
| 2025 | $3,874 +7.6% | $268,909 +8.5% |
| 2024 | $3,599 +8.9% | $247,909 +2.4% |
| 2023 | $3,305 -6.2% | $242,110 +8.3% |
| 2022 | $3,524 +10.7% | $223,570 +10% |
| 2021 | $3,184 +1.9% | $203,251 +9.9% |
| 2020 | $3,125 +695.9% | $184,893 +608.4% |
| 2019 | $393 +24.5% | $26,100 +50.1% |
| 2018 | $315 | $17,393 -2.4% |
| 2017 | $315 +5.9% | $17,820 |
| 2016 | $298 +23.6% | $17,820 |
| 2015 | $241 +28.5% | $17,820 +50% |
| 2014 | $188 +6.1% | $11,880 |
| 2013 | $177 -16.2% | $11,880 -15.4% |
| 2012 | $211 +0.1% | $14,040 |
| 2011 | $211 -28.8% | $14,040 -27.8% |
| 2010 | $296 -27.8% | $19,440 -27.9% |
| 2009 | $410 -18.3% | $26,970 -18.4% |
| 2008 | $502 -7.2% | $33,060 -6.9% |
| 2007 | $541 | $35,525 |
| 2006 | -- | -- |
Find assessor info on the county website
Neighborhood: 34788
Nearby homes
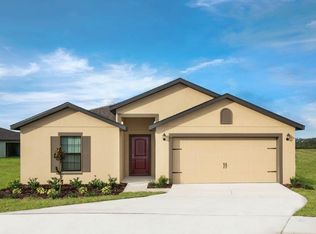
- $359,7005 bd3 ba1.8k sqft12005 Dandelion Ct, Leesburg, FL 34788Off Market
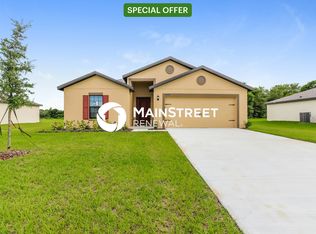
- $358,2005 bd3 ba1.9k sqft35673 Rose Moss Ave, Leesburg, FL 34788Off Market
- $374,2005 bd3 ba1.9k sqft35645 Rose Moss Ave, Leesburg, FL 34788Off Market
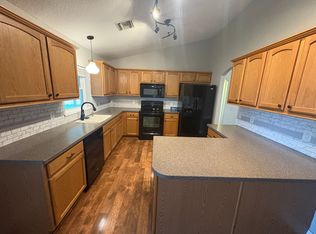
- $300,0003 bd2 ba1.4k sqft35909 Joewood Ave, Leesburg, FL 34788Off Market
- $310,9003 bd2 ba1.6k sqft35905 Joewood Ave, Leesburg, FL 34788Off Market
- $244,0003 bd2 ba1.2k sqft35913 Joewood Ave, Leesburg, FL 34788Sold
- $297,4003 bd2 ba1.4k sqft35901 Joewood Ave, Leesburg, FL 34788Off Market
- $280,9003 bd2 ba1.2k sqft12001 Dandelion Ct, Leesburg, FL 34788Off Market
Nearby schools
GreatSchools rating
- 7/10Treadway Elementary SchoolGrades: PK-5Distance: 2.3 mi
- 3/10Eustis Middle SchoolGrades: 6-8Distance: 6.9 mi
- 3/10Eustis High SchoolGrades: 9-12Distance: 5.5 mi
Schools provided by the listing agent
- Elementary: Treadway Elem
- Middle: Eustis Middle
- High: Eustis High School
Source: Stellar MLS. This data may not be complete. We recommend contacting the local school district to confirm school assignments for this home.
Get a cash offer in 3 minutes
Find out how much your home could sell for in as little as 3 minutes with a no-obligation cash offer.
Estimated market value
$320,300
Get a cash offer in 3 minutes
Find out how much your home could sell for in as little as 3 minutes with a no-obligation cash offer.
Estimated market value
$320,300
- Florida
- Lake County
- Leesburg
- 34788
- 12004 DANDELION CT
Nearby cities
Nearby neighborhoods
Nearby zip codes
Other Leesburg Topics
