Welcome to this beautiful home in the heart of Valley Village. This home is a multi-level single-family home and features 3 beds, 3.5 baths, a 2-car attached garage, high ceiling, recessed lighting, a gorgeous rooftop patio with a view of the mountains, city, the neighborhood, BBQ, sink, and TV area perfect for entertainment. Open concept kitchen with generously sized center island, quartz countertops, custom white cabinetry, tile floors, stainless steel appliances, and guest powder room. Spacious living room with electric fireplace, wood floors, access to a balcony, custom-built cabinets, and computer desk workstation. Primary bedroom with ensuite bathroom with dual vanity and walk-in closet. Secondary bedroom on the same level with ensuite bathroom. The first level of the home is the entry, with direct access to the 2-car garage, the third bedroom/office, a stackable washer/dryer, and a bathroom with a walking shower. The home is equipped with an alarm and camera system. Close to Studio City, Restaurants, Shops, Gelson’s, parks, and easy access to the freeways. Colfax Elementary School, Walter Reed Middle School. Don't let this gem slip away. Book your private tour today!
Sold for $1,185,000
Listed by: Beverly and Company, Inc. • Varteni Kambourian • Contact: 818-382-4160
Bought with: eXp Realty of California Inc
$1,185,000
12004 Emery Ln, Valley Village, CA 91607
3beds
1,914sqft
Single Family Residence
Built in 2016
2,006 Square Feet Lot
$1,142,700 Zestimate®
$619/sqft
$5,683 Estimated rent
Home value
$1,142,700
$1.09M - $1.20M
$5,683/mo
Zestimate® history
Owner options
List your home for rent
$5,683/mo
Rent Zestimate®
Find your next renter with Zillow Rental Manager. Plus, with online applications, you can quickly screen prospective tenants – for free.
$5,683/mo
Rent Zestimate®
Refinance and save
$7,889/mo
Est. payment
Refinancing to a lower rate could help reduce your monthly payments and save thousands over the life of the loan.
$7,889/mo
Est. payment
Explore your selling options
Work with a Zillow partner agent
Leverage their expertise and Zillow's premium Showcase listings to get your home seen by more buyers.
Get startedList with your own agent
Get your home in front of millions of buyers by listing it on Zillow.
Learn how to do itSell it yourself
Take full control of how buyers see your home on Zillow by listing For Sale by Owner (FSBO).
List your homeWhat's special
Gorgeous rooftop patioElectric fireplaceGuest powder roomWalk-in closetDual vanityQuartz countertopsCustom white cabinetry
Zillow last checked:
Listing updated:
Listed by:
Varteni Kambourian DRE #01908992 818-382-4160,
Beverly and Company, Inc.
Bought with:
Michael Zokai, DRE #02104059
eXp Realty of California Inc
Source: CRMLS,MLS#: SR23133481 Originating MLS: California Regional MLS
Originating MLS: California Regional MLSFacts & features
Interior
Bedrooms & bathrooms
- Bedrooms: 3
- Bathrooms: 4
- Full bathrooms: 3
- 1/2 bathrooms: 1
- Main level bathrooms: 1
- Main level bedrooms: 1
Rooms
- Room types: Foyer, Kitchen, Primary Bathroom, Primary Bedroom, Other, Wine Cellar
Bathroom
- Features: Quartz Counters, Walk-In Shower
Kitchen
- Features: Kitchen Island, Quartz Counters
Other
- Features: Walk-In Closet(s)
Heating
- Central
Cooling
- Central Air, Dual, Zoned
Appliances
- Included: Dishwasher, Free-Standing Range, Disposal, Microwave, Range Hood, Tankless Water Heater
- Laundry: Inside, Laundry Closet, Stacked
Features
- Balcony, Ceiling Fan(s), Eat-in Kitchen, Open Floorplan, Quartz Counters, Recessed Lighting, Entrance Foyer, Wine Cellar, Walk-In Closet(s)
- Flooring: Carpet, Tile, Wood
- Windows: Custom Covering(s)
- Has fireplace: Yes
- Fireplace features: Electric, Living Room
- Common walls with other units/homes: No Common Walls
Interior area
- Total interior livable area: 1,914 sqft
Property
Parking
- Total spaces: 2
- Parking features: Direct Access, Garage
- Attached garage spaces: 2
Features
- Levels: Three Or More
- Stories: 3
- Entry location: Main Entrance
- Patio & porch: Rooftop
- Exterior features: Rain Gutters
- Pool features: None
- Has view: Yes
- View description: City Lights, Mountain(s), Neighborhood, Trees/Woods
Lot
- Size: 2,006 Square Feet
- Features: 0-1 Unit/Acre
Details
- Parcel number: 2348008114
- Special conditions: Standard
Construction
Type & style
- Home type: SingleFamily
- Architectural style: Contemporary
- Property subtype: Single Family Residence
Condition
- Turnkey
- New construction: No
- Year built: 2016
Details
- Builder name: Richmond American
Utilities & green energy
- Sewer: Public Sewer
- Water: Public
- Utilities for property: Electricity Available, Electricity Connected, Phone Connected
Community & HOA
Community
- Features: Storm Drain(s), Street Lights, Sidewalks
- Security: Security System, Carbon Monoxide Detector(s), Smoke Detector(s)
HOA
- Has HOA: Yes
- Amenities included: Maintenance Grounds, Management, Trash
- HOA fee: $180 monthly
- HOA name: Skyline at Ben
- HOA phone: 323-349-0875
Location
- Region: Valley Village
Financial & listing details
- Price per square foot: $619/sqft
- Tax assessed value: $1,208,700
- Annual tax amount: $14,613
- Date on market: 9/7/2023
- Cumulative days on market: 11 days
- Listing terms: Cash,Cash to Existing Loan,Cash to New Loan,Conventional,FHA
- Inclusions: Stackable Washer & Dryer!
- Exclusions: Patio furniture, all TVs!
Price history
| Date | Event | Price |
|---|---|---|
| 10/18/2023 | Sold | $1,185,000$619/sqft |
Source:  CRMLS #SR23133481 Report a problem CRMLS #SR23133481 Report a problem | ||
| 10/5/2023 | Pending sale | $1,185,000$619/sqft |
Source: CRMLS #SR23133481 Report a problem | ||
| 9/21/2023 | Contingent | $1,185,000$619/sqft |
Source: CRMLS #SR23133481 Report a problem | ||
| 9/7/2023 | Listed for sale | $1,185,000+42.8%$619/sqft |
Source: CRMLS #SR23133481 Report a problem | ||
| 2/14/2017 | Sold | $830,000$434/sqft |
Source: Public Record Report a problem | ||
Public tax history
| Year | Property taxes | Tax assessment |
|---|---|---|
| 2025 | $14,613 +1.1% | $1,208,700 +2% |
| 2024 | $14,450 +28.4% | $1,185,000 +28% |
| 2023 | $11,254 +4.9% | $925,875 +2% |
| 2022 | $10,725 +1.3% | $907,722 +2% |
| 2021 | $10,588 -1% | $889,924 +1% |
| 2020 | $10,695 | $880,800 +2% |
| 2019 | $10,695 +4.6% | $863,531 +2% |
| 2018 | $10,220 | $846,600 +108.1% |
| 2017 | $10,220 +104.3% | $406,753 +75.1% |
| 2016 | $5,003 | $232,339 |
Find assessor info on the county website
Neighborhood: Valley Village
Nearby homes
- $1,286,8003 bd4 ba2k sqft12006 Emery Ln, Valley Village, CA 91607Off Market

- $1,190,9003 bd4 ba1.9k sqft12002 Emery Ln, Valley Village, CA 91607Off Market

- $1,135,5003 bd4 ba2k sqft12005 Emery Ln, Valley Village, CA 91607Off Market
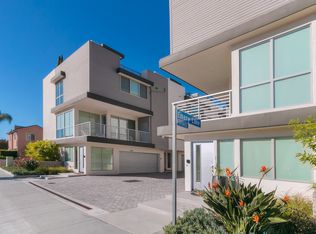
- $1,541,1006 bd4 ba3.1k sqft5233 Ben Ave, Valley Village, CA 91607Off Market
- $1,070,6003 bd3 ba2k sqft12007 Emery Ln, Valley Village, CA 91607Off Market
- $5,6003 bd3 ba2k sqft12003 Emery Ln, Valley Village, CA 91607Sold
- $1,200,0003 bd4 ba2k sqft12008 Emery Ln, Valley Village, CA 91607Sold
- $1,172,2003 bd4 ba2k sqft12009 Emery Ln, Valley Village, CA 91607Off Market
Nearby schools
GreatSchools rating
- 8/10Colfax Charter Elementary SchoolGrades: K-5Distance: 0.5 mi
- 7/10Walter Reed Middle SchoolGrades: 6-8Distance: 1 mi
- 8/10North Hollywood Senior High SchoolGrades: 9-12Distance: 0.4 mi
Schools provided by the listing agent
- Elementary: Colfax
- Middle: Walter Reed
- High: North Hollywood
Source: CRMLS. This data may not be complete. We recommend contacting the local school district to confirm school assignments for this home.
Get a cash offer in 3 minutes
Find out how much your home could sell for in as little as 3 minutes with a no-obligation cash offer.
Estimated market value
$1,142,700
Get a cash offer in 3 minutes
Find out how much your home could sell for in as little as 3 minutes with a no-obligation cash offer.
Estimated market value
$1,142,700
Nearby cities
Nearby neighborhoods
Nearby zip codes
Other Los Angeles Topics
