Welcome to this stunning one-owner Colonial, offering timeless charm, modern updates, & meticulous care throughout. With just under 2,500 SQFT, this 4 bedroom, 2.5 bath is thoughtfully designed for both comfort & convenience. Nestled in a desirable community, features a full country front porch, a spacious level yard, & an inviting atmosphere that makes you feel at home from the moment you arrive. Beautifully Updated Kitchen.Custom cabinetry, granite countertops, stainless steel appliances, & an eat-in area that flows seamlessly into the family rm w/ a cozy gas fireplace. Living room W/ French glass doors & formal dining rm, perfect for hosting. Upgraded Primary Suite w/ Vaulted Ceilings. A true retreat w/ sitting area, 2 walk-in closets, 2 additional walkin attic storage spaces, & ensuite bath w/ a frameless glass shower, soaking tub, double vanity, & separate toilet. All bedrooms & laundry upstairs, w/recently updated hall bath featuring new floors. Large WalkUp Attic Providing ample storage. Partially fenced-in backyard w/ paver patio & landscaped, perfect for outdoor entertaining. Detached shed for additional storage. Full irrigation system in both the front and back yards for easy maintenance. Recent Upgrades: New roof 10/2019, New gas water heater 2024, HVAC w/ humidifier replaced/serviced 2x/year by James River. Kitchen renovation 2011 w/new KitchenAid dishwasher (2022) Primary bath beautifully renovated. New lighting and hardware throughout the home Prime Location:A few houses down from the elementary school bus stop, Walking distance to Holman Middle School, Zoned for Deep Run High School. Sidewalk-lined neighborhood, conveniently located near restaurants, shops, a library, the YMCA, and just off Nuckols Rd. This turnkey home has been lovingly maintained—the owners have never worn shoes inside, ensuring it remains in pristine condition. If you’re looking for a home that offers both modern upgrades and a warm, inviting atmosphere in a fantastic location, this is the one for you.
Sold for $650,000
$650,000
12004 Holman Ln, Glen Allen, VA 23059
4beds
2,484sqft
Single Family Residence
Built in 2001
0.26 Acres Lot
$674,600 Zestimate®
$262/sqft
$3,109 Estimated rent
Home value
$674,600
$621,000 - $735,000
$3,109/mo
Zestimate® history
Owner options
List your home for rent
$3,109/mo
Rent Zestimate®
Find your next renter with Zillow Rental Manager. Plus, with online applications, you can quickly screen prospective tenants – for free.
$3,109/mo
Rent Zestimate®
Refinance and save
$4,105/mo
Est. payment
Refinancing to a lower rate could help reduce your monthly payments and save thousands over the life of the loan.
$4,105/mo
Est. payment
Explore your selling options
Work with a Zillow partner agent
Leverage their expertise and Zillow's premium Showcase listings to get your home seen by more buyers.
Get startedList with your own agent
Get your home in front of millions of buyers by listing it on Zillow.
Learn how to do itSell it yourself
Take full control of how buyers see your home on Zillow by listing For Sale by Owner (FSBO).
List your homeWhat's special
Zillow last checked:
Listing updated:
Listed by:
Alicia Soekawa 804-596-9138,
Fiv Realty Co
Bought with:
Kim Sebrell, 0225211821
Keller Williams Realty
Source: CVRMLS,MLS#: 2505238 Originating MLS: Central Virginia Regional MLS
Originating MLS: Central Virginia Regional MLSFacts & features
Interior
Bedrooms & bathrooms
- Bedrooms: 4
- Bathrooms: 3
- Full bathrooms: 2
- 1/2 bathrooms: 1
Other
- Description: Tub & Shower
- Level: Second
Half bath
- Level: First
Heating
- Forced Air, Natural Gas
Cooling
- Central Air
Appliances
- Included: Dishwasher, Gas Cooking, Disposal, Gas Water Heater, Microwave, Refrigerator, Water Heater, Washer
Features
- Separate/Formal Dining Room, Eat-in Kitchen, French Door(s)/Atrium Door(s), Fireplace, Granite Counters, Kitchen Island, Bath in Primary Bedroom, Pantry, Walk-In Closet(s), Window Treatments
- Flooring: Partially Carpeted, Tile, Vinyl, Wood
- Doors: French Doors, Storm Door(s)
- Windows: Window Treatments
- Has basement: No
- Attic: Floored,Walk-up
- Number of fireplaces: 1
- Fireplace features: Gas, Vented
Interior area
- Total interior livable area: 2,484 sqft
- Finished area above ground: 2,484
- Finished area below ground: 0
Property
Parking
- Total spaces: 2
- Parking features: Attached, Direct Access, Driveway, Finished Garage, Garage, Garage Door Opener, Oversized, Paved, On Street
- Attached garage spaces: 2
- Has uncovered spaces: Yes
Features
- Levels: Two
- Stories: 2
- Patio & porch: Front Porch, Patio
- Exterior features: Sprinkler/Irrigation, Lighting, Storage, Shed, Paved Driveway
- Pool features: None
- Fencing: Back Yard,Fenced,Partial,Picket
Lot
- Size: 0.26 Acres
- Features: Landscaped, Level
- Topography: Level
Details
- Parcel number: 7467779807
- Zoning description: R3C
Construction
Type & style
- Home type: SingleFamily
- Architectural style: Colonial,Two Story
- Property subtype: Single Family Residence
Materials
- Drywall, Frame, Vinyl Siding
- Roof: Shingle
Condition
- Resale
- New construction: No
- Year built: 2001
Utilities & green energy
- Sewer: Public Sewer
- Water: Public
Community & HOA
Community
- Features: Common Grounds/Area, Clubhouse, Home Owners Association, Playground, Street Lights, Sidewalks
- Subdivision: Wyndham Forest
HOA
- Has HOA: Yes
- Amenities included: Management
- Services included: Association Management, Clubhouse, Common Areas, Trash
- HOA fee: $175 quarterly
Location
- Region: Glen Allen
Financial & listing details
- Price per square foot: $262/sqft
- Tax assessed value: $555,300
- Annual tax amount: $4,720
- Date on market: 1/27/2026
- Ownership: Individuals
- Ownership type: Sole Proprietor
Price history
| Date | Event | Price |
|---|---|---|
| 4/9/2025 | Sold | $650,000+4%$262/sqft |
Source:  CVRMLS #2505238 Report a problem CVRMLS #2505238 Report a problem | ||
| 3/22/2025 | Pending sale | $625,000$252/sqft |
Source: CVRMLS #2505238 Report a problem | ||
| 3/20/2025 | Listed for sale | $625,000+165%$252/sqft |
Source: CVRMLS #2505238 Report a problem | ||
| 5/22/2001 | Sold | $235,859$95/sqft |
Source: Public Record Report a problem | ||
Public tax history
| Year | Property taxes | Tax assessment |
|---|---|---|
| 2025 | $4,773 +1.1% | $575,100 +3.6% |
| 2024 | $4,720 +4.8% | $555,300 +4.8% |
| 2023 | $4,506 +9.3% | $530,100 +9.3% |
| 2022 | $4,123 +20.6% | $485,000 +23.5% |
| 2021 | $3,417 | $392,800 |
| 2020 | $3,417 +7.1% | $392,800 |
| 2019 | $3,189 | $392,800 +7.1% |
| 2018 | $3,189 +100% | $366,600 |
| 2017 | $1,595 -49% | $366,600 +1.9% |
| 2016 | $3,129 +4.7% | $359,600 +1.3% |
| 2015 | $2,988 | $355,000 +3.4% |
| 2014 | $2,988 | $343,400 +4.7% |
| 2013 | -- | $327,900 |
| 2012 | -- | $327,900 |
| 2011 | -- | $327,900 |
| 2010 | -- | $327,900 -6.8% |
| 2009 | -- | $351,800 |
| 2008 | -- | -- |
| 2006 | -- | -- |
| 2005 | -- | -- |
| 2004 | -- | -- |
| 2003 | -- | -- |
| 2002 | -- | -- |
| 2001 | -- | $50,000 +117.4% |
| 2000 | -- | $23,000 |
Find assessor info on the county website
Neighborhood: 23059
Nearby homes
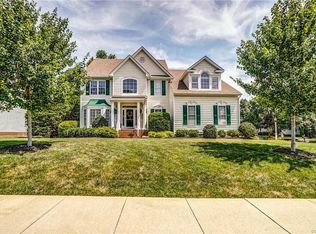
- $713,4004 bd3 ba2.9k sqft12000 Holman Ln, Glen Allen, VA 23059Off Market
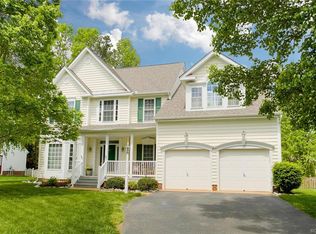
- $696,4004 bd3 ba2.8k sqft12008 Holman Ln, Glen Allen, VA 23059Off Market
- $708,0004 bd2 ba3k sqft12017 Bennett Ct, Glen Allen, VA 23059Off Market
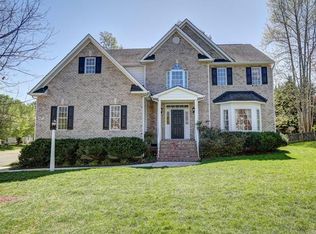
- $800,2004 bd3 ba3.6k sqft12013 Bennett Ct, Glen Allen, VA 23059Off Market
- $691,5004 bd2 ba3k sqft12021 Bennett Ct, Glen Allen, VA 23059Off Market
- $743,0005 bd2 ba3.3k sqft12012 Holman Ln, Glen Allen, VA 23059Off Market
- $687,2004 bd2 ba2.8k sqft12009 Holman Ln, Glen Allen, VA 23059Off Market
- $721,6004 bd2 ba3k sqft12005 Holman Ln, Glen Allen, VA 23059Off Market
Nearby schools
GreatSchools rating
- 10/10Rivers Edge Elementary SchoolGrades: PK-5Distance: 0.6 mi
- 7/10Holman Middle SchoolGrades: 6-8Distance: 0.3 mi
- 8/10Deep Run High SchoolGrades: 9-12Distance: 1.4 mi
Schools provided by the listing agent
- Elementary: Rivers Edge
- Middle: Holman
- High: Deep Run
Source: CVRMLS. This data may not be complete. We recommend contacting the local school district to confirm school assignments for this home.
Get a cash offer in 3 minutes
Find out how much your home could sell for in as little as 3 minutes with a no-obligation cash offer.
Estimated market value
$674,600
Get a cash offer in 3 minutes
Find out how much your home could sell for in as little as 3 minutes with a no-obligation cash offer.
Estimated market value
$674,600
- Virginia
- Henrico County
- Glen Allen
- 23059
- 12004 Holman Ln
Nearby cities
Nearby neighborhoods
Nearby zip codes
Other Glen Allen Topics
