Welcome to a charming 5-bedroom, 2.5-bathroom raised rambler offering 3,328sf of finished living space. This premium lot backing to trees offers an idyllic setting for backyard entertainment. Once inside you’ll note thoughtful upgrades ensuring peace of mind and comfort. A traditional floorplan with ceramic tile flooring at the entrance and impressive hardwood floors showcases pride of ownership. The formal living room bay window pours sunshine into this great space. Adjacent to this room is the formal dining room next to the updated eat-in kitchen with 42” walnut cabinets, unique built-ins, pantry, ample counters and stainless steel appliances. The main floor has a primary bedroom ensuite w/ walk-in shower and 3 more generously sized bedrooms. All bedrooms have great closet space, wood floors and ceiling fan light fixtures. The lower level offers a warm & cozy family room featuring a fireplace insert, recessed lights and sliding doors to the patio. Here you’ll find the 5th bedroom and a bonus room adding a layer of versatility to use as a playroom, house a pool table or turn into a man cave. There is a quiet space for an office, off-season storage, utility room with washer/dryer. New roof and gutter system with leaf filters (1 year old). Whole house stand alone gas generator, exterior flood lights, cement patio, pool sized yard. Professionally serviced HVAC. This winning combination makes this a prime pick for any savvy homeowner in search of quality living. Prime location in the sought-after Kettering Community Association with close proximity to Washington, DC , Largo Town Center, Morgan Blvd Metro, and shopping center. Motivated sellers need rent-back. Don’t miss this opportunity to own a magnificent property.
Sold for $525,000
$525,000
12004 Hunterton St, Upper Marlboro, MD 20774
5beds
1,664sqft
Single Family Residence
Built in 1972
0.34 Acres Lot
$522,300 Zestimate®
$316/sqft
$3,666 Estimated rent
Home value
$522,300
$470,000 - $580,000
$3,666/mo
Zestimate® history
Owner options
List your home for rent
$3,666/mo
Rent Zestimate®
Find your next renter with Zillow Rental Manager. Plus, with online applications, you can quickly screen prospective tenants – for free.
$3,666/mo
Rent Zestimate®
Refinance and save
$2,873/mo
Est. payment
Refinancing to a lower rate could help reduce your monthly payments and save thousands over the life of the loan.
$2,873/mo
Est. payment
Explore your selling options
Work with a Zillow partner agent
Leverage their expertise and Zillow's premium Showcase listings to get your home seen by more buyers.
Get startedList with your own agent
Get your home in front of millions of buyers by listing it on Zillow.
Learn how to do itSell it yourself
Take full control of how buyers see your home on Zillow by listing For Sale by Owner (FSBO).
List your homeWhat's special
Zillow last checked:
Listing updated:
Listed by:
Evelyn Branic 202-744-5419,
Coldwell Banker Realty - Washington
Bought with:
Kay Oladapo, 583849
Homeland Realty Services, LLC
Source: Bright MLS,MLS#: MDPG2135198
Facts & features
Interior
Bedrooms & bathrooms
- Bedrooms: 5
- Bathrooms: 3
- Full bathrooms: 2
- 1/2 bathrooms: 1
- Main level bathrooms: 2
- Main level bedrooms: 4
Basement
- Area: 1664
Heating
- Forced Air, Natural Gas
Cooling
- Central Air, Ceiling Fan(s), Humidity Control, Electric
Appliances
- Included: Microwave, Dishwasher, Disposal, Dryer, Humidifier, Ice Maker, Intercom, Self Cleaning Oven, Oven/Range - Electric, Refrigerator, Stainless Steel Appliance(s), Washer, Gas Water Heater
- Laundry: In Basement
Features
- Air Filter System, Attic, Bathroom - Stall Shower, Bathroom - Walk-In Shower, Ceiling Fan(s), Chair Railings, Crown Molding, Entry Level Bedroom, Floor Plan - Traditional, Formal/Separate Dining Room, Eat-in Kitchen, Kitchen - Gourmet, Pantry, Primary Bath(s), Recessed Lighting, Sound System, Dry Wall
- Flooring: Ceramic Tile, Hardwood, Carpet, Wood
- Doors: Sliding Glass, Storm Door(s)
- Windows: Bay/Bow, Screens, Vinyl Clad, Window Treatments
- Basement: Connecting Stairway,Full,Finished,Heated,Improved,Interior Entry,Exterior Entry,Rear Entrance,Shelving,Sump Pump,Walk-Out Access,Water Proofing System,Windows
- Number of fireplaces: 1
- Fireplace features: Brick, Insert, Screen, Wood Burning, Wood Burning Stove
Interior area
- Total structure area: 3,328
- Total interior livable area: 1,664 sqft
- Finished area above ground: 1,664
- Finished area below ground: 0
Property
Parking
- Total spaces: 1
- Parking features: Storage, Garage Faces Front, Garage Door Opener, Attached, Driveway, On Street
- Attached garage spaces: 1
- Has uncovered spaces: Yes
Accessibility
- Accessibility features: None
Features
- Levels: Two
- Stories: 2
- Exterior features: Lighting, Rain Gutters
- Pool features: None
- Has spa: Yes
- Spa features: Bath
Lot
- Size: 0.34 Acres
- Features: Backs to Trees, Front Yard, Open Lot, Rear Yard, Unknown Soil Type
Details
- Additional structures: Above Grade, Below Grade
- Parcel number: 17070704874
- Zoning: RR
- Special conditions: Standard
- Other equipment: Intercom
Construction
Type & style
- Home type: SingleFamily
- Architectural style: Raised Ranch/Rambler
- Property subtype: Single Family Residence
Materials
- Brick, Stone
- Foundation: Slab
- Roof: Shingle
Condition
- Excellent
- New construction: No
- Year built: 1972
Utilities & green energy
- Sewer: Public Sewer
- Water: Public
Community & HOA
Community
- Security: Carbon Monoxide Detector(s), Monitored, Motion Detectors, Security System, Smoke Detector(s)
- Subdivision: Kettering
HOA
- Has HOA: Yes
- HOA fee: $150 annually
- HOA name: KETTERING COMMUNITY ASSOCIATION
Location
- Region: Upper Marlboro
Financial & listing details
- Price per square foot: $316/sqft
- Tax assessed value: $413,767
- Annual tax amount: $6,148
- Date on market: 12/13/2024
- Listing agreement: Exclusive Right To Sell
- Listing terms: Conventional,FHA,VA Loan
- Exclusions: Refrigerator And Freezer In Basement; Mounted Radio In Kitchen
- Ownership: Fee Simple
Price history
| Date | Event | Price |
|---|---|---|
| 1/16/2025 | Sold | $525,000$316/sqft |
Source:  Bright MLS #MDPG2135198 Report a problem Bright MLS #MDPG2135198 Report a problem | ||
| 1/2/2025 | Pending sale | $525,000$316/sqft |
Source: Bright MLS #MDPG2135198 Report a problem | ||
| 12/18/2024 | Contingent | $525,000$316/sqft |
Source: Bright MLS #MDPG2135198 Report a problem | ||
| 12/14/2024 | Listed for sale | $525,000$316/sqft |
Source: Bright MLS #MDPG2135198 Report a problem | ||
Public tax history
| Year | Property taxes | Tax assessment |
|---|---|---|
| 2025 | $7,113 +54.6% | $451,800 +9.2% |
| 2024 | $4,601 +10.1% | $413,767 +10.1% |
| 2023 | $4,178 +11.3% | $375,733 +11.3% |
| 2022 | $3,755 +4.9% | $337,700 +4.9% |
| 2021 | $3,580 +5.1% | $321,933 +5.1% |
| 2020 | $3,405 -14.6% | $306,167 +14.1% |
| 2019 | $3,986 | $268,267 |
| 2018 | $3,986 -4.3% | $268,267 +9% |
| 2017 | $4,165 +27.9% | $246,133 +9.9% |
| 2016 | $3,256 | $224,000 |
| 2015 | $3,256 | $224,000 |
| 2014 | $3,256 | $224,000 -8.2% |
| 2013 | -- | $244,100 |
| 2012 | -- | $244,100 |
| 2011 | -- | $244,100 -37.9% |
| 2010 | -- | $392,920 +14.7% |
| 2009 | -- | $342,520 +17.3% |
| 2008 | -- | $292,120 +20.9% |
| 2007 | -- | $241,720 +10.3% |
| 2006 | -- | $219,112 +11.5% |
| 2005 | -- | $196,506 +13% |
| 2004 | -- | $173,900 |
| 2003 | -- | $173,900 +6.2% |
| 2002 | -- | $163,692 +14.2% |
| 2001 | -- | $143,280 |
Find assessor info on the county website
Neighborhood: Kettering
Nearby homes
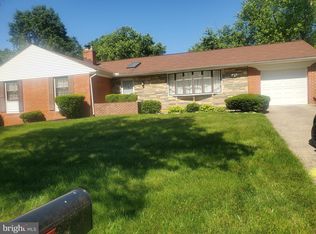
- $470,0004 bd3 ba1.6k sqft12006 Hunterton St, Upper Marlboro, MD 20774Sold
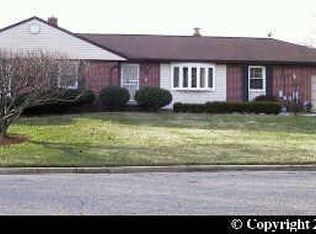
- $558,9005 bd4 ba2.3k sqft12002 Hunterton St, Upper Marlboro, MD 20774Off Market
- $482,600-- bd3 ba2.1k sqft12001 Blaketon St, Upper Marlboro, MD 20774Off Market
- $423,4003 bd3 ba1.3k sqft12003 Hunterton St, Upper Marlboro, MD 20774Off Market
- $504,600-- bd2 ba1.6k sqft12008 Hunterton St, Upper Marlboro, MD 20774Off Market
- $505,9906 bd3 ba3.2k sqft11900 Chesterton Dr, Upper Marlboro, MD 20774Sold
- $488,800-- bd3 ba2.1k sqft12000 Hunterton St, Upper Marlboro, MD 20774Off Market
- $435,400-- bd2 ba1.3k sqft12000 Chesterton Dr, Upper Marlboro, MD 20774Off Market
Nearby schools
GreatSchools rating
- 6/10Perrywood Elementary SchoolGrades: K-5Distance: 1.1 mi
- 4/10Kettering Middle SchoolGrades: 6-8Distance: 0.7 mi
- 3/10Largo High SchoolGrades: 9-12Distance: 1.3 mi
Schools provided by the listing agent
- Elementary: Kettering
- Middle: Kettering
- High: Largo
- District: Prince George's County Public Schools
Source: Bright MLS. This data may not be complete. We recommend contacting the local school district to confirm school assignments for this home.
Get a cash offer in 3 minutes
Find out how much your home could sell for in as little as 3 minutes with a no-obligation cash offer.
Estimated market value
$522,300
Get a cash offer in 3 minutes
Find out how much your home could sell for in as little as 3 minutes with a no-obligation cash offer.
Estimated market value
$522,300
- Maryland
- Prince Georges County
- Upper Marlboro
- 20774
- Kettering
- 12004 Hunterton St
Nearby cities
Nearby neighborhoods
Nearby zip codes
Other Upper Marlboro Topics
