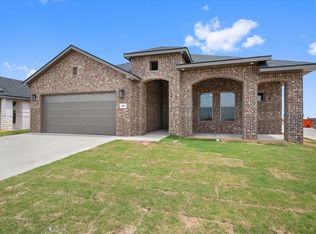
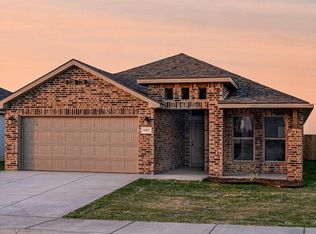
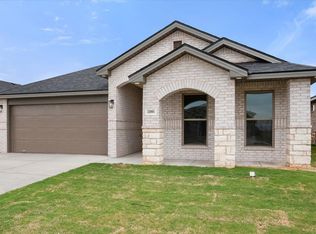
Buy NOW and get up to $10,000 Use-It-Your-Way Cash! The Dorothy floor plan blends comfort and value, offering a practical layout designed for today's home buyers. Featuring a brick exterior with a stone-accented entry, this home includes luxury vinyl plank flooring in the main areas and an open-concept kitchen, living, and dining space. The kitchen is equipped with granite or quartz countertops, a spacious peninsula with bar seating, stainless steel appliances, and a large enclosed pantry. A corner brick fireplace adds warmth to the living area, while premium plumbing and lighting fixtures elevate the overall design. The secluded primary suite includes a drop-in tub, walk-in shower, dual vanities, and a generous walk-in closet. A covered back patio completes the home, offering space to relax outdoors.
Sold
Zillow last checked:
Listing updated:
Bought with:
Non-Member
Non-MLS
Source: LBMLS,MLS#: 202605846
Price history
| Date | Event | Price |
|---|---|---|
| 7/17/2026 | Sold | -- |
Source:  LBMLS #202605846 Report a problem LBMLS #202605846 Report a problem | ||
| 6/1/2026 | Pending sale | $324,000$158/sqft |
Source: LBMLS #202605846 Report a problem | ||
| 5/1/2026 | Listed for sale | $324,000$158/sqft |
Source: LBMLS #202605846 Report a problem | ||
| 4/29/2026 | Listing removed | $324,000$158/sqft |
Source: Betenbough Homes Report a problem | ||
| 4/25/2026 | Price change | $324,000-5.1%$158/sqft |
Source: Betenbough Homes Report a problem | ||
| 4/23/2026 | Price change | $341,355+0.6%$167/sqft |
Source: Betenbough Homes Report a problem | ||
| 4/16/2026 | Listed for sale | $339,385$166/sqft |
Source: Betenbough Homes Report a problem | ||
| 4/15/2026 | Listing removed | $339,385$166/sqft |
Source: Betenbough Homes Report a problem | ||
| 4/13/2026 | Price change | $339,385+1.8%$166/sqft |
Source: Betenbough Homes Report a problem | ||
| 2/24/2026 | Price change | $333,385+0.8%$163/sqft |
Source: Betenbough Homes Report a problem | ||
| 2/12/2026 | Price change | $330,785+2.8%$161/sqft |
Source: Betenbough Homes Report a problem | ||
| 12/16/2025 | Price change | $321,785-0.6%$157/sqft |
Source: Betenbough Homes Report a problem | ||
| 12/13/2025 | Price change | $323,785+0.6%$158/sqft |
Source: Betenbough Homes Report a problem | ||
| 12/1/2025 | Listed for sale | $321,785$157/sqft |
Source: Betenbough Homes Report a problem | ||

Sell for more on Zillow
Get a Zillow Showcase℠ listing at no additional cost and you could sell for .
$321,800
2% more
+$6,436
With Zillow Showcase(estimated)
$328,236
