This gorgeous home is in the sought after gated neighborhood of HARBOR LINKS in WESTCHASE with 4 bedrooms, 3 bathrooms a 3 car garage plus OFFICE and POOL. Enjoy the lush landscaping and paver driveway as you walk to the double leaded glass front doors where you'll find light and bright living area with large sliders leading out to the pool from 3 different parts of the home. As you enter you will see the NEW HARDWOOD FLOORING and fresh interior paint throughout the whole house, updated kitchen with new quartz single height counters, large basin sink, garbage disposal and elegant marble backsplash along with redesigned factory finish cabinets complete with hard wired under cabinet and upper cabinet display lighting. Enjoy the spacious living/dining room/family rooms with triple sliders overlooking the pool and peaceful rear conservation. This is a great open floorplan ALL ON ONE LEVEL without the "step down" floorplan that many Harbor Links homes have. Thoughtful 3 way split floorplan provides primary suite on one side of the house, with remodeled primary bath featuring walk-in shower, soaking tub, dual vanities and large double entry walk-in closet and additional storage closet. Two guest rooms in the middle with nice built in closets and share a bathroom also with new vanity counter. In the rear of the home you'll find a spacious guest suite with full bath and private access to the lovely pool area with plenty of covered space, salt pool with heater/cooler, new pool pump and filter and lanai has been rescreened with upgraded heavy screening. Home backs up to conservation area, so no rear neighbors, just a peaceful view. TILE ROOF 2016, HVAC & water heater 2014. The garage has it's own mini-split air conditioner, custom storage and sealed flooring making it perfect for a home gym or workshop area. Westchase amenities include two swim and tennis centers (pickleball too!), parks, basketball courts, playgrounds and public 18-hole golf course. Located close to Publix, Costco, Sprouts, Wild Fork and also features the walkable Westpark Village and Towne Center shopping areas with various pubs, restaurants, dog grooming, health clubs, ice cream and coffee shops and more. All this with quick access to the Veterans expressway to take you to the award winning Tampa International Airport (20mins), downtown Tampa (30mins) and out to the sparkling sand beaches of the Gulf of Mexico (40mins).
Sold for $1,050,000
$1,050,000
12004 MARBLEHEAD DRIVE, TAMPA, FL 33626
4beds
2,731sqft
Single Family Residence
Built in 1995
0.27 Acres Lot
$1,052,200 Zestimate®
$384/sqft
$5,022 Estimated rent
Home value
$1,052,200
$979,000 - $1.15M
$5,022/mo
Zestimate® history
Owner options
List your home for rent
$5,022/mo
Rent Zestimate®
Find your next renter with Zillow Rental Manager. Plus, with online applications, you can quickly screen prospective tenants – for free.
$5,022/mo
Rent Zestimate®
Refinance and save
$7,356/mo
Est. payment
Refinancing to a lower rate could help reduce your monthly payments and save thousands over the life of the loan.
$7,356/mo
Est. payment
Explore your selling options
Work with a Zillow partner agent
Leverage their expertise and Zillow's premium Showcase listings to get your home seen by more buyers.
Get startedList with your own agent
Get your home in front of millions of buyers by listing it on Zillow.
Learn how to do itSell it yourself
Take full control of how buyers see your home on Zillow by listing For Sale by Owner (FSBO).
List your homeWhat's special
Peaceful viewFresh interior paintQuartz single height countersGated neighborhoodOpen floorplanSpacious guest suiteCovered space
Zillow last checked:
Listing updated:
Listed by:
Marnie Weidman 813-400-0481,
KELLER WILLIAMS TAMPA PROP. 813-264-7754
Bought with:
Vanessa Leonard, 651272
KELLER WILLIAMS REALTY- PALM H
Source: Stellar MLS,MLS#: TB8324779 Originating MLS: Suncoast Tampa
Originating MLS: Suncoast Tampa
Facts & features
Interior
Bedrooms & bathrooms
- Bedrooms: 4
- Bathrooms: 3
- Full bathrooms: 3
Primary bedroom
- Features: Dual Sinks, En Suite Bathroom, Exhaust Fan, Garden Bath, Rain Shower Head, Split Vanities, Stone Counters, Tub with Separate Shower Stall, Water Closet/Priv Toilet, Walk-In Closet(s)
- Level: First
- Area: 294 Square Feet
- Dimensions: 21x14
Bedroom 2
- Features: Built-in Closet
- Level: First
- Area: 143 Square Feet
- Dimensions: 13x11
Bedroom 3
- Features: Built-in Closet
- Level: First
- Area: 143 Square Feet
- Dimensions: 13x11
Bedroom 4
- Features: Built-in Closet
- Level: First
- Area: 168 Square Feet
- Dimensions: 14x12
Balcony porch lanai
- Level: First
- Area: 312 Square Feet
- Dimensions: 26x12
Dinette
- Level: First
- Area: 98 Square Feet
- Dimensions: 14x7
Dining room
- Level: First
- Area: 180 Square Feet
- Dimensions: 15x12
Family room
- Level: First
- Area: 272 Square Feet
- Dimensions: 17x16
Kitchen
- Features: Breakfast Bar, Pantry, Granite Counters
- Level: First
- Area: 221 Square Feet
- Dimensions: 17x13
Living room
- Level: First
- Area: 306 Square Feet
- Dimensions: 18x17
Office
- Level: First
- Area: 132 Square Feet
- Dimensions: 12x11
Heating
- Electric, Heat Pump
Cooling
- Central Air, Ductless
Appliances
- Included: Dishwasher, Disposal, Dryer, Gas Water Heater, Microwave, Range, Refrigerator, Washer, Water Softener, Wine Refrigerator
- Laundry: Inside
Features
- Ceiling Fan(s), Eating Space In Kitchen, High Ceilings, Kitchen/Family Room Combo, Living Room/Dining Room Combo, Open Floorplan, Primary Bedroom Main Floor, Solid Surface Counters, Thermostat, Walk-In Closet(s)
- Flooring: Carpet, Engineered Hardwood
- Doors: Sliding Doors
- Windows: Window Treatments
- Has fireplace: Yes
- Fireplace features: Family Room, Gas
Interior area
- Total structure area: 3,833
- Total interior livable area: 2,731 sqft
Property
Parking
- Total spaces: 3
- Parking features: Garage - Attached
- Attached garage spaces: 3
Features
- Levels: One
- Stories: 1
- Patio & porch: Covered, Deck, Front Porch, Patio, Screened
- Exterior features: Irrigation System, Lighting, Private Mailbox, Sidewalk
- Has private pool: Yes
- Pool features: Gunite, Heated, In Ground, Lighting, Pool Sweep, Screen Enclosure
- Has view: Yes
- View description: Trees/Woods
Lot
- Size: 0.27 Acres
- Dimensions: 90 x 130
- Features: Conservation Area, Near Golf Course, Sidewalk
- Residential vegetation: Mature Landscaping, Wooded
Details
- Parcel number: U17281706300000300041.0
- Zoning: PD
- Special conditions: None
Construction
Type & style
- Home type: SingleFamily
- Property subtype: Single Family Residence
Materials
- Block, Stucco
- Foundation: Slab
- Roof: Tile
Condition
- New construction: No
- Year built: 1995
Utilities & green energy
- Sewer: Public Sewer
- Water: Public
- Utilities for property: Cable Available, Electricity Connected, Natural Gas Connected, Sewer Connected, Sprinkler Recycled, Street Lights, Underground Utilities, Water Connected
Green energy
- Water conservation: Irrigation-Reclaimed Water
Community & HOA
Community
- Features: Deed Restrictions, Gated Community - No Guard, Golf, Irrigation-Reclaimed Water, Playground, Pool, Sidewalks, Tennis Court(s)
- Security: Security System
- Pet fee: $0 monthly
- Subdivision: WESTCHASE SEC 203
HOA
- Has HOA: Yes
- Amenities included: Basketball Court, Fence Restrictions, Gated, Pickleball Court(s), Playground, Pool, Tennis Court(s), Trail(s)
- Services included: Common Area Taxes, Community Pool, Reserve Fund, Manager, Private Road, Recreational Facilities
- HOA fee: $30 monthly
- HOA name: Debbie Sainz/Greenacre Properties
- HOA phone: 813-926-6404
- Second HOA phone: 813-926-6404
Location
- Region: Tampa
Financial & listing details
- Price per square foot: $384/sqft
- Tax assessed value: $893,612
- Annual tax amount: $13,573
- Date on market: 12/5/2024
- Cumulative days on market: 3 days
- Listing terms: Cash,Conventional
- Ownership: Fee Simple
- Total actual rent: 0
- Electric utility on property: Yes
- Road surface type: Paved, Asphalt
Price history
| Date | Event | Price |
|---|---|---|
| 12/27/2024 | Sold | $1,050,000$384/sqft |
Source:  Stellar MLS #TB8324779 Report a problem Stellar MLS #TB8324779 Report a problem | ||
| 12/9/2024 | Pending sale | $1,050,000$384/sqft |
Source: Stellar MLS #TB8324779 Report a problem | ||
| 12/5/2024 | Listed for sale | $1,050,000+7.7%$384/sqft |
Source: Stellar MLS #TB8324779 Report a problem | ||
| 12/27/2023 | Sold | $975,000-2%$357/sqft |
Source: Stellar MLS #T3484760 Report a problem | ||
| 11/18/2023 | Pending sale | $995,000$364/sqft |
Source: Stellar MLS #T3484760 Report a problem | ||
| 11/14/2023 | Listed for sale | $995,000+85.9%$364/sqft |
Source: Stellar MLS #T3484760 Report a problem | ||
| 2/9/2016 | Sold | $535,300-4.4%$196/sqft |
Source: Public Record Report a problem | ||
| 11/18/2015 | Listed for sale | $559,900+21.2%$205/sqft |
Source: TOWN CHASE PROPERTIES #T2788595 Report a problem | ||
| 6/4/2010 | Sold | $462,000-22.9%$169/sqft |
Source: Stellar MLS #T2413242 Report a problem | ||
| 11/30/2007 | Listing removed | $599,000$219/sqft |
Source: Obeo #T2256708 Report a problem | ||
| 11/14/2007 | Listed for sale | $599,000+111.7%$219/sqft |
Source: Obeo #T2256708 Report a problem | ||
| 2/23/1998 | Sold | $283,000+4.8%$104/sqft |
Source: Public Record Report a problem | ||
| 8/1/1996 | Sold | $270,000$99/sqft |
Source: Public Record Report a problem | ||
Public tax history
| Year | Property taxes | Tax assessment |
|---|---|---|
| 2025 | $17,174 +21.8% | $893,612 +23.6% |
| 2024 | $14,101 +58.5% | $723,209 +53.9% |
| 2023 | $8,897 +4% | $470,055 +3% |
| 2022 | $8,554 +0.9% | $456,364 +3% |
| 2021 | $8,478 +1.4% | $443,072 +1.4% |
| 2020 | $8,362 +1.8% | $436,955 +2.3% |
| 2019 | $8,211 | $427,131 +1.9% |
| 2018 | $8,211 -2.8% | $419,167 -6.2% |
| 2017 | $8,449 +0.8% | $446,976 +2.9% |
| 2016 | $8,385 -14% | $434,498 +19.1% |
| 2015 | $9,752 +26.6% | $364,844 +0.8% |
| 2014 | $7,704 +0.4% | $361,948 +1.5% |
| 2013 | $7,675 +3.8% | $356,599 +1.7% |
| 2012 | $7,394 -3% | $350,638 -2.3% |
| 2011 | $7,622 -22.8% | $358,880 -7.1% |
| 2010 | $9,877 -4.5% | $386,410 +0.6% |
| 2009 | $10,339 -9.6% | $384,062 -12.5% |
| 2008 | $11,434 -10.5% | $438,858 -14.1% |
| 2007 | $12,773 +51% | $510,721 +72.8% |
| 2006 | $8,462 +0.3% | $295,522 +3% |
| 2005 | $8,433 | $286,915 +3% |
| 2004 | -- | $278,558 +1.6% |
| 2003 | -- | $274,158 +2.4% |
| 2002 | -- | $267,732 +1.6% |
| 2001 | -- | $263,516 +3% |
| 2000 | $7,490 | $255,841 |
Find assessor info on the county website
Neighborhood: Harbor Links
Nearby homes
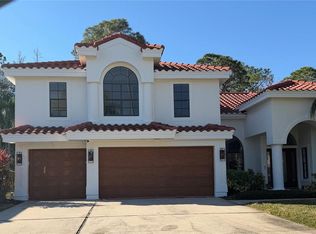
- $1,140,0005 bd4 ba3.4k sqft12006 Marblehead Dr, Tampa, FL 33626Sold
- $901,2004 bd3 ba2.8k sqft12002 Marblehead Dr, Tampa, FL 33626Off Market
- $892,7004 bd3 ba2.9k sqft12008 Marblehead Dr, Tampa, FL 33626Off Market
- $892,0004 bd3 ba2.7k sqft12003 Marblehead Dr, Tampa, FL 33626Off Market
- $443,7474 bd3 ba3k sqft12005 Marblehead Dr, Tampa, FL 33626Off Market
- $1,140,5004 bd4 ba3.9k sqft11914 Marblehead Dr, Tampa, FL 33626Off Market
- $1,064,3004 bd4 ba3k sqft12007 Marblehead Dr, Tampa, FL 33626Off Market
- $985,9004 bd3 ba2.9k sqft12010 Marblehead Dr, Tampa, FL 33626Off Market
Nearby schools
GreatSchools rating
- 9/10Westchase Elementary SchoolGrades: PK-5Distance: 1.8 mi
- 3/10Davidsen Middle SchoolGrades: 6-8Distance: 1.7 mi
- 6/10Alonso High SchoolGrades: 9-12Distance: 2.1 mi
Schools provided by the listing agent
- Elementary: Westchase-HB
- Middle: Davidsen-HB
- High: Alonso-HB
Source: Stellar MLS. This data may not be complete. We recommend contacting the local school district to confirm school assignments for this home.
Get a cash offer in 3 minutes
Find out how much your home could sell for in as little as 3 minutes with a no-obligation cash offer.
Estimated market value
$1,052,200
Get a cash offer in 3 minutes
Find out how much your home could sell for in as little as 3 minutes with a no-obligation cash offer.
Estimated market value
$1,052,200
- Florida
- Hillsborough County
- Westchase
- 33626
- Harbor Links
- 12004 MARBLEHEAD DRIVE
Nearby cities
Nearby neighborhoods
Nearby zip codes
Other Westchase Topics
