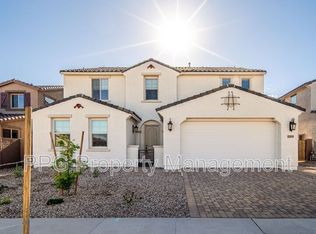
What's Special: Mountain View | 3-Car Garage | 1st Floor Primary Bedroom. New Construction - Ready Now! Built by America's Most Trusted Home Builder. Welcome to the 45RM5 at 12004 N 169th Avenue in Paradisi Almeria. This stunning new home is designed for comfort and style. Step into a welcoming foyer that introduces a secondary bedroom, full bath, storage space, and convenient access to both garages. The kitchen features a center waterfall island and walk-in pantry and flows effortlessly into the dining area and spacious great room, perfect for everyday living and entertaining. Sliding doors open to a covered outdoor living area, ideal for enjoying Arizona's beautiful weather. The main-level primary suite is tucked away for privacy and includes a spa-inspired bath and a large walk-in closet. Upstairs, you'll find a generous game room, loft, three secondary bedrooms, a full bath, and a laundry room for added convenience. Paradisi Almeria offers more than a home, it's a lifestyle surrounded by nature and community charm. Enjoy breathtaking views and easy access to White Tank Mountain Regional Park, where hiking, biking, camping, and horseback riding await. Within the community, you'll love the shimmering pool, pocket parks, and an exciting clubhouse. Residents can also connect with nature at the National Wildlife Federation-Certified Butterfly Garden, a sanctuary for the monarch butterfly. With convenient access to the AZ-303 Loop, shopping, dining, and entertainment are just minutes away. Additional Highlights Include: Additional bedroom downstairs with bath in place of flex, garage service door, and laundry room sink. Photos are for representative purposes only. MLS#
6984153
Sold for $604,990
$604,990
12004 N 169TH Avenue, Surprise, AZ 85388
5beds
3,478sqft
Single Family Residence
Built in 2026
7,925 Square Feet Lot
$607,500 Zestimate®
$174/sqft
$3,428 Estimated rent
Home value
$607,500
$559,000 - $662,000
$3,428/mo
Zestimate® history
Owner options
List your home for rent
$3,428/mo
Rent Zestimate®
Find your next renter with Zillow Rental Manager. Plus, with online applications, you can quickly screen prospective tenants – for free.
$3,428/mo
Rent Zestimate®
Refinance and save
$2,925/mo
Est. payment
Refinancing to a lower rate could help reduce your monthly payments and save thousands over the life of the loan.
$2,925/mo
Est. payment
Explore your selling options
Work with a Zillow partner agent
Leverage their expertise and Zillow's premium Showcase listings to get your home seen by more buyers.
Get startedList with your own agent
Get your home in front of millions of buyers by listing it on Zillow.
Learn how to do itSell it yourself
Take full control of how buyers see your home on Zillow by listing For Sale by Owner (FSBO).
List your homeWhat's special
Shimmering poolMountain viewBreathtaking viewsWelcoming foyerWalk-in pantryCenter waterfall islandDining area
Zillow last checked:
Listing updated:
Listed by:
Tara M Talley 480-346-1738,
Taylor Morrison (MLS Only)
Bought with:
Kyle Olson, SA647136000
eXp Realty
Source: ARMLS,MLS#: 6984153
Facts & features
Interior
Bedrooms & bathrooms
- Bedrooms: 5
- Bathrooms: 3
- Full bathrooms: 3
Primary bedroom
- Level: First
- Area: 264.48
- Dimensions: 17.40 x 15.20
Bedroom 2
- Level: Second
- Area: 125.84
- Dimensions: 12.10 x 10.40
Bedroom 3
- Level: Second
- Area: 124.8
- Dimensions: 12.00 x 10.40
Bedroom 4
- Level: Second
- Area: 124.8
- Dimensions: 12.00 x 10.40
Bedroom 5
- Level: First
- Area: 159.84
- Dimensions: 11.10 x 14.40
Dining room
- Level: Main
- Area: 174.84
- Dimensions: 12.40 x 14.10
Game room
- Level: Second
- Area: 373.8
- Dimensions: 17.80 x 21.00
Great room
- Level: First
- Area: 369.6
- Dimensions: 17.60 x 21.00
Kitchen
- Level: First
Loft
- Level: Second
- Area: 271.76
- Dimensions: 17.20 x 15.80
Heating
- Natural Gas
Cooling
- Central Air, Programmable Thmstat
Appliances
- Included: Built In Recycling, Disposal, Gas Range, Gas Oven, Gas Cooktop
- Laundry: Gas Dryer Hookup
Features
- Pantry, Double Vanity, Master Downstairs, Kitchen Island, Full Bth Master Bdrm, Separate Shwr & Tub
- Flooring: Tile
- Has basement: No
- Has fireplace: No
Interior area
- Total structure area: 3,478
- Total interior livable area: 3,478 sqft
Property
Parking
- Total spaces: 3
- Parking features: Garage Door Opener, Direct Access, Side Vehicle Entry
- Garage spaces: 3
Features
- Stories: 2
- Patio & porch: Covered
- Spa features: None
- Fencing: Block
- Has view: Yes
- View description: Mountain(s)
Lot
- Size: 7,925 Square Feet
- Features: Desert Front, Dirt Back, Irrigation Front
Details
- Parcel number: 50108042
Construction
Type & style
- Home type: SingleFamily
- Architectural style: Spanish
- Property subtype: Single Family Residence
Materials
- ICAT Recessed Lighting, Stucco, Wood Frame, Blown Cellulose, Painted, Block
- Roof: Tile
Condition
- Complete Spec Home
- New construction: No
- Year built: 2026
Details
- Builder name: Taylor Morrison
- Warranty included: Yes
Utilities & green energy
- Sewer: Public Sewer
- Water: Pvt Water Company
Community & HOA
Community
- Features: Pool, Playground, Biking/Walking Path, Fitness Center
- Subdivision: Paradisi Almeria
HOA
- Has HOA: Yes
- Services included: Maintenance Grounds
- HOA fee: $161 monthly
- HOA name: Paradisi
- HOA phone: 602-957-9191
Location
- Region: Surprise
Financial & listing details
- Price per square foot: $174/sqft
- Tax assessed value: $94,900
- Annual tax amount: $3,750
- Date on market: 4/15/2026
- Cumulative days on market: 13 days
- Listing terms: Cash,Conventional,FHA,VA Loan
- Ownership: Fee Simple
Price history
| Date | Event | Price |
|---|---|---|
| 4/6/2026 | Sold | $604,990$174/sqft |
Source:  ARMLS #6984153 Report a problem ARMLS #6984153 Report a problem | ||
| 2/26/2026 | Pending sale | $604,990$174/sqft |
Source: ARMLS #6984153 Report a problem | ||
| 2/19/2026 | Price change | $604,990-2.2%$174/sqft |
Source: ARMLS #6984153 Report a problem | ||
| 2/13/2026 | Listed for sale | $618,474$178/sqft |
Source: ARMLS #6984153 Report a problem | ||
Public tax history
| Year | Property taxes | Tax assessment |
|---|---|---|
| 2025 | $152 +0.2% | $14,235 +197.5% |
| 2024 | $151 +1.3% | $4,785 +210.3% |
| 2023 | $149 -17.3% | $1,542 -42.2% |
| 2022 | $180 | $2,670 +4350% |
| 2021 | -- | $60 |
Find assessor info on the county website
Neighborhood: 85388
Nearby homes
- $560,9495 bd5 ba3.3k sqft11988 N 169th Ave, Surprise, AZ 85388Sold
- $584,5878,376 Square Feet12020 N 169th Ave, Surprise, AZ 85388Sold
- $527,367-- bd-- ba12k sqft11821 N Cotton Ln, Surprise, AZ 85388Off Market
- $589,9127,261 Square Feet11974 N 169th Ave, Surprise, AZ 85388Sold
- $524,0529,062 Square Feet12036 N 169th Ave, Surprise, AZ 85388Sold
- $552,0857,227 Square Feet11960 N 169th Ave, Surprise, AZ 85388Sold
- $559,2807,763 Square Feet12007 N 169th Ave, Surprise, AZ 85388Sold
- $610,3569,851 Square Feet12052 N 169th Ave, Surprise, AZ 85388Sold
Nearby schools
GreatSchools rating
- 6/10Sonoran Heights Middle SchoolGrades: 5-8Distance: 1.4 mi
- 8/10Shadow Ridge High SchoolGrades: 7-12Distance: 2.1 mi
- 8/10Rancho Gabriela Elementary SchoolGrades: PK-4Distance: 2.1 mi
Schools provided by the listing agent
- Elementary: Rancho Gabriela
- Middle: Sonoran Heights Middle School
- High: Shadow Ridge High School
- District: Dysart Unified District
Source: ARMLS. This data may not be complete. We recommend contacting the local school district to confirm school assignments for this home.
Get a cash offer in 3 minutes
Find out how much your home could sell for in as little as 3 minutes with a no-obligation cash offer.
Estimated market value
$607,500
Get a cash offer in 3 minutes
Find out how much your home could sell for in as little as 3 minutes with a no-obligation cash offer.
Estimated market value
$607,500
- Arizona
- Maricopa County
- Surprise
- 85388
- 12004 N 169TH Avenue
Nearby cities
Nearby zip codes
Other Surprise Topics
