Skip main navigation
Closed
  • $900,000

    12004 N Fox Den Dr, Knoxville, TN 37934

    3beds
    3,000sqft
    Single Family Residence, Residential
    Built in 1974
    0.64 Acres Lot
    $902,600 Zestimate®
    $300/sqft
    $4,298 Estimated rent

    Home value

    $902,600

    $857,000 - $948,000

    $4,298/mo

    Zestimate® history
    Loading
    Loading...

    Owner options

    List your home for rent

    $4,298/mo

    Rent Zestimate®

    Find your next renter with Zillow Rental Manager. Plus, with online applications, you can quickly screen prospective tenants – for free.

    Learn more

    $4,298/mo

    Rent Zestimate®

    Refinance and save

    $5,393/mo

    Est. payment

    Refinancing to a lower rate could help reduce your monthly payments and save thousands over the life of the loan.

    See today's rates

    $5,393/mo

    Est. payment

    Explore your selling options

    Work with a Zillow partner agent

    Leverage their expertise and Zillow's premium Showcase listings to get your home seen by more buyers.

    Get started

    List with your own agent

    Get your home in front of millions of buyers by listing it on Zillow.

    Learn how to do it

    Sell it yourself

    Take full control of how buyers see your home on Zillow by listing For Sale by Owner (FSBO).

    List your home

    What's special

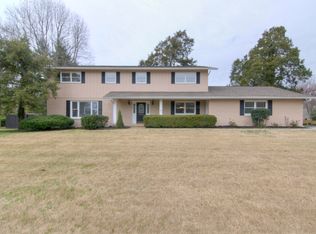
    ***RESORT STYLE LIVING IN THE HEART OF FARRAGUT*** - FOX DEN - ON THE GOLF COURSE - ONE LEVEL - INGROUND POOL - BEAUTIFULLY UPDATED AND MAINTAINED WITH EXQUISITE TASTE TO TOP LEVEL OF ELEGANCE AND COMFORT. THIS HOME FEATURES FRENCH DOORS, GREAT WINDOWS, SUNROOM (HEATED AND COOLED BY CENTRAL SYSTEM) ALL MAKING FOR LOVELY LIVING. GLASS ACROSS BACK WITH CATHEDRAL CEILING OVERLOOKS HEATED INGROUND POOL AND HUGE GOLF COURSE EXPANSE. ALL FLOORS ARE SUPERIOR GRADE GLEAMING HARDWOODS WITH TILE IN SUNROOM, BATHS AND BUTLER'S AREA. ROOMS ARE LIVING, DINING, FAMILY RM WITH STONE FACE AND GAS LOGS, BEAUTIFUL, OPEN HAPPY KITCHEN W LARGE ISLAND AND TOP GRADE EVERYTHING INCLUDING 6 BURNER GAS COOK TOP, GRANITE COUNTER TOPS, AND BUTLER'S SPACE W SINK, ICE MACHINE, AND WINE FRIDGE. SPACIOUS PANTRY AND BEAUTIFUL HALF BATH ARE CONVENIENT. MASTER BEDROOM W BAY WINDOW SITTING AREA OVERLOOKS POOL & GOLF COURSE AND HAS HIS AND HERS DRESSING ROOM (13X15) W CLOSET & LAUNDRY. UPSCALE MASTER BATH HAS LARGE WALK-IN SHOWER AND WHIRLPOOL TUB. TWO MORE SPACIOUS BEDROOMS AND BATH AWAIT FAMILY AND/OR GUESTS. YOU'LL LOVE THIS PLACE!!!! FOX DEN COUNTRY CLUB OFFERS MEMBERSHIPS THAT MAY INCLUDE THE CHAMPIONSHIP GOLF COURSE, SWIMMING POOLS, TENNIS & PICKLEBALL COURTS, WORKOUT FACILITY, AND CLUBHOUSE WITH MULTIPLE DINING OPTIONS. BUYER TO VERIFY ALL INFORMATION.

    Zillow last checked:

    Listing updated:

    Listed by:

    Emma Bea Stallings 865-693-3232,

    Realty Executives Associates,

    Jon Stallings,

    Phil Cobble Fine Homes & Land

    Bought with:

    Lisa Sinclair, 358000

    Wallace

    Source: RealTracs MLS as distributed by MLS GRID,MLS#: 3169326MLS Logo

    Facts & features

    Interior

    Bedrooms & bathrooms
    • Bedrooms: 3
    • Bathrooms: 3
    • Full bathrooms: 2
    • 1/2 bathrooms: 1
    Dining room
    • Features: Formal
    • Level: Formal
    Kitchen
    • Features: Pantry
    • Level: Pantry
    Other
    • Features: Florida Room
    • Level: Florida Room
    Heating
    • Central, Electric, Natural Gas
    Cooling
    • Central Air
    Appliances
    • Included: Dishwasher, Disposal, Refrigerator, Oven, Trash Compactor
    • Laundry: Washer Hookup, Electric Dryer Hookup
    Features
    • Walk-In Closet(s), Wet Bar, Pantry, High Speed Internet
    • Flooring: Wood, Tile
    • Basement: Crawl Space
    • Number of fireplaces: 1
    Interior area
    • Total structure area: 3,000
    • Total interior livable area: 3,000 sqft
    • Finished area above ground: 3,000

    Property

    Parking
    • Total spaces: 2
    • Parking features: Attached
    • Attached garage spaces: 2
    Features
    • Levels: One
    • Stories: 1
    • Patio & porch: Deck
    • Exterior features: Gas Grill
    • Has private pool: Yes
    • Pool features: In Ground
    Lot
    • Size: 0.64 Acres
    • Dimensions: 161.45 x 197.49 x IRR
    • Features: Other, Level
    • Topography: Other,Level
    Details
    • Parcel number: 142JB026
    • Special conditions: Standard

    Construction

    Type & style
    • Home type: SingleFamily
    • Architectural style: Traditional
    • Property subtype: Single Family Residence, Residential
    Materials
    • Frame
    Condition
    • New construction: No
    • Year built: 1974

    Utilities & green energy

    • Sewer: Public Sewer
    • Water: Public
    • Utilities for property: Electricity Available, Natural Gas Available, Water Available, Cable Connected
    Green energy
    • Energy efficient items: Windows

    Community & HOA

    Community
    • Security: Security System, Smoke Detector(s)
    • Subdivision: Fox Den Village Unit 6a
    HOA
    • Has HOA: Yes
    • HOA fee: $235 annually
    Location
    • Region: Knoxville

    Financial & listing details

    • Price per square foot: $300/sqft
    • Tax assessed value: $500,100
    • Annual tax amount: $1,943
    • Date on market: 8/21/2025
    • Electric utility on property: Yes

    Price history

    DateEventPrice
    4/6/2026Sold$900,000-5.2%$300/sqft
    Source: RealTracs MLS as distributed by MLS GRID #3169326 Report a problem
    3/10/2026Pending sale$949,500$317/sqft
    Source: East Tennessee Realtors #1312931 Report a problem
    2/21/2026Price change$949,500-3.6%$317/sqft
    Source: East Tennessee Realtors #1312931 Report a problem
    1/14/2026Price change$985,000-1%$328/sqft
    Source: East Tennessee Realtors #1312931 Report a problem
    10/3/2025Price change$995,000-13.5%$332/sqft
    Source: East Tennessee Realtors #1312931 Report a problem
    8/22/2025Listed for sale$1,150,000+137.1%$383/sqft
    Source: East Tennessee Realtors #1312931 Report a problem
    10/26/2005Sold$485,000$162/sqft
    Source: Public Record Report a problem
    8/16/2005Sold$485,000+79.7%$162/sqft
    Source: Public Record Report a problem
    6/3/2003Sold$269,860$90/sqft
    Source: Public Record Report a problem

    Public tax history

    YearProperty taxesTax assessment
    2025$1,943 $125,025
    2024$1,943 $125,025
    2023$1,943 $125,025
    2022$1,943 -16.5%$125,025 +13.9%
    2021$2,326 $109,725 -75%
    2020$2,326 $438,900
    2019$2,326 $438,900
    2018$2,326 --
    2017$2,326 -14.6%$109,725
    2016$2,723 --
    2015$2,723 --
    2014$2,723 0%--
    2013$2,723 -51.2%--
    2012$5,583 --
    2011$5,583 $115,825
    2010$5,583 $115,825
    2009$5,583 +48.6%$115,825 +69.5%
    2008$3,758 +0%$68,325
    2007$3,758 $68,325
    2006$3,758 $68,325
    2005$3,758 +2.9%$68,325 +12.5%
    2004$3,651 +6.2%$60,750
    2003$3,438 $60,750
    2002-- $60,750
    2001-- $60,750 +10.1%
    2000-- $55,175
    Find assessor info on the county website

    Neighborhood: 37934

    Nearby schools

    GreatSchools rating
    Schools provided by the listing agent
    • Elementary: Farragut Primary
    • Middle: Farragut Middle School
    • High: Farragut High School

    Source: RealTracs MLS as distributed by MLS GRID. This data may not be complete. We recommend contacting the local school district to confirm school assignments for this home.

    Get a cash offer in 3 minutes
    Find out how much your home could sell for in as little as 3 minutes with a no-obligation cash offer.
    Estimated market value
    $902,600
    Get a cash offer in 3 minutes
    Find out how much your home could sell for in as little as 3 minutes with a no-obligation cash offer.
    Estimated market value
    $902,600