Skip main navigation
Off market
  • $420,700

    12004 Pennfield Pl, Riverview, FL 33579

    4beds
    2baths
    2,540sqft
    SingleFamily
    Built in 2004
    0.25 Acres Lot
    $420,700 Zestimate®
    $166/sqft
    $3,203 Estimated rent

    Home value

    $420,700

    $395,000 - $446,000

    $3,203/mo

    Zestimate® history
    Loading
    Loading...

    Owner options

    List your home for rent

    $3,203/mo

    Rent Zestimate®

    Find your next renter with Zillow Rental Manager. Plus, with online applications, you can quickly screen prospective tenants – for free.

    Learn more

    $3,203/mo

    Rent Zestimate®

    Refinance and save

    $3,136/mo

    Est. payment

    Refinancing to a lower rate could help reduce your monthly payments and save thousands over the life of the loan.

    See today's rates

    $3,136/mo

    Est. payment

    Explore your selling options

    Work with a Zillow partner agent

    Leverage their expertise and Zillow's premium Showcase listings to get your home seen by more buyers.

    Get started

    List with your own agent

    Get your home in front of millions of buyers by listing it on Zillow.

    Learn how to do it

    Sell it yourself

    Take full control of how buyers see your home on Zillow by listing For Sale by Owner (FSBO).

    List your home

    What's special

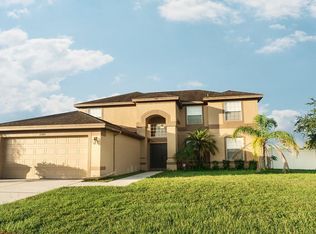
    Built in 2004 on an oversized lot, this freshly painted block and stucco home spans over 2500 square feet of living space under air and a total of 3272 square feet overall. There is no doubt you will adore this custom-built dream home boasting four bedrooms and two bathrooms. Your new home features a front entry two-car garage equipped with garage door opener and attic storage space. Anything but typical, this home features stunning landscaping, including beautiful St. Augustine grass, palms, tropical plants, and decorative concrete curbing, all maintained by a five-zone sprinkler system. A lovely covered front porch graciously welcomes you home. Step through the leaded glass double doors to a foyer adorned with thirteen-foot ceilings, an arched window above the door, ceramic tile flooring, and decorative plant shelves. The formal dining room features luxurious carpeting, ten-foot ceilings, chair rail, stylish chandelier, and faux blinds. Elegant arched doorways are found throughout the home. Three glass sliding doors equipped with vertical blinds lead to the covered lanai. Expect to be impressed with the upgraded kitchen boasting granite counters, maple cabinets, custom lighting, porcelain double sink, faux blinds, plant shelves, and vinyl flooring for easy cleaning. The modern stainless steel dish washer, microwave, and stove stay. The covered lanai comes equipped with a ceiling fan and overlooks the fenced back yard. At the end of the day, relax in the master suite highlighting a walk-in closet, a double closet, carpeting, ceiling fan, faux blinds, and sliders leading to the lanai. Exceptional upgrades include stylish hardware on all of the doors, security system prewire, and advanced pest protection in the walls. Neighborhood Description This desirable community has truly captured the essence of good living! Located in the heart of Riverview, Clubhouse Estates is a wonderful community and offers its residents numerous amenities, including an indoor and outdoor pool, state of the art clubhouse, and challenging 18-hole golf course. Riverview is one of the fastest growing and most desirable communities in Hillsborough County . Located southeast of Tampa , the Riverview area offers a small town feel with an easy commute to the city. Enjoy the outstanding schools, endless shopping, exquisite dining, and entertainment that Riverview and the surrounding area has to offer.

    This property is off market, which means it's not currently listed for sale or rent on Zillow. This may be different from what's available on other websites or public sources.

    Facts & features

    Interior

    Bedrooms & bathrooms
    • Bedrooms: 4
    • Bathrooms: 2
    Heating
    • Other, Electric
    Cooling
    • Central
    Appliances
    • Included: Dishwasher, Microwave, Range / Oven
    Features
    • Flooring: Tile, Carpet, Concrete, Hardwood
    • Basement: None
    Interior area
    • Total interior livable area: 2,540 sqft

    Property

    Parking
    • Parking features: Garage
    Features
    • Exterior features: Stucco
    Lot
    • Size: 0.25 Acres
    Details
    • Parcel number: 2031092V7I00000000100U

    Construction

    Type & style
    • Home type: SingleFamily
    • Architectural style: Contemporary
    Materials
    • masonry
    • Roof: Shake / Shingle
    Condition
    • Year built: 2004

    Community & HOA

    HOA
    • Has HOA: Yes
    • HOA fee: $253 monthly
    Location
    • Region: Riverview

    Financial & listing details

    • Price per square foot: $166/sqft
    • Tax assessed value: $400,201
    • Annual tax amount: $4,218

    Price history

    DateEventPrice
    3/24/2021Listing removed--
    Source: Owner Report a problem
    11/8/2007Listing removed$265,000-0.5%$104/sqft
    Source: Owner Report a problem
    7/30/2007Sold$266,200+0.5%$105/sqft
    Source: Public Record Report a problem
    4/23/2007Price change$265,000-10.2%$104/sqft
    Source: Owner Report a problem
    4/15/2007Price change$295,000-4.8%$116/sqft
    Source: Owner Report a problem
    4/1/2007Listed for sale$310,000$122/sqft
    Source: Owner Report a problem

    Public tax history

    YearProperty taxesTax assessment
    2025$4,218 +10.1%$251,390 +2.9%
    2024$3,829 +4.4%$244,305 +3%
    2023$3,669 +3.3%$237,189 +3%
    2022$3,551 -13.3%$230,281 +3%
    2021$4,098 +2.3%$223,574 +1.4%
    2020$4,005 +2.8%$220,487 +2.3%
    2019$3,895 +0.8%$215,530 +0.2%
    2018$3,865 -9.8%$215,103 +10.7%
    2017$4,283 +5.3%$194,375 +8.4%
    2016$4,068 +14.9%$179,264 +10%
    2015$3,541 $162,967 +13.1%
    2014$3,541 +10%$144,118 +10%
    2013$3,219 +3.9%$131,016 +6.4%
    2012$3,097 -6%$123,107 -7.2%
    2011$3,296 -7.5%$132,666 -9.7%
    2010$3,563 -12.9%$146,939 -14.9%
    2009$4,089 -18.1%$172,585 -20.4%
    2008$4,991 +8.8%$216,857 -3.8%
    2007$4,588 -5.1%$225,319 +2.5%
    2006$4,836 0%$219,823 +3%
    2005$4,837 $213,420 +26%
    2004-- $169,345 +379.1%
    2003-- $35,344
    2002-- $35,344
    2001-- $35,344
    2000$900 $35,344
    Find assessor info on the county website

    Neighborhood: Summerfield

    Nearby schools

    GreatSchools rating
    Schools provided by the listing agent
    • Elementary: Summerfield Elementary School
    • Middle: Eisenhower
    • High: East Bay H.S. and Riverview H.S.
    • District: Hillsborough County

    Source: The MLS. This data may not be complete. We recommend contacting the local school district to confirm school assignments for this home.

    Get a cash offer in 3 minutes
    Find out how much your home could sell for in as little as 3 minutes with a no-obligation cash offer.
    Estimated market value
    $420,700
    Get a cash offer in 3 minutes
    Find out how much your home could sell for in as little as 3 minutes with a no-obligation cash offer.
    Estimated market value
    $420,700