Skip main navigation
Sold for $490,000
  • $490,000

    12004 S Elk Run, Traverse City, MI 49684

    2beds
    1,368sqft
    Condominium, Single Family Residence, Duplex
    Built in 1998
    -- sqft lot
    $504,800 Zestimate®
    $358/sqft
    $2,605 Estimated rent

    Home value

    $504,800

    Estimated sales range

    Not available

    $2,605/mo

    Zestimate® history
    Loading
    Loading...

    Owner options

    List your home for rent

    $2,605/mo

    Rent Zestimate®

    Find your next renter with Zillow Rental Manager. Plus, with online applications, you can quickly screen prospective tenants – for free.

    Learn more

    $2,605/mo

    Rent Zestimate®

    Refinance and save

    $5,976/mo

    Est. payment

    Refinancing to a lower rate could help reduce your monthly payments and save thousands over the life of the loan.

    See today's rates

    $5,976/mo

    Est. payment

    Explore your selling options

    Work with a Zillow partner agent

    Leverage their expertise and Zillow's premium Showcase listings to get your home seen by more buyers.

    Get started

    List with your own agent

    Get your home in front of millions of buyers by listing it on Zillow.

    Learn how to do it

    Sell it yourself

    Take full control of how buyers see your home on Zillow by listing For Sale by Owner (FSBO).

    List your home

    What's special

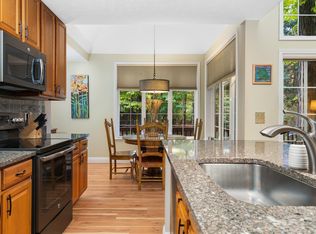
    Short and sweet, this condo speaks for itself and is located in a private cul de sac in the highly desired Association of Cedar Creek Commons in Leelanau County, Traverse City. Fully remodeled Cedar Creek condo has 2 bed, 2 bath with full unfinished @1256 sf. in lower level and 2 car attached garage. Sit amongst the trees and enjoy entertaining on the back deck with a new three season sitting area. The Tart Trail is right across the street and West Bay Marina is a one minute drive. Downtown TC just a stone's throw away. Clubhouse includes pool, kitchenette, gym and sauna. Easy and beautiful living in Traverse City. Updates as follows: New roof - 2022 New low-maintenance, composite deck in back and at front door - 2023 New low-maintenance, vinyl white handrails on deck in back - 2023 New Kitchen and new microwave/dishwasher - 2024 New guest bath - 2023 New primary bath - 2024 Furnace and a/c is approx 6 years old. New LVP flooring in guest bedroom, primary bedroom, family room 2022 New covered 3-season porch with EZ Breeze windows with screens and pine wood flooring, 2023. This is a lockable space and keys included, of course. Welcome Home. All measurements are approximate and should be verified with Buyer. Please note Seller is an Associate Broker with Lakeside Properties Real Estate, Elk Rapids, MI. Seller is in process of this move and lower level needs a bit of forgiveness. Photos included for space. Thank you in advance.

    Zillow last checked:

    Listing updated:

    Listed by:

    Jennifer Martin Cell:231-499-0679,

    REO - Elk Rapids-101308 231-264-6604

    Bought with:

    Camille Campbell, 6501358130

    Coldwell Banker Schmidt Traver

    Source: NGLRMLS,MLS#: 1937132MLS Logo

    Facts & features

    Interior

    Bedrooms & bathrooms
    • Bedrooms: 2
    • Bathrooms: 2
    • Full bathrooms: 1
    • 3/4 bathrooms: 1
    • Main level bathrooms: 2
    • Main level bedrooms: 2
    Primary bedroom
    • Level: Main
    • Area: 221
    • Dimensions: 17 x 13
    Bedroom 2
    • Level: Main
    • Area: 132
    • Dimensions: 12 x 11
    Primary bathroom
    • Features: Private
    Dining room
    • Level: Main
    • Area: 99
    • Dimensions: 11 x 9
    Kitchen
    • Level: Main
    • Area: 80
    • Dimensions: 10 x 8
    Living room
    • Level: Main
    • Area: 300
    • Dimensions: 15 x 20
    Heating
    • Forced Air, Natural Gas, Fireplace(s)
    Cooling
    • Central Air
    Appliances
    • Included: Refrigerator, Oven/Range, Disposal, Dishwasher, Microwave, Water Softener Owned, Washer, Dryer, Freezer, Exhaust Fan, Gas Water Heater
    • Laundry: Main Level
    Features
    • Cathedral Ceiling(s), Entrance Foyer, Sauna, Granite Bath Tops, Granite Counters, Kitchen Island, Drywall, WiFi
    • Flooring: Wood, Other
    • Windows: Blinds, Drapes, Curtain Rods
    • Basement: Full,Egress Windows,Bath/Stubbed,Unfinished,Interior Entry
    • Has fireplace: Yes
    • Fireplace features: Gas
    Interior area
    • Total structure area: 1,368
    • Total interior livable area: 1,368 sqft
    • Finished area above ground: 1,368
    • Finished area below ground: 0

    Property

    Parking
    • Total spaces: 2
    • Parking features: Attached, Garage Door Opener, Plumbing, Concrete Floors, Concrete, Private
    • Attached garage spaces: 2
    Accessibility
    • Accessibility features: Covered Entrance, Accessible Full Bath
    Features
    • Entry location: Other,First Floor Level
    • Patio & porch: Deck, Covered, Porch, Screened
    • Exterior features: Sprinkler System, Sidewalk
    • Pool features: In Ground, Screen Enclosure, Indoor
    • Has spa: Yes
    • Spa features: Bath
    • Waterfront features: Pond
    Lot
    • Features: Wooded, Evergreens, Level, Landscaped
    Details
    • Additional structures: None
    • Parcel number: 00431700400
    • Zoning description: Residential
    • Other equipment: Dish TV

    Construction

    Type & style
    • Home type: Condo
    • Architectural style: Ranch
    • Property subtype: Condominium, Single Family Residence, Duplex
    • Attached to another structure: Yes
    Materials
    • Frame, Vinyl Siding
    • Roof: Asphalt
    Condition
    • New construction: No
    • Year built: 1998

    Utilities & green energy

    • Sewer: Public Sewer
    • Water: Community Well
    Green energy
    • Energy efficient items: Not Applicable
    • Water conservation: Not Applicable

    Community & neighborhood

    Security
    • Security features: Smoke Detector(s)
    Community
    • Community features: Clubhouse, Fitness Center, Pool, Pets Allowed
    Location
    • Region: Traverse City
    • Subdivision: Cedar Creek Commons

    HOA & financial

    HOA
    • HOA fee: $3,060 annually
    • Services included: Water, Trash, Snow Removal, Maintenance Grounds

    Other

    Other facts
    • Listing agreement: Exclusive Right Sell
    • Price range: $490K - $490K
    • Listing terms: Conventional,Cash,1031 Exchange
    • Ownership type: Private Owner
    • Road surface type: Asphalt

    Price history

    DateEventPrice
    8/20/2025Sold$490,000+1.4%$358/sqft
    Source: NGLRMLS #1937132 Report a problem
    8/3/2025Listed for sale$483,000+302.8%$353/sqft
    Source: NGLRMLS #1937132 Report a problem
    7/12/2011Listing removed$119,900$88/sqft
    Source: Schmidt, Realtors #1724676 Report a problem
    6/21/2011Price change$119,900-4%$88/sqft
    Source: Schmidt, Realtors #1724676 Report a problem
    5/17/2011Price change$124,900-7.4%$91/sqft
    Source: Schmidt, Realtors #1724676 Report a problem
    5/12/2011Listed for sale$134,900+285.4%$99/sqft
    Source: Schmidt, Realtors #1724676 Report a problem
    1/5/1998Sold$35,000$26/sqft
    Source: Agent Provided Report a problem

    Public tax history

    YearProperty taxesTax assessment
    2025$2,112 +4.6%$204,700 +9%
    2024$2,020 +4.9%$187,800 +26.6%
    2023$1,926 -45.5%$148,300 +11.5%
    2022$3,534 +1.9%$133,000 +2.5%
    2021$3,469 +15.3%$129,700 +8.3%
    2020$3,008 $119,800 +7.5%
    2019-- $111,400 +0.9%
    2018-- $110,400 +1.7%
    2017-- $108,600 +3.7%
    2016-- $104,700 +4.7%
    2015-- $100,000 +15.6%
    2014-- $86,500 +6.1%
    2013-- $81,500 +0.2%
    2012-- $81,300 -13.6%
    2011-- $94,100 -7.5%
    2010-- $101,700

    Find assessor info on the county website

    Neighborhood: 49684

    Nearby schools

    GreatSchools rating
    Schools provided by the listing agent
    • District: Traverse City Area Public Schools

    Source: NGLRMLS. This data may not be complete. We recommend contacting the local school district to confirm school assignments for this home.

    Get pre-qualified for a loan
    At Zillow Home Loans, we can pre-qualify you in as little as 5 minutes with no impact to your credit score.

    An equal housing lender. NMLS #10287.

    Sell for more on Zillow
    Get a Zillow Showcase℠ listing at no additional cost and you could sell for .
    $504,800
    2% more
    +$10,096
    With Zillow Showcase(estimated)
    $514,896