Skip main navigation
Closed
  • $800,000

    12004 Sarkis Dr, Mokena, IL 60448

    6beds
    5,500sqft
    Single Family Residence
    Built in 2010
    0.44 Acres Lot
    $887,300 Zestimate®
    $145/sqft
    $5,764 Estimated rent

    Home value

    $887,300

    $843,000 - $932,000

    $5,764/mo

    Zestimate® history
    Loading
    Loading...

    Owner options

    List your home for rent

    $5,764/mo

    Rent Zestimate®

    Find your next renter with Zillow Rental Manager. Plus, with online applications, you can quickly screen prospective tenants – for free.

    Learn more

    $5,764/mo

    Rent Zestimate®

    Refinance and save

    $4,829/mo

    Est. payment

    Refinancing to a lower rate could help reduce your monthly payments and save thousands over the life of the loan.

    See today's rates

    $4,829/mo

    Est. payment

    Explore your selling options

    Work with a Zillow partner agent

    Leverage their expertise and Zillow's premium Showcase listings to get your home seen by more buyers.

    Get started

    List with your own agent

    Get your home in front of millions of buyers by listing it on Zillow.

    Learn how to do it

    Sell it yourself

    Take full control of how buyers see your home on Zillow by listing For Sale by Owner (FSBO).

    List your home

    What's special

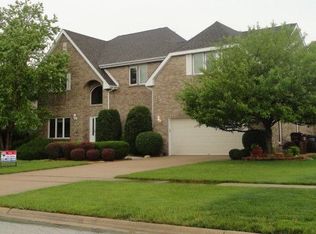
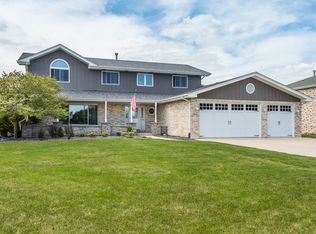
    Remarkable 2-story custom built home on a corner lot! Move in ready with tons of space for all. This house boasts 6 bedrooms, 5 baths, a complete built out basement, and backyard retreat. As you enter, there is a formal sitting space to the left and formal dining room to the right that feature tray ceilings and grand pillars. The beautiful double staircase overlooks both the foyer and living room. The 2-story living room features a cozy fireplace with grand windows that provide an open feel and allows plenty of natural light to shine through. The grand gourmet kitchen boasts stainless steel appliances that include a double oven, counter stove top, French door refrigerator with ice machine, dishwasher, a spacious island with seating, walk-in pantry, granite countertops, and ample cabinet space. To complete the main floor, it has an office/bedroom with French doors and full bathroom with a standing shower. The mudroom/laundry room provides easy in-and-out access to the 3-car garage. Head upstairs, it features 3 bedrooms and the master suite. Master suite boasts vaulted tray ceilings, his and her walk-in closets, spacious walk-in shower, jacuzzi bathtub, and bonus room. The basement features enough space for an entertainment room, playroom, workout center, pool table and more. It includes a bedroom and full bath. Basement provides walk out access via sliding doors to go up the stairs leading to the backyard. Step outside to the oasis that is your backyard and enjoy sitting on the concrete stamped patio with built-in waterfall and gas grill. Also includes a stand alone charcoal grill and plenty of sitting space. Truly an amazing home!! Short distance to parks and The Goddard School of Mokena. Just minutes to Silver cross hospital, I-355, I-80, train station and shopping centers. Mokena Grade schools and Lincoln-Way central high school. Please note the Rec Room (finished basement area)is an open area consisting of a play area, workout room, media room, pool table area and sitting area. It also has a 6th bedroom and full bath.

    Zillow last checked:

    Listing updated:

    Listed by:

    Jackie Grieshamer 630-669-6830,

    4 Sale Realty, Inc.

    Bought with:

    Melissa Kingsbury

    Redfin Corporation

    Source: MRED as distributed by MLS GRID,MLS#: 11940655MLS Logo

    Facts & features

    Interior

    Bedrooms & bathrooms
    • Bedrooms: 6
    • Bathrooms: 5
    • Full bathrooms: 5
    Rooms
    • Room types: Bedroom 5, Bedroom 6, Recreation Room
    Primary bedroom
    • Features: Flooring (Carpet), Bathroom (Full)
    • Level: Second
    • Area: 476 Square Feet
    • Dimensions: 28X17
    Bedroom 2
    • Features: Flooring (Carpet)
    • Level: Second
    • Area: 169 Square Feet
    • Dimensions: 13X13
    Bedroom 3
    • Features: Flooring (Carpet)
    • Level: Second
    • Area: 224 Square Feet
    • Dimensions: 16X14
    Bedroom 4
    • Features: Flooring (Carpet)
    • Level: Second
    • Area: 192 Square Feet
    • Dimensions: 16X12
    Bedroom 5
    • Features: Flooring (Carpet)
    • Level: Main
    • Area: 208 Square Feet
    • Dimensions: 16X13
    Bedroom 6
    • Features: Flooring (Wood Laminate)
    • Level: Basement
    • Area: 154 Square Feet
    • Dimensions: 14X11
    Dining room
    • Features: Flooring (Hardwood)
    • Level: Main
    • Area: 165 Square Feet
    • Dimensions: 15X11
    Family room
    • Features: Flooring (Hardwood)
    • Level: Main
    • Area: 416 Square Feet
    • Dimensions: 26X16
    Kitchen
    • Features: Kitchen (Eating Area-Breakfast Bar, Island, Pantry-Walk-in), Flooring (Hardwood)
    • Level: Main
    • Area: 180 Square Feet
    • Dimensions: 15X12
    Laundry
    • Features: Flooring (Ceramic Tile)
    • Level: Main
    • Area: 91 Square Feet
    • Dimensions: 13X7
    Living room
    • Features: Flooring (Hardwood)
    • Level: Main
    • Area: 195 Square Feet
    • Dimensions: 15X13
    Recreation room
    • Features: Flooring (Ceramic Tile)
    • Level: Basement
    • Area: 1250 Square Feet
    • Dimensions: 25X50
    Heating
    • Natural Gas
    Cooling
    • Central Air
    Appliances
    • Included: Double Oven, Dishwasher, Refrigerator, Washer, Dryer, Disposal, Stainless Steel Appliance(s)
    • Laundry: Main Level
    Features
    • Cathedral Ceiling(s), 1st Floor Bedroom, 1st Floor Full Bath
    • Flooring: Wood
    • Windows: Skylight(s)
    • Basement: Finished,Exterior Entry,Full
    • Number of fireplaces: 1
    • Fireplace features: Wood Burning, Family Room
    Interior area
    • Total structure area: 0
    • Total interior livable area: 5,500 sqft

    Property

    Parking
    • Total spaces: 3
    • Parking features: Garage Door Opener, On Site, Garage Owned, Attached, Garage
    • Attached garage spaces: 3
    • Has uncovered spaces: Yes
    Accessibility
    • Accessibility features: No Disability Access
    Features
    • Stories: 2
    • Patio & porch: Patio
    • Exterior features: Outdoor Grill
    Lot
    • Size: 0.44 Acres
    • Features: Corner Lot, Landscaped
    Details
    • Additional structures: Shed(s)
    • Parcel number: 1508124020170000
    • Special conditions: None
    • Other equipment: Central Vacuum, Intercom, Ceiling Fan(s), Sump Pump, Sprinkler-Lawn, Generator

    Construction

    Type & style
    • Home type: SingleFamily
    • Property subtype: Single Family Residence
    Materials
    • Brick
    • Foundation: Concrete Perimeter
    • Roof: Asphalt
    Condition
    • New construction: No
    • Year built: 2010

    Utilities & green energy

    • Electric: Circuit Breakers
    • Sewer: Public Sewer
    • Water: Lake Michigan

    Community & HOA

    Community
    • Security: Security System, Carbon Monoxide Detector(s)
    • Subdivision: Sarkis Estates
    HOA
    • Services included: None
    Location
    • Region: Mokena

    Financial & listing details

    • Price per square foot: $145/sqft
    • Tax assessed value: $674,859
    • Annual tax amount: $15,365
    • Date on market: 12/4/2023
    • Listing terms: Conventional
    • Ownership: Fee Simple

    Price history

    DateEventPrice
    6/20/2024Sold$800,000-4.8%$145/sqft
    Source: MRED as distributed by MLS GRID #11940655 Report a problem
    6/14/2024Pending sale$840,000$153/sqft
    Source: MRED as distributed by MLS GRID #11940655 Report a problem
    5/24/2024Contingent$840,000$153/sqft
    Source: MRED as distributed by MLS GRID #11940655 Report a problem
    5/11/2024Listed for sale$840,000$153/sqft
    Source: MRED as distributed by MLS GRID #11940655 Report a problem
    3/28/2024Contingent$840,000$153/sqft
    Source: MRED as distributed by MLS GRID #11940655 Report a problem
    2/1/2024Price change$840,000-1.2%$153/sqft
    Source: MRED as distributed by MLS GRID #11940655 Report a problem
    12/4/2023Listed for sale$850,000+48.6%$155/sqft
    Source: MRED as distributed by MLS GRID #11940655 Report a problem
    1/20/2011Sold$572,000$104/sqft
    Source: Public Record Report a problem

    Public tax history

    YearProperty taxesTax assessment
    2024$16,878 +4.1%$224,953 +9.7%
    2023$16,217 +5.5%$205,062 +8.6%
    2022$15,365 +5.3%$188,910 +6.3%
    2021$14,598 +2.9%$177,664 +3.7%
    2020$14,183 +4.5%$171,325 -7.6%
    2019$13,575 -5%$185,421 +11%
    2018$14,293 +5.2%$167,026 +3%
    2017$13,592 +2.9%$162,225 +2.8%
    2016$13,214 +3.1%$157,883 +3.2%
    2015$12,812 $152,914 +1.3%
    2014$12,812 +1.5%$151,026 -1.3%
    2013$12,619 +1%$153,062 -5.5%
    2012$12,490 +12.9%$161,970 -3.1%
    2011$11,067 +13068.4%$167,187 +13820.7%
    2010$84 +5.2%$1,201
    2009$80 +3.4%$1,201
    2008$77 $1,201
    2007-- $1,201
    2006$80 -5.6%$1,201
    2005$85 -1.4%$1,201
    2004$86 -1.3%$1,201
    2003$87 +0.8%$1,201
    2002$87 +1.6%$1,201
    2001$85 +6.4%$1,201
    2000$80 $1,201
    Find assessor info on the county website

    Neighborhood: 60448

    Nearby schools

    GreatSchools rating
    Schools provided by the listing agent
    • High: Lincoln-Way Central High School
    • District: 122

    Source: MRED as distributed by MLS GRID. This data may not be complete. We recommend contacting the local school district to confirm school assignments for this home.

    Get a cash offer in 3 minutes
    Find out how much your home could sell for in as little as 3 minutes with a no-obligation cash offer.
    Estimated market value
    $887,300
    Get a cash offer in 3 minutes
    Find out how much your home could sell for in as little as 3 minutes with a no-obligation cash offer.
    Estimated market value
    $887,300