Skip main navigation
Sold
  • Listed by: John L. Scott Lake Stevens • Rhonda Jackson
    Bought with: Realty One Group Orca
    $1,399,000

    12005 12th Street NE, Lake Stevens, WA 98258

    5beds
    3,658sqft
    Single Family Residence
    Built in 2024
    0.77 Acres Lot
    $1,316,500 Zestimate®
    $382/sqft
    $4,825 Estimated rent

    Home value

    $1,316,500

    $1.22M - $1.42M

    $4,825/mo

    Zestimate® history
    Loading
    Loading...

    Owner options

    List your home for rent

    $4,825/mo

    Rent Zestimate®

    Find your next renter with Zillow Rental Manager. Plus, with online applications, you can quickly screen prospective tenants – for free.

    Learn more

    $4,825/mo

    Rent Zestimate®

    Refinance and save

    $8,543/mo

    Est. payment

    Refinancing to a lower rate could help reduce your monthly payments and save thousands over the life of the loan.

    See today's rates

    $8,543/mo

    Est. payment

    Explore your selling options

    Work with a Zillow partner agent

    Leverage their expertise and Zillow's premium Showcase listings to get your home seen by more buyers.

    Get started

    List with your own agent

    Get your home in front of millions of buyers by listing it on Zillow.

    Learn how to do it

    Sell it yourself

    Take full control of how buyers see your home on Zillow by listing For Sale by Owner (FSBO).

    List your home

    What's special

    Loft areaBonus roomUpper bonus roomWide plank wood floorsLuxury primary suiteDouble sinksWarm natural elements
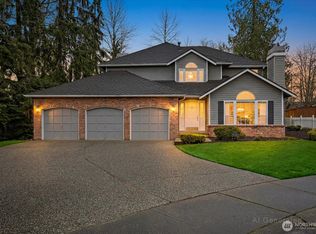
    The pinnacle of architecture + design. Lake Stevens NEW CONSTRUCTION by ARCADIA homes, captures LAKE VIEWS while being located on a private 3/4 Acre lot. Modern + Style 5 bed,2 .75 bath + BONUS room will check all your boxes. Built w/ only the BEST - Dreamy Chef Kitchen, massive QUARTZ island, tile backsplash, gas range, WINE fridge, walk in pantry + under counter lighting. Floor to ceiling wrapped windows, wide plank wood floors, 9' ceilings, metal railings, shiplap + built in storage. MAIN FLOOR BED + 3/4 Bath makes this floorplan ideal for all. BONUS ROOM/LOFT area, 4 additional BEDS + Laundry. LUXURY Primary Suite, DOUBLE sinks, Free Standing SOAKER TUB, tile shower + Walk in closet. 3 car fully finished garage + Heat pump & A/C!

    Zillow last checked:

    Listing updated:

    Listed by:

    Rhonda Jackson,

    John L. Scott Lake Stevens,

    Hayley Ford,

    John L. Scott Snohomish

    Bought with:

    Celine Williams, 25033522

    Realty One Group Orca

    Source: NWMLS as distributed by MLS GRID,MLS#: 2233239MLS Logo

    Facts & features

    Interior

    Bedrooms & bathrooms
    • Bedrooms: 5
    • Bathrooms: 3
    • Full bathrooms: 2
    • 3/4 bathrooms: 1
    • Main level bathrooms: 1
    • Main level bedrooms: 1
    Primary bedroom
    • Level: Second
    Bedroom
    • Level: Second
    Bedroom
    • Level: Second
    Bedroom
    • Level: Second
    Bedroom
    • Level: Main
    Bathroom full
    • Level: Second
    Bathroom full
    • Level: Second
    Bathroom three quarter
    • Level: Main
    Bonus room
    • Level: Second
    Dining room
    • Level: Main
    Entry hall
    • Level: Main
    Kitchen with eating space
    • Level: Main
    Living room
    • Level: Main
    Utility room
    • Level: Second
    Heating
    • Fireplace, Heat Pump, Electric, Natural Gas
    Cooling
    • Heat Pump
    Appliances
    • Included: Dishwashers_, Microwaves_, StovesRanges_, Dishwasher(s), Microwave(s), Stove(s)/Range(s)
    Features
    • Bath Off Primary, Dining Room
    • Flooring: Ceramic Tile, Engineered Hardwood
    • Doors: French Doors
    • Windows: Double Pane/Storm Window
    • Basement: None
    • Number of fireplaces: 1
    • Fireplace features: Gas, Main Level: 1, Fireplace
    Interior area
    • Total structure area: 3,658
    • Total interior livable area: 3,658 sqft

    Property

    Parking
    • Total spaces: 3
    • Parking features: Attached Garage
    • Attached garage spaces: 3
    Features
    • Levels: Two
    • Stories: 2
    • Entry location: Main
    • Patio & porch: Ceramic Tile, Bath Off Primary, Double Pane/Storm Window, Dining Room, French Doors, Vaulted Ceiling(s), Walk-In Closet(s), Walk-In Pantry, Fireplace
    • Has view: Yes
    • View description: Lake
    • Has water view: Yes
    • Water view: Lake
    Lot
    • Size: 0.77 Acres
    • Features: Dead End Street, Paved, Cable TV, Deck, Fenced-Partially, Gas Available
    • Topography: Level
    Details
    • Parcel number: 00408400000112
    • Special conditions: Standard

    Construction

    Type & style
    • Home type: SingleFamily
    • Property subtype: Single Family Residence
    Materials
    • Cement Planked, Stone
    • Foundation: Poured Concrete
    • Roof: Composition
    Condition
    • Very Good
    • New construction: Yes
    • Year built: 2024
    • Major remodel year: 2024
    Details
    • Builder name: Arcadia Homes

    Utilities & green energy

    • Electric: Company: Snohomish County PUD
    • Sewer: Sewer Connected, Company: Lake Stevens Sewer District
    • Water: Public, Company: Snohomish County PUD

    Community & HOA

    Community
    • Subdivision: Lake Stevens
    Location
    • Region: Lake Stevens

    Financial & listing details

    • Price per square foot: $382/sqft
    • Tax assessed value: $1,006,400
    • Annual tax amount: $2,415
    • Date on market: 7/3/2024
    • Cumulative days on market: 632 days
    • Listing terms: Conventional
    • Inclusions: Dishwashers, Microwaves, StovesRanges

    Price history

    DateEventPrice
    7/9/2024Sold$1,399,000$382/sqft
    Source: NWMLS as distributed by MLS GRID #2233239 Report a problem
    5/12/2024Pending sale$1,399,000$382/sqft
    Source: NWMLS as distributed by MLS GRID #2233239 Report a problem
    5/5/2024Listed for sale$1,399,000+508.3%$382/sqft
    Source: NWMLS as distributed by MLS GRID #2233239 Report a problem
    8/15/2013Sold$230,000-8%$63/sqft
    Source: NWMLS as distributed by MLS GRID #524252 Report a problem
    7/31/2013Listed for sale$250,000$68/sqft
    Source: John L Scott Real Estate #524252 Report a problem

    Public tax history

    YearProperty taxesTax assessment
    2024$9,035 +274.1%$1,006,400 +314.5%
    2023$2,415 -7.3%$242,800 -15.5%
    2022$2,605 +2.9%$287,500 +24.3%
    2021$2,532 +16.6%$231,300 +22.1%
    2020$2,172 -0.3%$189,500 +2.7%
    2019$2,179 $184,500 +47.1%
    2018-- $125,400 +9.7%
    2017$1,558 +38.4%$114,300 +12.4%
    2016$1,126 $101,700 +21.5%
    2015$1,126 -23.6%$83,700 -15.2%
    2013$1,473 $98,700
    2012-- --
    2011-- --
    2010-- --
    2009-- --
    2008-- --
    2007-- --
    2002-- --
    2001$1,056 -1%$96,200 +38.8%
    2000$1,066 $69,300
    Find assessor info on the county website

    Neighborhood: 98258

    Nearby schools

    GreatSchools rating
    Get a cash offer in 3 minutes
    Find out how much your home could sell for in as little as 3 minutes with a no-obligation cash offer.
    Estimated market value
    $1,316,500
    Get a cash offer in 3 minutes
    Find out how much your home could sell for in as little as 3 minutes with a no-obligation cash offer.
    Estimated market value
    $1,316,500