Welcome Home! End-unit living with the privacy you didn't think was possible in a townhome. 12005 Basking Drive offers a thoughtfully designed layout in The Landings at Catawba River, with a tree-lined private backyard that makes this one a standout.
The open-concept main level is bright and welcoming, featuring LVP flooring throughout, quartz countertops, and stainless steel appliances, everything move-in ready and done right. The kitchen flows naturally into the living area, making everyday living and entertaining feel effortless.
Upstairs, the primary suite is a true retreat with a walk-in closet and oversized shower. Two additional bedrooms, a second full bath, and an upper-level laundry round out the second floor. A one-car garage and a private backyard backing to trees complete the package.
Minutes to the U.S. National Whitewater Center, Mountain Island Lake, and I-485 for an easy commute to Uptown Charlotte and beyond.
Back on the market due to no fault of the seller. Buyer backed out for personal reasons. No inspections or appraisal completed.
Under contract-show
Price cut: $6.5K (6/11)
$318,500
12005 Basking Dr, Charlotte, NC 28214
3beds
1,747sqft
Townhouse
Built in 2022
-- sqft lot
$317,600 Zestimate®
$182/sqft
$175/mo HOA
What's special
Oversized showerTree-lined private backyardLvp flooring throughoutBright and welcomingOne-car garageUpper-level laundryQuartz countertops
- 62 days |
- 218 |
- 7 |
Zillow last checked:
Listing updated:
Listed by:
Breanne Flowers breannegelson@kw.com,
Keller Williams Ballantyne Area
Source: Canopy MLS as distributed by MLS GRID,MLS#: 4384590
Facts & features
Interior
Bedrooms & bathrooms
- Bedrooms: 3
- Bathrooms: 3
- Full bathrooms: 2
- 1/2 bathrooms: 1
Primary bedroom
- Level: Upper
Bedroom s
- Level: Upper
Bedroom s
- Level: Upper
Bathroom half
- Level: Main
Bathroom full
- Level: Upper
Bathroom full
- Level: Upper
Dining area
- Level: Main
Kitchen
- Level: Main
Living room
- Level: Main
Heating
- Central
Cooling
- Ceiling Fan(s)
Appliances
- Included: Dishwasher, Disposal, Electric Cooktop, Electric Oven, Microwave
- Laundry: Laundry Room, Upper Level, Washer Hookup
Features
- Open Floorplan, Pantry, Walk-In Closet(s)
- Doors: Screen Door(s), Sliding Doors
- Has basement: No
- Attic: Pull Down Stairs
Interior area
- Total structure area: 1,747
- Total interior livable area: 1,747 sqft
- Finished area above ground: 1,747
- Finished area below ground: 0
Video & virtual tour
Property
Parking
- Total spaces: 1
- Parking features: Driveway, Attached Garage, Garage Door Opener, Garage Faces Front, Garage on Main Level
- Attached garage spaces: 1
- Has uncovered spaces: Yes
Features
- Levels: Two
- Stories: 2
- Entry location: Main
- Patio & porch: Covered, Front Porch, Patio, Porch
- Exterior features: Lawn Maintenance
- Fencing: Partial
Lot
- Features: End Unit, Level, Private
Details
- Parcel number: 03114517
- Zoning: MX-2
- Special conditions: Standard
Construction
Type & style
- Home type: Townhouse
- Property subtype: Townhouse
Materials
- Stone Veneer, Vinyl
- Foundation: Slab
Condition
- New construction: No
- Year built: 2022
Utilities & green energy
- Sewer: Public Sewer
- Water: City
Community & HOA
Community
- Security: Security System, Smoke Detector(s)
- Subdivision: The Landings At Catawba River
HOA
- Has HOA: Yes
- HOA fee: $175 monthly
- HOA name: The Landings at Catawba River HOA
Location
- Region: Charlotte
Financial & listing details
- Price per square foot: $182/sqft
- Tax assessed value: $337,400
- Annual tax amount: $2,642
- Date on market: 5/21/2026
- Cumulative days on market: 51 days
- Listing terms: Cash,Conventional,FHA,VA Loan
- Exclusions: Baby cameras, security system do not convey
- Road surface type: Paved
Estimated market value
$317,600
$302,000 - $333,000
$2,127/mo
Price history
| Date | Event | Price |
|---|---|---|
| 7/13/2026 | Listed for sale | $318,500$182/sqft |
Source:  Canopy MLS as distributed by MLS GRID #4384590 Report a problem Canopy MLS as distributed by MLS GRID #4384590 Report a problem | ||
| 7/2/2026 | Pending sale | $318,500$182/sqft |
Source: Canopy MLS as distributed by MLS GRID #4384590 Report a problem | ||
| 6/11/2026 | Price change | $318,500-2%$182/sqft |
Source: Canopy MLS as distributed by MLS GRID #4384590 Report a problem | ||
| 5/21/2026 | Listed for sale | $325,000-1.4%$186/sqft |
Source: Canopy MLS as distributed by MLS GRID #4384590 Report a problem | ||
| 3/24/2023 | Sold | $329,500$189/sqft |
Source: Public Record Report a problem | ||
Public tax history
| Year | Property taxes | Tax assessment |
|---|---|---|
| 2025 | $2,642 +1.4% | $337,400 |
| 2024 | $2,604 +63.3% | $337,400 +55.2% |
| 2023 | $1,595 | $217,400 +234.5% |
| 2022 | -- | $65,000 |
Find assessor info on the county website
Monthly payment
Est. payment
Payment breakdown
Explore the cost of this home by adjusting the details. Changes won't be saved.Climate risks
Neighborhood: 28214
Nearby schools
GreatSchools rating
- 3/10River Oaks AcademyGrades: PK-5Distance: 0.7 mi
- 9/10Coulwood MiddleGrades: 6-8Distance: 2.5 mi
- 2/10West Mecklenburg HighGrades: 9-12Distance: 4.3 mi
Schools provided by the listing agent
- Elementary: River Oaks Academy
- Middle: Coulwood STEM Academy
- High: West Mecklenburg
Source: Canopy MLS as distributed by MLS GRID. This data may not be complete. We recommend contacting the local school district to confirm school assignments for this home.
- $313,7003 bd2 ba1.7k sqft12009 Basking Dr, Charlotte, NC 28214Off Market
- $336,0003 bd2 ba1.7k sqft12013 Basking Dr, Charlotte, NC 28214Off Market
- $323,9003 bd2 ba1.7k sqft12017 Basking Dr, Charlotte, NC 28214Off Market
- $334,5003 bd2 ba1.6k sqft11947 Basking Dr, Charlotte, NC 28214Sold
- $315,0003 bd3 ba1.7k sqft11812 Basking Dr #49-A, Charlotte, NC 28214Off Market
- $335,0003 bd3 ba1.8k sqft12021 Basking Dr, Charlotte, NC 28214Sold
- $314,9003 bd3 ba1.7k sqft11808 Basking Dr #50A, Charlotte, NC 28214Off Market
- $330,0003 bd2 ba1.6k sqft11943 Basking Dr, Charlotte, NC 28214Sold
A local agent can set up tours, give advice and negotiate with sellers.
Similar homes
- $350,0003 bd3 ba1.4k sqft5135 Wolfridge Ave, Charlotte, NC 28214For Sale

 MLS ID #4402948, Jennifer Jeter, Howard Hanna Allen Tate Huntersville. Canopy MLS as distributed by MLS GRID
 - $315,0003 bd3 ba1.4k sqft1028 Beatty Woods Dr, Belmont, NC 28012For Sale
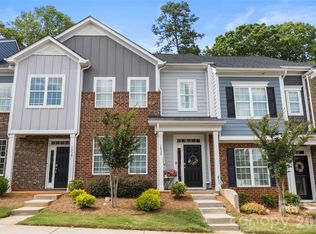 MLS ID #4394811, Kim Knapik, Southern Nest Realty Inc. Canopy MLS as distributed by MLS GRID
 - $299,0003 bd3 ba1.6k sqft3045 Belstock Ct, Charlotte, NC 28216For Sale
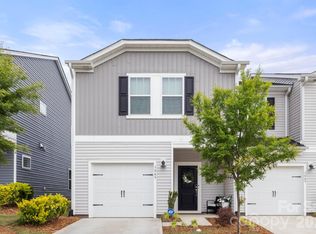 MLS ID #4375418, Tahis Koutsopoulos, The Agency - Charlotte. Canopy MLS as distributed by MLS GRID
 - $305,0003 bd3 ba1.3k sqft460 Spring Gardens Dr, Belmont, NC 28012For Sale
 MLS ID #4401577, Amber Eaton, Call It Closed International Inc. Canopy MLS as distributed by MLS GRID
 - $375,0003 bd3 ba1.8k sqft8134 Merryvale Ln, Charlotte, NC 28214For SaleMLS ID #4387670, Kristen Bernard, Keller Williams South Park. Canopy MLS as distributed by MLS GRID
- $329,9903 bd3 ba1.5k sqft7567 Ethora Way #37, Charlotte, NC 28216New ConstructionMLS ID #4392026, Rachael Gruchawka, DRB Group of North Carolina, LLC. Canopy MLS as distributed by MLS GRID
- $325,0003 bd3 ba1.5k sqft6121 Cutwater Cres, Charlotte, NC 28269For SaleMLS ID #4396592, Miriam Pearson, DASH Carolina. Canopy MLS as distributed by MLS GRID
- $385,0003 bd3 ba1.9k sqft8238 Merryvale Ln, Charlotte, NC 28214For SaleMLS ID #4350483, Jennifer Coates, Parliament Real Estate Group. Canopy MLS as distributed by MLS GRID
- $290,0004 bd4 ba1.8k sqft1134 Keydet Dr, Charlotte, NC 28216For SaleMLS ID #4357751, Latesha Hicks, Costello Real Estate and Investments LLC. Canopy MLS as distributed by MLS GRID
- $319,9003 bd3 ba1.8k sqft5025 Patton Dr, Gastonia, NC 28056For SaleMLS ID #4392818, DeAnna Murphree, DSM Properties Inc. Canopy MLS as distributed by MLS GRID
- $320,0003 bd3 ba1.4k sqft11344 Winding Gorge Dr, Huntersville, NC 28078For SaleMLS ID #4355829, Michael Stephens, DASH Carolina. Canopy MLS as distributed by MLS GRID
- $305,0002 bd3 ba1.2k sqft17754 Caldwell Track Dr, Huntersville, NC 28031For SaleMLS ID #4405379, Lisa Archer, Keller Williams Ballantyne Area. Canopy MLS as distributed by MLS GRID
- $330,0003 bd3 ba1.7k sqft1103 Grays Mill Rd, Charlotte, NC 28215For SaleMLS ID #4392457, Matt Stone, Stone Realty Group. Canopy MLS as distributed by MLS GRID
- $375,0003 bd3 ba1.7k sqft1160 Harland St, Charlotte, NC 28216For SaleMLS ID #4396970, Niki Neel, Keller Williams South Park. Canopy MLS as distributed by MLS GRID
- $280,0003 bd3 ba1.5k sqft5412 Kyndall Walk Way, Charlotte, NC 28269For SaleMLS ID #4377419, Megan Johnson, Don Carter Real Estate. Canopy MLS as distributed by MLS GRID
- $315,0003 bd3 ba1.5k sqft8729 Fox Chase Ln, Charlotte, NC 28269For SaleMLS ID #4349672, Maceon Mitchell, Howard Hanna Allen Tate Lake Norman. Canopy MLS as distributed by MLS GRID
- $275,0003 bd3 ba1.5k sqft5024 Winding Jordan Ln, Charlotte, NC 28269For SaleMLS ID #4385266, Melissa Young, Call It Closed International Inc. Canopy MLS as distributed by MLS GRID
- $389,9004 bd3 ba2k sqft828 Larmore Ave, Charlotte, NC 28216For SaleMLS ID #4371254, Jasmine McCray, Costello Real Estate and Investments LLC. Canopy MLS as distributed by MLS GRID
- $340,0003 bd3 ba2.2k sqft9413 Hanberry Blvd, Charlotte, NC 28213For SaleMLS ID #4402170, Breanne Flowers, Keller Williams Ballantyne Area. Canopy MLS as distributed by MLS GRID
- $375,0003 bd3 ba1.6k sqft145 Baucom St, Charlotte, NC 28216For SaleMLS ID #4322345, Porchia McMillan, Lifestyle International Realty. Canopy MLS as distributed by MLS GRID
