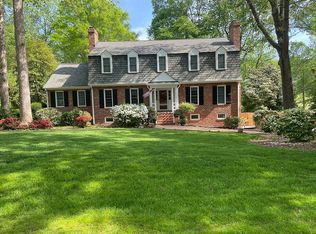
Nestled on a beautifully landscaped 0.75 acre lot, this stunning 6-bedroom,4-bathroom home offers 4,386 sq. ft. of thoughtfully designed living space with breathtaking views of the 12th fairway. Prime location within easy walking distance of Stonehenge Golf & C. C., enjoy access to the 18-hole championship golf, 6 lighted tennis courts,Olympic size pool and clubhouse with lunch and dinner dining. Step inside to discover hardwood floors, adding warmth and elegance to the home. The spacious renovated full basement(2019), features luxury vinyl flooring, a billiards room, full bathroom, and guest bedroom, spilling out to a slate patio. Recent updates bring modern comfort and style, including fully renovated master bathroom(2023),rebuilt downstairs guest bathroom(2023) and an upstairs hall bathroom refresh(2023). The spacious rebuilt kitchen with new appliances(2012),granite countertops and a wine bar with refrigerator and icemaker. 2 of the 3 brick fireplaces are gas and one is woodburning(all three fireplaces and flues convey as is). Owners hired a professional landscaper(2019)resulting in tree removal,grading,new gutters and drainage,new sidewalk,new plantings with a renovated 12-station irrigation system. New boundary fence(2024) enhances privacy. Designed for year-round comfort, the home features Lennox HVAC system with 2-zoned natural gas heat and 2-zoned AC,serviced every 6 months and natural gas hot water heater(2023). 50-year dimensional shingle roof(2014) with thermostatically controlled attic fan. Crawl space is covered with poly and ventilated. 4 parking spaces, including a 2-car garage with workshop area. Enjoy relaxing evenings on the rebuilt screen porch(2014) and the spacious deck with natural gas grill that conveys, perfect for cookouts and outdoor entertaining. This exceptional home combines modern updates, timeless style and an unbeatable location. Don’t miss the opportunity to experience it for yourself – schedule a showing today!
Sold for $795,000
$795,000
12005 Bromwich Ct, North Chesterfield, VA 23236
6beds
4,386sqft
Single Family Residence
Built in 1977
0.71 Acres Lot
$891,100 Zestimate®
$181/sqft
$3,878 Estimated rent
Home value
$891,100
$829,000 - $962,000
$3,878/mo
Zestimate® history
Owner options
List your home for rent
$3,878/mo
Rent Zestimate®
Find your next renter with Zillow Rental Manager. Plus, with online applications, you can quickly screen prospective tenants – for free.
$3,878/mo
Rent Zestimate®
Refinance and save
$4,779/mo
Est. payment
Refinancing to a lower rate could help reduce your monthly payments and save thousands over the life of the loan.
$4,779/mo
Est. payment
Explore your selling options
Work with a Zillow partner agent
Leverage their expertise and Zillow's premium Showcase listings to get your home seen by more buyers.
Get startedList with your own agent
Get your home in front of millions of buyers by listing it on Zillow.
Learn how to do itSell it yourself
Take full control of how buyers see your home on Zillow by listing For Sale by Owner (FSBO).
List your homeWhat's special
Zillow last checked:
Listing updated:
Listed by:
Tamara Totman info@hogangrp.com,
The Hogan Group Real Estate
Bought with:
Charlott Sickal, 0225217548
BHHS PenFed Realty
Source: CVRMLS,MLS#: 2506672 Originating MLS: Central Virginia Regional MLS
Originating MLS: Central Virginia Regional MLSFacts & features
Interior
Bedrooms & bathrooms
- Bedrooms: 6
- Bathrooms: 4
- Full bathrooms: 4
Primary bedroom
- Level: First
- Dimensions: 12.1 x 15.9
Primary bedroom
- Level: Second
- Dimensions: 14.5 x 21.1
Bedroom 3
- Level: Second
- Dimensions: 14.2 x 11.7
Bedroom 4
- Level: Second
- Dimensions: 14.7 x 15.0
Bedroom 5
- Level: Second
- Dimensions: 14.7 x 11.0
Additional room
- Level: Basement
- Dimensions: 14.6 x 15.7
Additional room
- Level: Basement
- Dimensions: 18.10 x 13.1
Additional room
- Level: Basement
- Dimensions: 8.5 x 13.1
Additional room
- Description: breakfast nook
- Level: First
- Dimensions: 14.9 x 9.6
Dining room
- Level: First
- Dimensions: 13.7 x 13.6
Family room
- Level: Basement
- Dimensions: 29.0 x 15.7
Family room
- Level: First
- Dimensions: 14.5 x 19.2
Foyer
- Level: First
- Dimensions: 9.11 x 12.10
Other
- Description: Shower
- Level: Basement
Other
- Description: Tub & Shower
- Level: First
Other
- Description: Shower
- Level: Second
Kitchen
- Level: First
- Dimensions: 15.2 x 13.6
Laundry
- Level: First
- Dimensions: 16.0 x 7.2
Living room
- Level: First
- Dimensions: 18.9 x 15.2
Recreation
- Level: Basement
- Dimensions: 20.3 x 13.1
Heating
- Natural Gas, Zoned
Cooling
- Central Air, Zoned, Attic Fan
Appliances
- Included: Gas Cooking, Refrigerator, Wine Cooler, Washer
Features
- Wet Bar, Bedroom on Main Level, Ceiling Fan(s), Separate/Formal Dining Room, Eat-in Kitchen, French Door(s)/Atrium Door(s), Granite Counters, Bath in Primary Bedroom, Main Level Primary, Pantry, Recessed Lighting, Walk-In Closet(s)
- Flooring: Wood
- Doors: French Doors
- Basement: Crawl Space,Full,Walk-Out Access,Sump Pump
- Attic: Pull Down Stairs
- Number of fireplaces: 3
- Fireplace features: Gas, Masonry, Wood Burning
Interior area
- Total interior livable area: 4,386 sqft
- Finished area above ground: 3,052
- Finished area below ground: 1,334
Property
Parking
- Total spaces: 2
- Parking features: Driveway, Paved, Garage Faces Rear, Garage Faces Side, Storage, Workshop in Garage
- Garage spaces: 2
- Has uncovered spaces: Yes
Features
- Levels: Two
- Stories: 2
- Exterior features: Gas Grill, Paved Driveway
- Pool features: None, Community
- Fencing: None,Partial
- Has view: Yes
- View description: Golf Course
- Frontage type: Golf Course
Lot
- Size: 0.71 Acres
- Features: Landscaped, On Golf Course
Details
- Parcel number: 737704253000000
- Zoning description: R15
Construction
Type & style
- Home type: SingleFamily
- Architectural style: Colonial,Two Story
- Property subtype: Single Family Residence
Materials
- Brick, Drywall, Vinyl Siding
- Roof: Shingle
Condition
- Resale
- New construction: No
- Year built: 1977
Utilities & green energy
- Sewer: Public Sewer
- Water: Public
Community & HOA
Community
- Features: Common Grounds/Area, Clubhouse, Golf, Home Owners Association, Pool, Tennis Court(s)
- Subdivision: Stonehenge
HOA
- Has HOA: Yes
- HOA fee: $25 monthly
Location
- Region: North Chesterfield
Financial & listing details
- Price per square foot: $181/sqft
- Tax assessed value: $693,000
- Annual tax amount: $6,237
- Date on market: 1/17/2026
- Ownership: Individuals
- Ownership type: Sole Proprietor
Price history
| Date | Event | Price |
|---|---|---|
| 5/9/2025 | Sold | $795,000+0.8%$181/sqft |
Source:  CVRMLS #2506672 Report a problem CVRMLS #2506672 Report a problem | ||
| 4/7/2025 | Pending sale | $789,000$180/sqft |
Source: CVRMLS #2506672 Report a problem | ||
| 4/2/2025 | Listed for sale | $789,000+96.8%$180/sqft |
Source: CVRMLS #2506672 Report a problem | ||
| 1/25/2002 | Sold | $401,000+27.3%$91/sqft |
Source: Public Record Report a problem | ||
| 3/30/1998 | Sold | $315,000$72/sqft |
Source: Public Record Report a problem | ||
Public tax history
| Year | Property taxes | Tax assessment |
|---|---|---|
| 2025 | $6,168 +13.8% | $693,000 +15.1% |
| 2024 | $5,419 +7.3% | $602,100 +8.5% |
| 2023 | $5,051 +1.3% | $555,000 +2.4% |
| 2022 | $4,986 +3% | $542,000 +6.3% |
| 2021 | $4,842 +5.3% | $509,700 +5.3% |
| 2020 | $4,598 +2.7% | $484,000 +2.7% |
| 2019 | $4,479 +4.3% | $471,500 +5.5% |
| 2018 | $4,295 +1.9% | $446,800 +1.1% |
| 2017 | $4,215 | $442,100 +1.3% |
| 2016 | $4,215 +0.5% | $436,500 +0.5% |
| 2015 | $4,196 +5.4% | $434,500 +5.4% |
| 2014 | $3,982 | $412,200 +7.6% |
| 2013 | -- | $383,000 |
| 2012 | -- | $383,000 -7.4% |
| 2011 | -- | $413,600 -5.8% |
| 2010 | -- | $439,100 -7.3% |
| 2009 | -- | $473,500 -4.3% |
| 2008 | -- | $494,800 +8.6% |
| 2007 | -- | $455,600 +23.2% |
| 2005 | -- | $369,800 +5.1% |
| 2004 | -- | $351,700 +11.5% |
| 2003 | -- | $315,400 +5.5% |
| 2002 | -- | $299,000 +3.2% |
| 2001 | -- | $289,800 |
Find assessor info on the county website
Neighborhood: 23236
Nearby homes
- $100-- bd-- ba-- sqft12009 Bromwich Ct, North Chesterfield, VA 23236Off Market
- $914,9006 bd5 ba5.7k sqft12101 Bromwich Dr, North Chesterfield, VA 23236Off Market
- $815,1005 bd4 ba4.3k sqft12003 Bromwich Ct, North Chesterfield, VA 23236Off Market
- $612,0004 bd3 ba2.5k sqft12111 Bromwich Dr, North Chesterfield, VA 23236Off Market
- $685,0004 bd3 ba3.5k sqft12004 Bromwich Ct, North Chesterfield, VA 23236Sold
- $712,0004 bd3 ba3.2k sqft12001 Bromwich Ct, North Chesterfield, VA 23236Off Market
- $693,5004 bd3 ba3.8k sqft12000 Bromwich Ct, North Chesterfield, VA 23236Off Market
- $610,0005 bd3 ba2.7k sqft12100 Bromwich Dr, North Chesterfield, VA 23236Off Market
Nearby schools
GreatSchools rating
- 10/10W W Gordon Elementary SchoolGrades: PK-5Distance: 1.1 mi
- 9/10Midlothian Middle SchoolGrades: 6-8Distance: 1.5 mi
- 5/10Monacan High SchoolGrades: 9-12Distance: 1 mi
Schools provided by the listing agent
- Elementary: Gordon
- Middle: Midlothian
- High: Monacan
Source: CVRMLS. This data may not be complete. We recommend contacting the local school district to confirm school assignments for this home.
Get a cash offer in 3 minutes
Find out how much your home could sell for in as little as 3 minutes with a no-obligation cash offer.
Estimated market value
$891,100
Get a cash offer in 3 minutes
Find out how much your home could sell for in as little as 3 minutes with a no-obligation cash offer.
Estimated market value
$891,100
- Virginia
- Chesterfield County
- Richmond
- 23236
- 12005 Bromwich Ct
Nearby cities
Nearby neighborhoods
Nearby zip codes
Other Richmond Topics
