Virtually Staged. Welcome to this spacious two-story home in the desirable Colony Lakes community of New Port Richey. Situated on a generous .25-acre cul-de-sac lot with no rear neighbors, this property offers both privacy and plenty of room to create your ideal outdoor retreat - there’s even ample space to add a pool. With over 2,800 square feet of living space, this four-bedroom, two-and-a-half-bath home is designed for comfort and functionality. Step inside to a welcoming foyer entrance with high ceilings and an open-concept first floor that feels bright and expansive, now enhanced with brand new carpet downstairs for a fresh feel in the living room and dining room. The spacious kitchen is a standout feature, offering abundant countertop space, ample cabinetry, a center island perfect for meal prep, and a separate pantry for added organization. The primary suite is conveniently located on the main floor and offers a true retreat with its generous size, a large walk-in closet with built-in organizers, and a private en-suite bathroom complete with a soaking tub, dual vanities, a glass-enclosed shower, and a private water closet. Upstairs, you’ll find the remaining three bedrooms along with a large loft area that serves perfectly as a second living space, media room, or play area. The upstairs bathroom includes a dual-sink vanity and a tub/shower combination, providing both convenience and space for family or guests. Enjoy Florida living year-round from the screened-in back porch overlooking a peaceful, tree-lined backdrop. Residents of Colony Lakes also have access to a community pool and playground, adding to the neighborhood’s appeal. Conveniently located near a variety of dining, shopping, and top-rated zoned schools, this home combines space, location, and lifestyle in one impressive package. Schedule your showing today!
Sold for $360,000
Zillow last checked:
Listing updated:
Bought with:
Gina Marie Holm, 3171572
REST EASY REALTY POWERED BY SELLSTATE
Source: Stellar MLS,MLS#: TB8500139 Originating MLS: Suncoast Tampa
Originating MLS: Suncoast Tampa
Price history
| Date | Event | Price |
|---|---|---|
| 8/18/2026 | Sold | $360,000+2.9%$125/sqft |
Source:  Stellar MLS #TB8500139 Report a problem Stellar MLS #TB8500139 Report a problem | ||
| 8/11/2026 | Listed for sale | $350,000$122/sqft |
Source: Stellar MLS #TB8500139 Report a problem | ||
| 7/15/2026 | Contingent | $350,000$122/sqft |
Source: Stellar MLS #TB8500139 Report a problem | ||
| 6/15/2026 | Price change | $350,000-6.7%$122/sqft |
Source: Stellar MLS #TB8500139 Report a problem | ||
| 4/23/2026 | Listed for sale | $375,000-1.4%$131/sqft |
Source: eXp Realty #TB8500139 Report a problem | ||
| 12/17/2024 | Listing removed | $380,500$133/sqft |
Source: Stellar MLS #T3545799 Report a problem | ||
| 9/20/2024 | Price change | $380,500-9.1%$133/sqft |
Source: Stellar MLS #T3545799 Report a problem | ||
| 8/29/2024 | Price change | $418,500-2.6%$146/sqft |
Source: Stellar MLS #T3545799 Report a problem | ||
| 8/1/2024 | Listed for sale | $429,500-0.3%$150/sqft |
Source: Stellar MLS #T3545799 Report a problem | ||
| 7/11/2024 | Listing removed | $430,650$150/sqft |
Source: Stellar MLS #W7860635 Report a problem | ||
| 4/2/2024 | Price change | $430,650-3.4%$150/sqft |
Source: Stellar MLS #W7860635 Report a problem | ||
| 1/20/2024 | Price change | $445,900-4.3%$155/sqft |
Source: Stellar MLS #W7860635 Report a problem | ||
| 1/1/2024 | Listed for sale | $465,900+204%$162/sqft |
Source: Stellar MLS #W7860635 Report a problem | ||
| 5/28/2010 | Sold | $153,250+18.8%$53/sqft |
Source: Public Record Report a problem | ||
| 2/27/2010 | Listed for sale | $129,000-61.4%$45/sqft |
Source: TROPICAL ACRES REALTY #T2405354 Report a problem | ||
| 7/10/2006 | Sold | $334,190$116/sqft |
Source: Public Record Report a problem | ||
Nearby homes
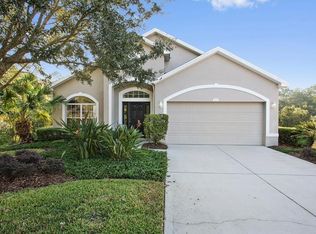
- $296,5003 bd2 ba1.7k sqft12001 Infinity Dr, New Port Richey, FL 34654Off Market
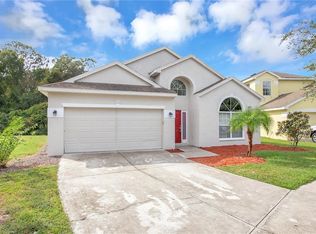
- $305,9004 bd2 ba1.9k sqft12009 Infinity Dr, New Port Richey, FL 34654Off Market
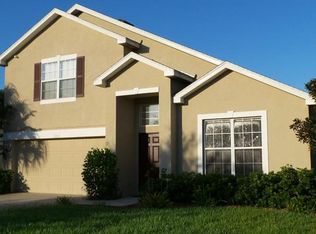
- $312,2004 bd2 ba1.9k sqft12013 Infinity Dr, New Port Richey, FL 34654Off Market
- $368,9004 bd3 ba2.8k sqft12019 Infinity Dr, New Port Richey, FL 34654Off Market
Get a cash offer in 3 minutes
Find out how much your home could sell for in as little as 3 minutes with a no-obligation cash offer.
Estimated market value
$357,900
