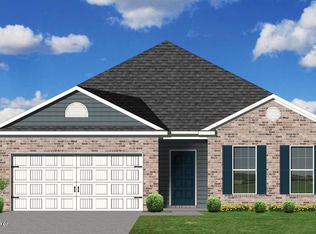
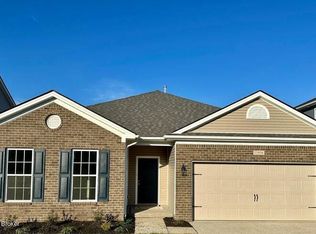
The Gaines Mill, part of the Trend Collection by Ball Homes, is an open layout ranch plan with three bedrooms. This split bedroom design places two bedrooms and the hall bath off the entry, and the primary bedroom suite at the rear of the home. The central kitchen offers both a breakfast area and countertop dining at the island, and opens to the family room. The primary bedroom suite includes a bedroom with large closet and spacious bath with tub/shower, window, and linen storage. The entry from the garage is a mudroom that adjoins the utility room on one side and the living areas of the home on the other. The kitchen appliance package includes a smooth top electric range and a stainless side by side refrigerator. The Aristokraft Ellis Stone Gray cabinets are used in the kitchen and the
This property is not currently displayed as for sale or rent on Zillow. This may be different from what's on other websites or public sources.