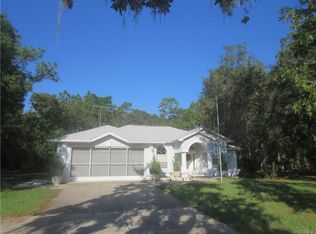
Welcome to this immaculately maintained 3Bd/2Ba home located in the peaceful highly sought after community of Oak Forest in Floral City, FL. NO HOA or CDD FEES! Located in a cul-de-sac street on a 1.04-acre lot, this beautiful home has been proudly owned by the same owner since it was built. As you arrive at the home you will fall in love with the fully landscaped and irrigated lawn, trees, and long driveway for extra parking for your boat, RV, or when you have your family gatherings. As you step inside, you are greeted by a split floor plan. You can feel the warmth emanated by the cozy living room and dining room. Hardwood flooring flows beautifully between the foyer, dining, kitchen and breakfast nook. The kitchen features granite countertops, tile backsplash, stainless steel appliances, breakfast nook, pantry, and plenty of cabinet space. The family room features a beautiful fireplace, creating an inviting atmosphere. The spacious primary suite features a walk-in closet and en-suite bathroom with a walk-in shower as well as a tub and dual sinks. Out the back sliding doors is an enclosed porch where you can sit and enjoy the wildlife. It also has window coverings for those moments when you feel the need for privacy. An automatic standby generator, a newly replaced roof (Oct-2025), an outdoor shower, a garden, and a shed are other of the features offered by the home. Conveniently located just a short drive to Historic downtown Floral City, the towns of Inverness and Brooksville, and the Public Boat Ramp for Tsala Apopka Chain of Lakes where you can enjoy boating and fishing. Moving ready! Schedule your showing today! .
Sold for $340,000
$340,000
12005 S HYACINTH POINT, FLORAL CITY, FL 34436
3beds
1,871sqft
Single Family Residence
Built in 1989
1.04 Acres Lot
$338,600 Zestimate®
$182/sqft
$2,037 Estimated rent
Home value
$338,600
$295,000 - $386,000
$2,037/mo
Zestimate® history
Owner options
List your home for rent
$2,037/mo
Rent Zestimate®
Find your next renter with Zillow Rental Manager. Plus, with online applications, you can quickly screen prospective tenants – for free.
$2,037/mo
Rent Zestimate®
Refinance and save
$2,405/mo
Est. payment
Refinancing to a lower rate could help reduce your monthly payments and save thousands over the life of the loan.
$2,405/mo
Est. payment
Explore your selling options
Work with a Zillow partner agent
Leverage their expertise and Zillow's premium Showcase listings to get your home seen by more buyers.
Get startedList with your own agent
Get your home in front of millions of buyers by listing it on Zillow.
Learn how to do itSell it yourself
Take full control of how buyers see your home on Zillow by listing For Sale by Owner (FSBO).
List your homeWhat's special
Granite countertopsEnclosed porchCul-de-sac streetBreakfast nookSpacious primary suiteSplit floor planDining room
Zillow last checked:
Listing updated:
Listed by:
Rubi Teicher 813-943-5748,
SANDPEAK REALTY 727-232-2192
Bought with:
Donald Smith, ll, 3420738
RE/MAX CHAMPIONS
Source: Stellar MLS,MLS#: W7882825 Originating MLS: West Pasco
Originating MLS: West Pasco
Facts & features
Interior
Bedrooms & bathrooms
- Bedrooms: 3
- Bathrooms: 2
- Full bathrooms: 2
Primary bedroom
- Features: En Suite Bathroom, Walk-In Closet(s)
- Level: First
- Area: 206.4 Square Feet
- Dimensions: 12x17.2
Bedroom 2
- Features: Ceiling Fan(s), Built-in Closet
- Level: First
- Area: 115.36 Square Feet
- Dimensions: 10.3x11.2
Bedroom 3
- Features: Ceiling Fan(s), Built-in Closet
- Level: First
- Area: 159.65 Square Feet
- Dimensions: 10.3x15.5
Primary bathroom
- Features: Tub with Separate Shower Stall, Linen Closet
- Level: First
- Area: 153.67 Square Feet
- Dimensions: 12.1x12.7
Bathroom 2
- Features: Tub With Shower
- Level: First
- Area: 57.12 Square Feet
- Dimensions: 6.8x8.4
Dinette
- Level: First
- Area: 93.28 Square Feet
- Dimensions: 8.8x10.6
Dining room
- Level: First
- Area: 181.28 Square Feet
- Dimensions: 10.3x17.6
Family room
- Level: First
- Area: 256.32 Square Feet
- Dimensions: 14.4x17.8
Kitchen
- Features: Pantry
- Level: First
- Area: 130.15 Square Feet
- Dimensions: 9.5x13.7
Living room
- Level: First
- Area: 194.94 Square Feet
- Dimensions: 11.4x17.1
Heating
- Electric
Cooling
- Central Air
Appliances
- Included: Dishwasher, Electric Water Heater, Exhaust Fan, Microwave, Range, Refrigerator
- Laundry: Electric Dryer Hookup, In Garage, Washer Hookup
Features
- Ceiling Fan(s), Eating Space In Kitchen, Kitchen/Family Room Combo, Primary Bedroom Main Floor, Solid Wood Cabinets, Stone Counters, Thermostat, Walk-In Closet(s)
- Flooring: Carpet, Ceramic Tile, Vinyl
- Doors: Outdoor Shower
- Has fireplace: Yes
- Fireplace features: Electric
Interior area
- Total structure area: 2,701
- Total interior livable area: 1,871 sqft
Property
Parking
- Total spaces: 2
- Parking features: Driveway, Garage Door Opener, Oversized
- Attached garage spaces: 2
- Has uncovered spaces: Yes
Features
- Levels: One
- Stories: 1
- Patio & porch: Rear Porch, Screened
- Exterior features: Garden, Irrigation System, Outdoor Shower, Private Mailbox, Private Yard, Sidewalk, Storage
Lot
- Size: 1.04 Acres
- Residential vegetation: Mature Landscaping, Trees/Landscaped
Details
- Parcel number: 20E21S040020 000R0 0250
- Zoning: RUR
- Special conditions: None
Construction
Type & style
- Home type: SingleFamily
- Property subtype: Single Family Residence
Materials
- Block, Stucco
- Foundation: Slab
- Roof: Shingle
Condition
- New construction: No
- Year built: 1989
Utilities & green energy
- Sewer: Septic Tank
- Water: Public
- Utilities for property: BB/HS Internet Available, Cable Available, Electricity Connected, Public, Water Connected
Community & HOA
Community
- Pet fee: $0 monthly
- Subdivision: OAK FOREST
HOA
- Has HOA: No
Location
- Region: Floral City
Financial & listing details
- Price per square foot: $182/sqft
- Tax assessed value: $265,374
- Annual tax amount: $1,436
- Date on market: 2/10/2026
- Cumulative days on market: 1 day
- Listing terms: Cash,Conventional,FHA,USDA Loan,VA Loan
- Ownership: Fee Simple
- Total actual rent: 0
- Electric utility on property: Yes
- Road surface type: Paved
Price history
| Date | Event | Price |
|---|---|---|
| 2/23/2026 | Sold | $340,000$182/sqft |
Source:  Stellar MLS #W7882825 Report a problem Stellar MLS #W7882825 Report a problem | ||
| 2/12/2026 | Pending sale | $340,000$182/sqft |
Source: Stellar MLS #W7882825 Report a problem | ||
| 2/10/2026 | Listed for sale | $340,000$182/sqft |
Source: Stellar MLS #W7882825 Report a problem | ||
Public tax history
| Year | Property taxes | Tax assessment |
|---|---|---|
| 2025 | $1,437 +6.7% | $121,714 +2.9% |
| 2024 | $1,347 +3% | $118,284 +3% |
| 2023 | $1,307 +6.4% | $114,839 +3% |
| 2022 | $1,229 +4.1% | $111,494 +3% |
| 2021 | $1,180 +5.7% | $108,247 +1.4% |
| 2020 | $1,116 +1.4% | $106,752 +2.3% |
| 2019 | $1,101 +5% | $104,352 +1.9% |
| 2018 | $1,049 | $102,406 +2.1% |
| 2017 | $1,049 +0.8% | $100,300 +2.1% |
| 2016 | $1,040 -0.3% | $98,237 +0.7% |
| 2015 | $1,044 -0.7% | $97,554 +0.8% |
| 2014 | $1,051 +4.4% | $96,780 +1.5% |
| 2013 | $1,007 -30.1% | $95,350 -24.8% |
| 2012 | $1,439 -8.6% | $126,794 -5.7% |
| 2011 | $1,575 +4.1% | $134,449 +1.5% |
| 2010 | $1,513 -0.2% | $132,463 +2.7% |
| 2009 | $1,517 +1.1% | $128,982 +0.1% |
| 2008 | $1,501 -6.9% | $128,853 +3% |
| 2007 | $1,612 -0.9% | $125,100 +2.5% |
| 2006 | $1,626 +68.1% | $122,100 +58.6% |
| 2005 | $967 -0.1% | $77,000 +2.9% |
| 2004 | $968 +8.6% | $74,800 +3.6% |
| 2003 | $891 +4.8% | $72,200 +2.3% |
| 2002 | $850 +6% | $70,600 +4.6% |
| 2000 | $802 | $67,500 |
Find assessor info on the county website
Neighborhood: 34436
Nearby homes
- $330,7003 bd2 ba2.1k sqft12025 S Hyacinth Point, Floral City, FL 34436Off Market
- $162,1993 bd2 ba1.9k sqft12028 S Iris Point, Floral City, FL 34436Off Market
- $253,8001 acre12028 S Iris Point, Floral City, FL 34436Off Market
- $285,0003 bd2 ba1.6k sqft12051 S Hyacinth Point, Floral City, FL 34436Sold

- $286,3002 bd2 ba1.3k sqft12006 S Hyacinth Point, Floral City, FL 34436Off Market
- $234,3003 bd2 ba1.2k sqft12080 S Iris Point, Floral City, FL 34436Off Market
- $327,9003 bd2 ba1.7k sqft12087 S Hyacinth Point, Floral City, FL 34436Off Market
- $334,6002 bd2 ba2.3k sqft12024 S Hyacinth Point, Floral City, FL 34436Off Market
Nearby schools
GreatSchools rating
- 5/10Floral City Elementary SchoolGrades: PK-5Distance: 4.4 mi
- 4/10Inverness Middle SchoolGrades: 6-8Distance: 11.1 mi
- 4/10Citrus High SchoolGrades: 9-12Distance: 10.3 mi
Schools provided by the listing agent
- Elementary: Floral City Elementary School
- Middle: Inverness Middle School
- High: Citrus High School
Source: Stellar MLS. This data may not be complete. We recommend contacting the local school district to confirm school assignments for this home.
Get a cash offer in 3 minutes
Find out how much your home could sell for in as little as 3 minutes with a no-obligation cash offer.
Estimated market value
$338,600
Get a cash offer in 3 minutes
Find out how much your home could sell for in as little as 3 minutes with a no-obligation cash offer.
Estimated market value
$338,600
- Florida
- Citrus County
- Floral City
- 34436
- 12005 S HYACINTH POINT
