MOTIVATED SELLER and price to sell. Welcome to this stunning Lee Wetherington 3-bedroom PLUS DEN, 2-bathroom pool home offering the perfect blend of luxury, location, and lifestyle. Nestled on a picturesque lot in the highly desirable and established Summerfield neighborhood of Lakewood Ranch with LOW HOA of ONLY $102 a year, this beautifully maintained residence is surrounded by mature trees and natural beauty. Located in an A-RATED SCHOOL zone and just a short walk to the tranquil Heron’s Nest NATURE PRESERVE, it’s ideal for nature lovers and outdoor enthusiasts. Inside, you’ll find 2,201 square feet of thoughtfully designed living space, updated with numerous high-end finishes. The interior features wood laminate flooring in the bedrooms, plantation shutters throughout, and a welcoming front storm door. The kitchen is equipped with under-cabinet lighting and a new refrigerator added in 2023, perfect for both everyday living and entertaining. The home also includes an electric panel generator switch added in 2020 for convenience and preparedness. Step outside to your private PebbleTec pool, rescreened in 2020 and updated with a new pump in 2022 and new timer and control box in 2023. Additional improvements include a backflow preventer installed in 2016, all outdoor receptacles replaced in 2024, and all sprinkler valves updated the same year. The roof, replaced in 2015, received a Florida Roof Renewal Treatment in 2024, and the home is equipped with Hurricane-rated AstroGuard protection for added peace of mind during storm season. Centrally located near Lakewood Ranch’s premier shopping and dining destinations—including The Green, Main Street, Center Point, Waterside Place, and University Town Center—this home offers unbeatable convenience. World-renowned Gulf beaches are just a short drive away, and easy access to I-75 and Sarasota-Bradenton International Airport makes commuting and travel effortless. This is more than just a home—it’s a lifestyle.
Sold for $517,000
Zillow last checked:
Listing updated:
Bought with:
Zach Payne, 3497035
BRIGHT REALTY
Source: Stellar MLS,MLS#: A4648043 Originating MLS: Sarasota - Manatee
Originating MLS: Sarasota - Manatee
Price history
| Date | Event | Price |
|---|---|---|
| 7/28/2025 | Sold | $517,000-4.1%$235/sqft |
Source:  Stellar MLS #A4648043 Report a problem Stellar MLS #A4648043 Report a problem | ||
| 7/9/2025 | Pending sale | $539,000$245/sqft |
Source: Stellar MLS #A4648043 Report a problem | ||
| 6/19/2025 | Price change | $539,000-1.8%$245/sqft |
Source: Stellar MLS #A4648043 Report a problem | ||
| 5/30/2025 | Price change | $549,000-2.8%$249/sqft |
Source: Stellar MLS #A4648043 Report a problem | ||
| 5/14/2025 | Price change | $565,000-3.4%$257/sqft |
Source: Stellar MLS #A4648043 Report a problem | ||
| 5/2/2025 | Price change | $585,000-2.3%$266/sqft |
Source: Stellar MLS #A4648043 Report a problem | ||
| 4/11/2025 | Listed for sale | $599,000+29850%$272/sqft |
Source: Stellar MLS #A4648043 Report a problem | ||
| 8/7/2013 | Sold | $2,000-99.3%$1/sqft |
Source: Agent Provided Report a problem | ||
| 7/27/2013 | Listing removed | $2,000$1/sqft |
Source: LINDSAY LEASING LLC #A3979087 Report a problem | ||
| 7/18/2013 | Price change | $2,000-4.5%$1/sqft |
Source: LINDSAY LEASING LLC #A3979087 Report a problem | ||
| 7/5/2013 | Price change | $2,095-4.6%$1/sqft |
Source: LINDSAY LEASING LLC #A3979087 Report a problem | ||
| 6/23/2013 | Price change | $2,195-2.4%$1/sqft |
Source: LINDSAY LEASING LLC #A3979087 Report a problem | ||
| 6/2/2013 | Price change | $2,250+12.5%$1/sqft |
Source: LINDSAY LEASING LLC #A3979087 Report a problem | ||
| 7/5/2012 | Listed for rent | $2,000$1/sqft |
Source: LINDSAY LEASING LLC #A3962591 Report a problem | ||
| 6/29/2012 | Sold | $282,500-5.8%$128/sqft |
Source: Public Record Report a problem | ||
| 5/7/2012 | Listed for sale | $299,900+7.1%$136/sqft |
Source: RE/MAX Alliance Group #M5829020 Report a problem | ||
| 1/7/2003 | Sold | $280,000+489.5%$127/sqft |
Source: Public Record Report a problem | ||
| 5/3/1999 | Sold | $47,500$22/sqft |
Source: Public Record Report a problem | ||
Nearby homes
- $713,0004 bd3 ba2.3k sqft12009 Summer Meadow Dr, Lakewood Ranch, FL 34202Off Market
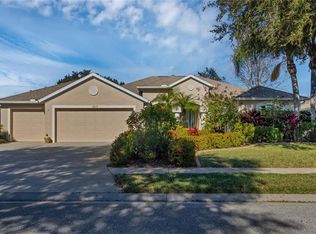
- $---- bd-- ba-- sqft12009 Summer Meadow Dr, Bradenton, FL 34202Off Market
- $576,6004 bd3 ba2.4k sqft12001 Summer Meadow Dr, Lakewood Ranch, FL 34202Off Market
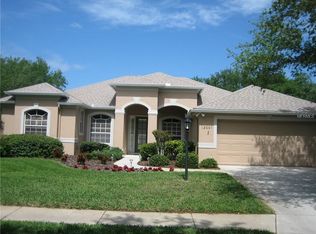
- $---- bd-- ba-- sqft12001 Summer Meadow Dr, Bradenton, FL 34202Off Market
Get a cash offer in 3 minutes
Find out how much your home could sell for in as little as 3 minutes with a no-obligation cash offer.
Estimated market value
$515,100
