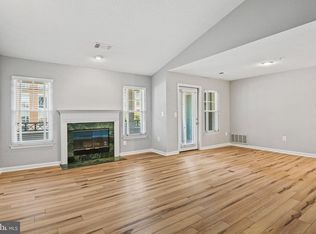
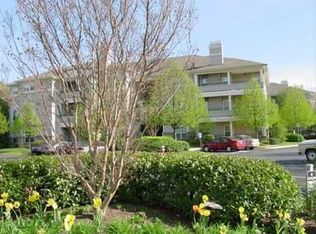
Prime Location & Stylish Comfort! Welcome to this beautifully updated 2-bedroom, 1-bath condo in the sought-after Oak Park community—just a short stroll to Reston Town Center! Meticulously maintained, this 925 sq ft home offers a seamless blend of modern upgrades and inviting charm, ideal for homeowners and investors alike. Interior Highlights Seamless open-concept layout connecting living, dining, and kitchen—ideal for entertaining Luxury vinyl plank flooring, recessed and pendant lighting, and fresh paint throughout kitchen and living areas Gourmet kitchen with granite countertops, oversized rectangular sink, stainless steel appliances, and gas stove Inviting family room with gas fireplace—perfect for cozy evenings Elegant bathroom featuring custom tilework, granite vanity, Kohler fixtures, and a premium tub/shower combo Spacious primary suite with private en-suite access and walk-in closet Versatile second bedroom with cut-glass French doors—ideal for guests or a stylish home office In-unit laundry for everyday convenience Custom light-darkening shades and ceiling fans in both bedrooms Ground-floor unit for effortless access—no stairs, no hassle Outdoor Appeal Private balcony overlooking lush landscaping—perfect for morning coffee or evening relaxation Extensive hardscaping and upgraded exterior lighting enhance curb appeal Notable Upgrades Granite countertops in kitchen and bath Luxury vinyl plank flooring throughout Custom tile in foyer and bath Upgraded sinks, tub, toilet, faucets, and towel racks Crown molding, chair rail, and 6” base trim Recessed and pendant lighting, plus upgraded fixtures Long-life hot water tank for added efficiency Premium Storage Large, separate storage room (approx. 3.5’W x 6.5’D x 9’H) with metal shelving—located directly across from the front door, a rare and valuable feature not available in all Oak Park units Community Amenities Resort-style living with access to a clubhouse, fitness center, and sparkling outdoor pool HOA covers common area maintenance, insurance, water, lawn care, and more—offering low dues and peace of mind Newly resurfaced parking lot completed in October 2025 Unbeatable Location Adjacent to Reston Town Center in a vibrant, walkable neighborhood with easy access to shopping, dining, parks, DC Metro, commuter routes, and the scenic 45-mile W&OD bike trail. Whether you're seeking a turnkey home or a smart investment, this condo delivers exceptional value, comfort, and lifestyle.
Sold for $384,000
Zillow last checked:
Listing updated:
Bought with:
Kevin Ford, 225234761
Pearson Smith Realty, LLC
Source: Bright MLS,MLS#: VAFX2276198
Price history
| Date | Event | Price |
|---|---|---|
| 2/6/2026 | Sold | $384,000-1%$415/sqft |
Source:  Bright MLS #VAFX2276198 Report a problem Bright MLS #VAFX2276198 Report a problem | ||
| 2/2/2026 | Pending sale | $387,900$419/sqft |
Source: Bright MLS #VAFX2276198 Report a problem | ||
| 1/6/2026 | Contingent | $387,900$419/sqft |
Source: Bright MLS #VAFX2276198 Report a problem | ||
| 11/19/2025 | Price change | $387,900-2.9%$419/sqft |
Source: Bright MLS #VAFX2276198 Report a problem | ||
| 10/30/2025 | Listed for sale | $399,500+44%$432/sqft |
Source: Bright MLS #VAFX2276198 Report a problem | ||
| 6/21/2019 | Listing removed | $1,895$2/sqft |
Source: Samson Properties #VAFX1059548 Report a problem | ||
| 6/3/2019 | Price change | $1,895-1.6%$2/sqft |
Source: Samson Properties #VAFX1059548 Report a problem | ||
| 5/6/2019 | Listed for rent | $1,925+2.7%$2/sqft |
Source: Samson Properties #VAFX1059548 Report a problem | ||
| 8/29/2017 | Listing removed | $1,875$2/sqft |
Source: Samson Properties #FX10029553 Report a problem | ||
| 8/11/2017 | Listed for rent | $1,875$2/sqft |
Source: Samson Properties #FX10029553 Report a problem | ||
| 4/28/2017 | Sold | $277,500-7.5%$300/sqft |
Source: Public Record Report a problem | ||
| 4/4/2017 | Pending sale | $299,999$324/sqft |
Source: Century 21 Redwood Realty #FX9863586 Report a problem | ||
| 3/9/2017 | Price change | $299,999-6.3%$324/sqft |
Source: Century 21 Redwood Realty #FX9863586 Report a problem | ||
| 2/15/2017 | Listed for sale | $319,999$346/sqft |
Source: Century 21 Redwood Realty #FX9863586 Report a problem | ||
Nearby homes

Get a cash offer in 3 minutes
Find out how much your home could sell for in as little as 3 minutes with a no-obligation cash offer.
Estimated market value
$383,400
