One or more photo(s) has been virtually staged. Welcome to Legacy Estates at Palmer Ranch, where luxury living meets the vibrant Sarasota lifestyle. Presenting an exquisite opportunity to own a brand-new, spacious 4-bedroom, single-family home that exemplifies the epitome of modern elegance and comfort. Step into a world of refined craftsmanship and contemporary design as you enter this meticulously constructed residence. Boasting an expansive 4929 sqft, this home offers a generously proportioned living space, providing room for every aspect of your lifestyle. The heart of this home is the stunning gourmet kitchen, where form and function seamlessly converge. High-end stainless-steel appliances, sleek cabinetry, and premium countertops create a culinary haven for both the amateur and professional chef alike. The kitchen effortlessly flows into the open-concept living and dining areas, creating a perfect space for entertaining guests or enjoying quality family time. The 4 well-appointed bedrooms provide a retreat for relaxation, each offering ample space, natural light, and luxurious finishes. The master suite is a true sanctuary, featuring a spa-like ensuite bathroom and a walk-in closet that rivals a boutique. This home is designed for those who appreciate the finer things in life, with high ceilings, expansive windows, and a thoughtfully planned layout that maximizes both space and functionality. The attention to detail is evident in every corner, from the carefully selected fixtures to the quality finishes that adorn every room. Experience the allure of Florida living as you step outside to your private oasis. The spacious backyard invites outdoor gatherings, and the option for a custom pool with an already kitted outdoor kitchen creates the perfect setting for entertaining or simply enjoying the sunshine and privacy of the wooded conservation area as a backdrop. Situated in Legacy Estates at Esplanade Palmer Ranch, this home is nestled in a community that offers the perfect blend of tranquility and convenience. Indulge in recreational activities with tennis and pickleball courts, a bocce ball area, a year-round heated Olympic-size pool, and a resistance pool. For family fun, there's a water playground, while fitness enthusiasts can make use of the gym and spa facilities. Unwind at the on-site bar and restaurant. Plus, Trails Reserve Ct offers direct access to the Legacy Trail a short distance from the house. Enjoy easy access to cultural attractions, pristine beaches, shopping, dining, and top-rated schools. Seize the opportunity to make this brand-new construction your dream home in Legacy Estates at Palmer Ranch. Your legacy begins here.
Sold for $1,850,000
$1,850,000
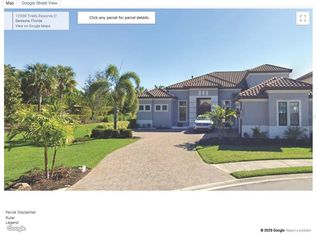
12005 TRAILS RESERVE COURT, SARASOTA, FL 34238
4beds
4,929sqft
Single Family Residence
Built in 2022
0.32 Acres Lot
$1,861,800 Zestimate®
$375/sqft
$7,478 Estimated rent
Home value
$1,861,800
$1.71M - $2.03M
$7,478/mo
Zestimate® history
Owner options
List your home for rent
$7,478/mo
Rent Zestimate®
Find your next renter with Zillow Rental Manager. Plus, with online applications, you can quickly screen prospective tenants – for free.
$7,478/mo
Rent Zestimate®
Refinance and save
$12,519/mo
Est. payment
Refinancing to a lower rate could help reduce your monthly payments and save thousands over the life of the loan.
$12,519/mo
Est. payment
Explore your selling options
Work with a Zillow partner agent
Leverage their expertise and Zillow's premium Showcase listings to get your home seen by more buyers.
Get startedList with your own agent
Get your home in front of millions of buyers by listing it on Zillow.
Learn how to do itSell it yourself
Take full control of how buyers see your home on Zillow by listing For Sale by Owner (FSBO).
List your homeWhat's special
Spacious backyardModern eleganceSingle-family homeMaster suiteNatural lightHigh ceilingsExpansive windows
Zillow last checked:
Listing updated:
Listed by:
Brandon Surline, PLL 941-404-9334,
WILLIAM RAVEIS REAL ESTATE 941-867-3901,
Camille Bell Surline 941-914-2671,
WILLIAM RAVEIS REAL ESTATE
Bought with:
Courtney Tarantino, 3267068
COLDWELL BANKER REALTY
Jennifer Zales, 3235776
COLDWELL BANKER REALTY
Source: Stellar MLS,MLS#: A4591676 Originating MLS: Sarasota - Manatee
Originating MLS: Sarasota - Manatee
Facts & features
Interior
Bedrooms & bathrooms
- Bedrooms: 4
- Bathrooms: 6
- Full bathrooms: 4
- 1/2 bathrooms: 2
Rooms
- Room types: Bonus Room, Den/Library/Office, Family Room, Great Room, Utility Room, Storage Rooms
Primary bedroom
- Features: Walk-In Closet(s)
- Level: First
- Dimensions: 16x19
Bedroom 3
- Features: Walk-In Closet(s)
- Level: First
- Dimensions: 13x14
Bedroom 3
- Features: Ceiling Fan(s), Walk-In Closet(s)
- Level: First
- Dimensions: 13x13
Bedroom 4
- Features: Built-in Closet
- Level: Second
- Dimensions: 15x13
Bonus room
- Features: Built-in Closet
- Level: Second
- Dimensions: 26x20
Bonus room
- Features: No Closet
- Level: First
- Dimensions: 17x20
Den
- Level: First
- Dimensions: 13x13
Dining room
- Level: First
- Dimensions: 19.8x23
Kitchen
- Features: Stone Counters
- Level: First
- Dimensions: 12x13.8
Living room
- Features: Ceiling Fan(s), En Suite Bathroom
- Level: First
- Dimensions: 16x19
Heating
- Central, Electric, Zoned
Cooling
- Central Air, Zoned
Appliances
- Included: Oven, Convection Oven, Cooktop, Dishwasher, Disposal, Dryer, Exhaust Fan, Freezer, Gas Water Heater, Ice Maker, Microwave, Range, Range Hood, Refrigerator, Washer, Water Filtration System
- Laundry: Inside, Laundry Room
Features
- Ceiling Fan(s), Crown Molding, Eating Space In Kitchen, High Ceilings, Kitchen/Family Room Combo, Living Room/Dining Room Combo, Primary Bedroom Main Floor, Open Floorplan, Solid Surface Counters, Thermostat, Tray Ceiling(s), Walk-In Closet(s)
- Flooring: Ceramic Tile, Epoxy, Luxury Vinyl
- Doors: Outdoor Grill, Outdoor Kitchen, Sliding Doors
- Windows: Blinds, Double Pane Windows, ENERGY STAR Qualified Windows, Storm Window(s), Low Emissivity Windows, Window Treatments, Hurricane Shutters/Windows
- Has fireplace: No
Interior area
- Total structure area: 6,530
- Total interior livable area: 4,929 sqft
Property
Parking
- Total spaces: 3
- Parking features: Driveway, Garage Faces Side
- Attached garage spaces: 3
- Has uncovered spaces: Yes
- Details: Garage Dimensions: 22x32
Features
- Levels: Two
- Stories: 2
- Patio & porch: Covered, Patio
- Exterior features: Irrigation System, Outdoor Grill, Outdoor Kitchen, Sidewalk
- Has view: Yes
- View description: Trees/Woods
Lot
- Size: 0.32 Acres
- Features: Cul-De-Sac, In County, Landscaped, Sidewalk, Street Dead-End, Above Flood Plain
- Residential vegetation: Trees/Landscaped
Details
- Additional structures: Outdoor Kitchen
- Parcel number: 0138040030
- Zoning: RSF1
- Special conditions: None
Construction
Type & style
- Home type: SingleFamily
- Architectural style: Contemporary
- Property subtype: Single Family Residence
Materials
- Block, Stucco
- Foundation: Slab
- Roof: Concrete,Metal,Tile
Condition
- Completed
- New construction: Yes
- Year built: 2022
Details
- Builder model: Beacon
- Builder name: Taylor Morrison
Utilities & green energy
- Sewer: Public Sewer
- Water: Public
- Utilities for property: Cable Available, Electricity Connected, Natural Gas Connected, Sewer Connected, Street Lights, Water Connected
Green energy
- Energy efficient items: Insulation
- Water conservation: Irrigation-Reclaimed Water
Community & HOA
Community
- Features: Association Recreation - Owned, Clubhouse, Community Mailbox, Dog Park, Fitness Center, Gated Community - No Guard, Golf Carts OK, Irrigation-Reclaimed Water, Playground, Pool, Restaurant, Sidewalks
- Security: Gated Community, Key Card Entry, Smoke Detector(s), Fire/Smoke Detection Integration
- Pet fee: $0 monthly
- Subdivision: LEGACY ESTS/PALMER RANCH PH 2
HOA
- Has HOA: Yes
- Amenities included: Clubhouse, Fitness Center, Gated, Pickleball Court(s), Playground, Pool, Security, Spa/Hot Tub, Tennis Court(s), Trail(s)
- Services included: 24-Hour Guard, Common Area Taxes, Community Pool, Reserve Fund, Maintenance Structure, Maintenance Grounds, Manager, Pool Maintenance, Private Road, Recreational Facilities, Security
- HOA fee: $523 monthly
- HOA name: Melissa Smith
- HOA phone: 941-500-9455
Location
- Region: Sarasota
Financial & listing details
- Price per square foot: $375/sqft
- Tax assessed value: $1,457,100
- Annual tax amount: $16,272
- Date on market: 12/6/2023
- Cumulative days on market: 97 days
- Listing terms: Cash,Conventional
- Ownership: Fee Simple
- Total actual rent: 0
- Electric utility on property: Yes
- Road surface type: Paved, Asphalt
Price history
| Date | Event | Price |
|---|---|---|
| 6/7/2025 | Listing removed | $2,196,000$446/sqft |
Source:  Stellar MLS #A4652945 Report a problem Stellar MLS #A4652945 Report a problem | ||
| 5/19/2025 | Listed for sale | $2,196,000+18.7%$446/sqft |
Source: Stellar MLS #A4652945 Report a problem | ||
| 1/18/2024 | Sold | $1,850,000-2.6%$375/sqft |
Source: Stellar MLS #A4591676 Report a problem | ||
| 12/18/2023 | Pending sale | $1,899,000$385/sqft |
Source: Stellar MLS #A4591676 Report a problem | ||
| 12/6/2023 | Listed for sale | $1,899,000$385/sqft |
Source: Stellar MLS #A4591676 Report a problem | ||
| 12/5/2023 | Listing removed | -- |
Source: Stellar MLS #T3471187 Report a problem | ||
| 9/9/2023 | Listed for sale | $1,899,000$385/sqft |
Source: Stellar MLS #T3471187 Report a problem | ||
| 6/30/2023 | Listing removed | -- |
Source: Stellar MLS #R4906798 Report a problem | ||
| 6/27/2023 | Listed for sale | $1,899,000$385/sqft |
Source: Stellar MLS #R4906798 Report a problem | ||
| 5/9/2023 | Pending sale | $1,899,000$385/sqft |
Source: Stellar MLS #R4906798 Report a problem | ||
| 4/15/2023 | Listing removed | -- |
Source: Stellar MLS #R4906798 Report a problem | ||
| 4/11/2023 | Price change | $1,899,000-3.1%$385/sqft |
Source: Stellar MLS #R4906798 Report a problem | ||
| 3/24/2023 | Price change | $1,960,000-4.9%$398/sqft |
Source: Stellar MLS #R4906798 Report a problem | ||
| 3/20/2023 | Listed for sale | $2,060,000+5.6%$418/sqft |
Source: Stellar MLS #R4906798 Report a problem | ||
| 11/20/2022 | Listing removed | -- |
Source: Stellar MLS #R4906222 Report a problem | ||
| 11/15/2022 | Price change | $1,950,000-2%$396/sqft |
Source: Stellar MLS #R4906222 Report a problem | ||
| 11/6/2022 | Price change | $1,990,000-0.3%$404/sqft |
Source: Stellar MLS #R4906222 Report a problem | ||
| 10/20/2022 | Price change | $1,995,000-4.5%$405/sqft |
Source: Stellar MLS #R4906222 Report a problem | ||
| 8/18/2022 | Listed for sale | $2,090,000-0.5%$424/sqft |
Source: Stellar MLS #R4906222 Report a problem | ||
| 8/3/2022 | Listing removed | -- |
Source: Owner Report a problem | ||
| 7/25/2022 | Listed for sale | $2,100,000+0.5%$426/sqft |
Source: Owner Report a problem | ||
| 6/18/2022 | Listing removed | -- |
Source: Owner Report a problem | ||
| 6/11/2022 | Listed for sale | $2,090,000+121.6%$424/sqft |
Source: Owner Report a problem | ||
| 6/10/2022 | Sold | $943,200$191/sqft |
Source: Public Record Report a problem | ||
Public tax history
| Year | Property taxes | Tax assessment |
|---|---|---|
| 2025 | $17,808 -0.5% | $1,457,100 -0.1% |
| 2024 | $17,894 +10% | $1,458,160 +10% |
| 2023 | $16,272 +501% | $1,325,600 +480.8% |
| 2022 | $2,708 +6.2% | $228,250 +10% |
| 2021 | $2,551 -1.3% | $207,500 +1% |
| 2020 | $2,585 -2.4% | $205,500 -0.8% |
| 2019 | $2,647 | $207,130 +10% |
| 2018 | $2,647 | $188,300 |
Find assessor info on the county website
Neighborhood: Palmer Ranch
Nearby homes
- $2,555,0004 bd6 ba4.4k sqft12000 Trails Reserve Ct, Sarasota, FL 34238Sold
- $1,358,4003 bd3 ba3.2k sqft12033 Trails Reserve Ct, Sarasota, FL 34238Off Market
- $1,732,3004 bd4 ba4.4k sqft12029 Trails Reserve Ct, Sarasota, FL 34238Off Market
- $1,239,0003 bd4 ba3.2k sqft12025 Trails Reserve Ct, Sarasota, FL 34238Off Market

- $1,426,0003 bd4 ba3.2k sqft12021 Trails Reserve Ct, Sarasota, FL 34238Off Market
- $1,686,9004 bd5 ba4.8k sqft5309 Greenbrook Dr, Sarasota, FL 34238Off Market
- $1,572,7003 bd3 ba3.3k sqft12017 Trails Reserve Ct, Sarasota, FL 34238Off Market
- $1,268,4003 bd3 ba2.3k sqft5301 Trails Bend Ct, Sarasota, FL 34238Off Market
Nearby schools
GreatSchools rating
- 8/10Laurel Nokomis SchoolGrades: PK-8Distance: 5.6 mi
- 7/10Venice Senior High SchoolGrades: 9-12Distance: 8.1 mi
Schools provided by the listing agent
- Elementary: Laurel Nokomis Elementary
- Middle: Laurel Nokomis Middle
- High: Venice Senior High
Source: Stellar MLS. This data may not be complete. We recommend contacting the local school district to confirm school assignments for this home.
Get a cash offer in 3 minutes
Find out how much your home could sell for in as little as 3 minutes with a no-obligation cash offer.
Estimated market value
$1,861,800
Get a cash offer in 3 minutes
Find out how much your home could sell for in as little as 3 minutes with a no-obligation cash offer.
Estimated market value
$1,861,800
- Florida
- Sarasota County
- Sarasota
- 34238
- Palmer Ranch
- 12005 TRAILS RESERVE COURT
Nearby cities
Nearby neighborhoods
Nearby zip codes
Other Sarasota Topics
