JUST REDUCED FOR A QUICK SALE!! Welcome to this exquisite two-story home located in the coveted Lake Nona Master-Planned Community of Storey Park!! Embrace eco-friendly living and cost savings on your utility bills with this Solar Powered Home!! This home features a rare to find first floor Apartment Suite with a private entrance, perfect for your in-laws, to entertain guests or even to generate some extra income!! The apartment offers a Master Suite, a formal Living Room and Dining Room area and a Kitchen with Stainless Steel Appliances including a Dishwasher, Refrigerator, Microwave and even its own Washer and Dryer!! Going into the main house, you will find an Open Plan concept with over 75k in upgrades!! First you will find the oversized Kitchen, Dining Room and Family Combo!! The upgraded Kitchen was converted into a Gourmet Kitchen with 42' Cabinets, Double Ovens plus a full size glass Top Range and Quartz Countertops with a Beautiful Waterfall feature, all in neutral colors!! Property also includes Ceramic Plank Tile throughout the first floor!! Leading to the second floor, you will find some more upgrades, including Wooden Staircase, Cast Iron Railing and even your own Stairs Lift System!! In the second floor you will find a Loft/Den with the Master Bedroom/Bathroom and the other 3 Huge Bedrooms!! Enjoy Florida style while swimming in your own pool or relaxing inside the HotTub/SPA!! You will also enjoy your days in your extended covered lanai or while cooking in your own Summer Kitchen!! Storey Park Community offers many amenities including a resort-style pool, tennis courts, 24-hour fitness center, clubhouse, on-site HOA management, dog park, playgrounds, and miles of natural trails, providing every luxury amenity you will dream in a community!! The property is also located in an Excellent School District, with easy access to Highways 417, 528 and just minutes to Lake Nona Medical City, The Orlando International Airport and everything Lake Nona has to offer!! The property is vacant, so come see it today!!
Sold for $860,000
$860,000
12006 AMPERSAND DRIVE, ORLANDO, FL 32832
5beds
3,895sqft
Single Family Residence
Built in 2019
0.29 Acres Lot
$882,500 Zestimate®
$221/sqft
$3,979 Estimated rent
Home value
$882,500
$838,000 - $927,000
$3,979/mo
Zestimate® history
Owner options
List your home for rent
$3,979/mo
Rent Zestimate®
Find your next renter with Zillow Rental Manager. Plus, with online applications, you can quickly screen prospective tenants – for free.
$3,979/mo
Rent Zestimate®
Refinance and save
$6,460/mo
Est. payment
Refinancing to a lower rate could help reduce your monthly payments and save thousands over the life of the loan.
$6,460/mo
Est. payment
Explore your selling options
Work with a Zillow partner agent
Leverage their expertise and Zillow's premium Showcase listings to get your home seen by more buyers.
Get startedList with your own agent
Get your home in front of millions of buyers by listing it on Zillow.
Learn how to do itSell it yourself
Take full control of how buyers see your home on Zillow by listing For Sale by Owner (FSBO).
List your homeWhat's special
Zillow last checked:
Listing updated:
Listed by:
Fernando Orsini 407-578-6545,
CT HOMES REALTY CORPORATION 407-578-6545
Bought with:
Melissa Rivera, 3524851
LPT REALTY, LLC
Source: Stellar MLS,MLS#: O6215711 Originating MLS: Orlando Regional
Originating MLS: Orlando Regional
Facts & features
Interior
Bedrooms & bathrooms
- Bedrooms: 5
- Bathrooms: 4
- Full bathrooms: 3
- 1/2 bathrooms: 1
Rooms
- Room types: Loft
Primary bedroom
- Features: Walk-In Closet(s)
- Level: Second
Bedroom 2
- Features: Built-in Closet
- Level: Second
Bedroom 3
- Features: Built-in Closet
- Level: Second
Bedroom 4
- Features: Built-in Closet
- Level: Second
Den
- Level: Second
Dining room
- Level: First
Kitchen
- Features: Pantry
- Level: First
Living room
- Level: First
Heating
- Central, Electric
Cooling
- Central Air
Appliances
- Included: Oven, Cooktop, Dishwasher, Disposal, Dryer, Electric Water Heater, Refrigerator, Washer
- Laundry: Laundry Closet, Laundry Room
Features
- Ceiling Fan(s), In Wall Pest System, Kitchen/Family Room Combo, Open Floorplan, PrimaryBedroom Upstairs, Split Bedroom, Stone Counters, Thermostat, Tray Ceiling(s), Walk-In Closet(s), In-Law Floorplan
- Flooring: Ceramic Tile, Laminate
- Doors: Outdoor Kitchen, Sliding Doors
- Windows: Blinds
- Has fireplace: No
Interior area
- Total structure area: 5,022
- Total interior livable area: 3,895 sqft
Property
Parking
- Total spaces: 3
- Parking features: Garage - Attached
- Attached garage spaces: 3
- Details: Garage Dimensions: 23x12
Features
- Levels: Two
- Stories: 2
- Patio & porch: Enclosed, Front Porch, Rear Porch, Screened
- Exterior features: Irrigation System, Lighting, Outdoor Kitchen
- Has private pool: Yes
- Pool features: Deck, Gunite, Heated, In Ground, Lighting, Screen Enclosure
- Has spa: Yes
- Spa features: In Ground
- Fencing: Fenced
Lot
- Size: 0.29 Acres
- Features: Oversized Lot
Details
- Additional structures: Residence, Outdoor Kitchen
- Parcel number: 032431897701550
- Zoning: PD
- Special conditions: None
Construction
Type & style
- Home type: SingleFamily
- Architectural style: Contemporary
- Property subtype: Single Family Residence
Materials
- Block, Concrete, Stucco
- Foundation: Slab
- Roof: Shingle
Condition
- Completed
- New construction: No
- Year built: 2019
Details
- Builder model: Independece II
- Builder name: Lennar Homes
Utilities & green energy
- Sewer: Public Sewer
- Water: None
- Utilities for property: Cable Available, Electricity Available, Sewer Available, Solar, Street Lights
Community & HOA
Community
- Features: Clubhouse, Deed Restrictions, Dog Park, Fitness Center, Park, Playground, Pool, Sidewalks
- Security: Smoke Detector(s)
- Pet fee: $0 monthly
- Subdivision: STOREY PARK
HOA
- Has HOA: Yes
- Amenities included: Clubhouse, Fitness Center, Park, Pool, Recreation Facilities, Tennis Court(s), Trail(s), Vehicle Restrictions
- HOA fee: $280 monthly
- HOA name: Storey Park HOA
- HOA phone: 407-867-5902
- Second HOA name: Storey Park
Location
- Region: Orlando
Financial & listing details
- Price per square foot: $221/sqft
- Tax assessed value: $727,916
- Annual tax amount: $10,512
- Date on market: 6/18/2024
- Cumulative days on market: 17 days
- Listing terms: Cash,Conventional,VA Loan
- Ownership: Fee Simple
- Total actual rent: 0
- Electric utility on property: Yes
- Road surface type: Paved
Price history
| Date | Event | Price |
|---|---|---|
| 8/7/2024 | Sold | $860,000-1.7%$221/sqft |
Source:  Stellar MLS #O6215711 Report a problem Stellar MLS #O6215711 Report a problem | ||
| 7/5/2024 | Pending sale | $874,995$225/sqft |
Source: Stellar MLS #O6215711 Report a problem | ||
| 6/23/2024 | Price change | $874,995-4.8%$225/sqft |
Source: Stellar MLS #O6215711 Report a problem | ||
| 6/19/2024 | Listed for sale | $919,000+94.7%$236/sqft |
Source: Stellar MLS #O6215711 Report a problem | ||
| 8/28/2019 | Sold | $472,100$121/sqft |
Source: Public Record Report a problem | ||
Public tax history
| Year | Property taxes | Tax assessment |
|---|---|---|
| 2024 | $10,851 +3.2% | $513,635 +3% |
| 2023 | $10,513 +2.3% | $498,675 +3% |
| 2022 | $10,272 +12.5% | $484,150 +15.7% |
| 2021 | $9,128 +2.8% | $418,592 +1.6% |
| 2020 | $8,882 +208.7% | $411,826 +815.2% |
| 2019 | $2,877 +2095.2% | $45,000 +554.1% |
| 2018 | $131 | $6,880 |
Find assessor info on the county website
Neighborhood: Storey Park
Nearby homes
- $691,200-- bd-- ba3.4k sqft11956 Ampersand Dr, Orlando, FL 32832Off Market
- $603,400-- bd-- ba2.8k sqft12048 Ampersand Dr, Orlando, FL 32832Off Market
- $590,0004 bd3 ba2.6k sqft12062 Ampersand Dr, Orlando, FL 32832Sold

- $539,0003 bd2 ba2k sqft11928 Ampersand Dr, Orlando, FL 32832Sold
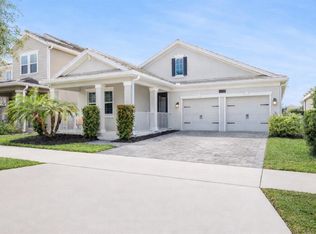
- $720,5005 bd3 ba3k sqft12000 Fiction Ave, Orlando, FL 32832Off Market
- $590,6004 bd2 ba2.3k sqft12152 Ampersand Dr, Orlando, FL 32832Off Market
- $611,700-- bd-- ba2.8k sqft12128 Ampersand Dr, Orlando, FL 32832Off Market
- $538,8005 bd3 ba2.6k sqft12021 Ampersand Dr, Orlando, FL 32832Off Market
Nearby schools
GreatSchools rating
- 7/10Sun Blaze Elementary SchoolGrades: K-5Distance: 1.7 mi
- 9/10Innovation MiddleGrades: 6-8Distance: 0.1 mi
- 6/10Innovation High SchoolGrades: 9-12Distance: 1.4 mi
Schools provided by the listing agent
- Elementary: Sun Blaze Elementary
- Middle: Innovation Middle School
- High: Lake Nona High
Source: Stellar MLS. This data may not be complete. We recommend contacting the local school district to confirm school assignments for this home.
Get a cash offer in 3 minutes
Find out how much your home could sell for in as little as 3 minutes with a no-obligation cash offer.
Estimated market value
$882,500
Get a cash offer in 3 minutes
Find out how much your home could sell for in as little as 3 minutes with a no-obligation cash offer.
Estimated market value
$882,500
- Florida
- Orange County
- Orlando
- 32832
- Storey Park
- 12006 AMPERSAND DRIVE
Nearby cities
Nearby neighborhoods
Nearby zip codes
Other Orlando Topics
