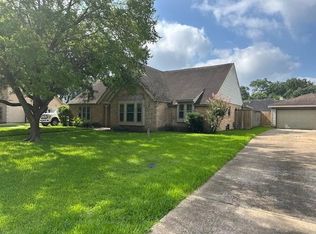
Wonderful custom Trendmaker 4/3.2/2 home in popular Lakes on Eldridge North & updated in 2026. Great flow for entertaining, family living & a space for everyone. Very open w high ceilings, lovely plantation blinds on all windows & hardwood floors throughout. Features also include wrought iron stairway, crown molding, large updated kitchen w Island, Quartz counters, tile backsplash & SS appliances. Large primary bedroom conveniently located on the first floor, providing easy access and a private retreat w two fire places. His & hers walk-in closets w custom built-ins. Washer, dryer & fridge included. Upstairs you'll find additional 3 bedrooms, 2 full baths & gameroom, perfect for family members or guests. 2026 lush landscaping w cabana-style half bath. This home offers an exceptional lifestyle opportunity in a sought-after neighborhood. All this plus an absolutely gorgeous neighborhood w lots of amenities. Bus service to British school, Atwy, Village school as well as public school.
Copyright notice - Data provided by HAR.com 2022 - All information provided should be independently verified.
House for rent
Singlefamily
Available now
Air conditioner, electric, zoned
Electric dryer hookup laundry
2 Attached garage spaces parking
Natural gas, zoned
What's special
Hardwood floors throughoutGreat flow for entertainingQuartz countersTile backsplashCrown moldingWrought iron stairwayCabana-style half bath
- 16 days |
- -- |
- -- |
Zillow last checked:
Listing updated:
Travel times

Let’s turn your rent into credit progress
Build credit history with every on-time payment and get credit for the payment you’re already making.
Facts & features
Interior
Bedrooms & bathrooms
- Bedrooms: 4
- Bathrooms: 5
- Full bathrooms: 3
- 1/2 bathrooms: 2
Heating
- Natural Gas, Zoned
Cooling
- Air Conditioner, Electric, Zoned
Appliances
- Included: Dishwasher, Dryer, Energy Star Qualified Appliances, Full Size, Garbage Disposal, Gas Oven, Gas Range, Indoor Grill, Microwave Oven, Oven, Refrigerator, Stove, Washer, Water Softener
- Laundry: Electric Dryer Hookup, Gas Dryer Hookup, In Unit, Washer Hookup
Features
- Balcony, Bar, Ceiling Fan(s), Crown Molding, Dry Bar, En-Suite Bath, Formal Entry/Foyer, High Ceilings, Prewired for Alarm System, Primary Bed - 1st Floor, Sitting Area, Split Plan, Walk-In Closet(s), Wired for Sound
- Flooring: Engineered Wood, Stone, Tile, Wood
- Has fireplace: Yes
Interior area
- Total interior livable area: 3,772 sqft
Property
Parking
- Total spaces: 2
- Parking features: Attached, Detached, Driveway, Garage, Open
- Has attached garage: Yes
- Has uncovered spaces: Yes
- Details: Contact manager
Features
- Stories: 2
- Patio & porch: Patio
- Exterior features: 0 Up To 1/4 Acre, Balcony, Controlled Access, Door Person, En-Suite Bath, Formal Entry/Foyer, Garbage Service, Gated Community, Jogging Path, Playground, Pond, Primary Bed - 1st Floor, Security, Sitting Area, Split Plan, Sport Court, Sprinkler System, Tennis Court(s), Trail(s), Trash Pick Up
- Has private pool: Yes
- Pool features: Pool
Lot
- Features: Back Yard, Subdivided
Details
- Additional structures: Garage(s)
- Parcel number: 1251200010044
Construction
Type & style
- Home type: SingleFamily
- Architectural style: Contemporary/Modern
- Property subtype: SingleFamily
Materials
- Roof: Energy Star/Reflective Roof
Condition
- Year built: 2005
Community & HOA
Community
- Features: Clubhouse, Fitness Center, Gated, Park, Playground, Pool, Tennis Court(s)
- Security: Security System
HOA
- Amenities included: Clubhouse, Fitness Center, Party Room, Tennis Court(s)
Location
- Region: Houston
Financial & listing details
- Lease term: Long Term,12 Months,6 Months
Nearby apartments for rent

Price history
| Date | Event | Price |
|---|---|---|
| 10/29/2026 | Listed for rent | $4,000-11.1%$1/sqft |
Source:  HAR #87655574 Report a problem | ||
| 4/16/2025 | Listing removed | $4,500$1/sqft |
Source: HAR #3729903 Report a problem | ||
| 4/10/2025 | Listed for rent | $4,500$1/sqft |
Source: HAR #3729903 Report a problem | ||
| 11/1/2019 | Sold | -- |
Source: Agent Provided Report a problem | ||
| 10/1/2019 | Pending sale | $475,000$126/sqft |
Source: Compass RE Texas, LLC #28120687 Report a problem | ||
| 9/14/2019 | Price change | $475,000-1%$126/sqft |
Source: Compass RE Texas, LLC #28120687 Report a problem | ||
| 8/8/2019 | Price change | $479,900-2%$127/sqft |
Source: Keller Williams Memorial #28120687 Report a problem | ||
| 7/12/2019 | Listed for sale | $489,900+8.9%$130/sqft |
Source: Keller Williams Realty #28120687 Report a problem | ||
| 8/1/2017 | Listing removed | $450,000$119/sqft |
Source: Zuri Properties #41768963 Report a problem | ||
| 6/11/2017 | Price change | $450,000-4.3%$119/sqft |
Source: Zuri Properties #41768963 Report a problem | ||
| 5/31/2017 | Price change | $470,000-1.1%$125/sqft |
Source: Zuri Properties #41768963 Report a problem | ||
| 5/18/2017 | Price change | $475,000-1%$126/sqft |
Source: Zuri Properties #41768963 Report a problem | ||
| 5/3/2017 | Listed for sale | $480,000-6.8%$127/sqft |
Source: Zuri Properties #41768963 Report a problem | ||
| 1/12/2017 | Listing removed | $514,999$137/sqft |
Source: Zuri Properties #41768963 Report a problem | ||
| 1/3/2017 | Price change | $514,9990%$137/sqft |
Source: Zuri Properties #41768963 Report a problem | ||
| 11/24/2016 | Listed for sale | $515,000$137/sqft |
Source: Zuri Properties #41768963 Report a problem | ||