Skip main navigation
Closed
  • $300,000

    12006 BENT Court, Macclenny, FL 32063

    5beds
    2,454sqft
    Single Family Residence
    Built in 2017
    0.36 Acres Lot
    $300,000 Zestimate®
    $122/sqft
    $2,457 Estimated rent

    Home value

    $300,000

    Estimated sales range

    Not available

    $2,457/mo

    Zestimate® history
    Loading
    Loading...

    Owner options

    List your home for rent

    $2,457/mo

    Rent Zestimate®

    Find your next renter with Zillow Rental Manager. Plus, with online applications, you can quickly screen prospective tenants – for free.

    Learn more

    $2,457/mo

    Rent Zestimate®

    Refinance and save

    $2,663/mo

    Est. payment

    Refinancing to a lower rate could help reduce your monthly payments and save thousands over the life of the loan.

    See today's rates

    $2,663/mo

    Est. payment

    Explore your selling options

    Work with a Zillow partner agent

    Leverage their expertise and Zillow's premium Showcase listings to get your home seen by more buyers.

    Get started

    List with your own agent

    Get your home in front of millions of buyers by listing it on Zillow.

    Learn how to do it

    Sell it yourself

    Take full control of how buyers see your home on Zillow by listing For Sale by Owner (FSBO).

    List your home

    What's special

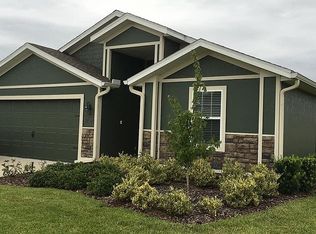
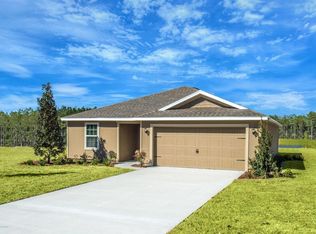
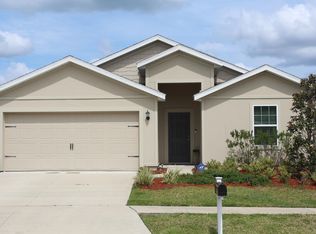
    Welcome home to the space, flexibility, and move-in ready convenience you've been searching for! Tucked away on an oversized cul-de-sac street lot in one of MacClenny's established neighborhoods, this beautifully refreshed home offers thoughtfully designed living spaces with fresh interior and exterior paint, LVP flooring, and brand-new carpet. Whether you're working from home, accommodating a growing household, or simply looking for room to spread out, this versatile floor plan delivers. With a dedicated first-floor office, a private primary suite on the main level, and four additional bedrooms plus a spacious bonus living area upstairs, there's room for everyone here. Outside, enjoy a fully fenced backyard complete with a covered porch and large deck with outdoor kitchen, creating the perfect setting for entertaining, relaxing, and making memories for years to come. The open-concept main living area provides an inviting space for everyday living and gathering, while the thoughtfully designed layout offers the perfect balance of shared spaces and private retreats. The first-floor primary suite allows for convenient single-level living, while the upstairs bonus room creates endless possibilities as a media room, playroom, home gym, or additional living space. Step outside and discover a backyard designed for enjoying Florida's beautiful weather. The fully fenced yard provides plenty of room for pets, play, or gardening, while the expansive wood deck and outdoor kitchen make hosting family barbecues, game-day gatherings, or quiet evenings under the stars effortless. Additional highlights include a two-car garage, low HOA fees, and access to the neighborhood playground. Conveniently located just minutes from schools, shopping, dining, and Interstate 10, you'll enjoy an easy commute to Jacksonville while still appreciating the charm, affordability, and small-town feel that make Baker County such a desirable place to call home. If you've been searching for a home with space to grow, modern updates already completed, and nothing left to do but move in, this one is ready to welcome you home.

    Zillow last checked:

    Listing updated:

    Listed by:

    NIKOL SPARKS 904-615-7244,

    KELLER WILLIAMS REALTY ATLANTIC PARTNERS ST. AUGUSTINE 904-797-7442

    Bought with:

    KELLER WILLIAMS REALTY ATLANTIC PARTNERS ST. AUGUSTINE

    Source: realMLS,MLS#: 2159649MLS Logo

    Facts & features

    Interior

    Bedrooms & bathrooms
    • Bedrooms: 5
    • Bathrooms: 3
    • Full bathrooms: 2
    • 1/2 bathrooms: 1
    Heating
    • Central
    Cooling
    • Central Air
    Appliances
    • Included: Dishwasher, Disposal, Electric Range, Electric Water Heater, Microwave, Plumbed For Ice Maker, Refrigerator
    • Laundry: Electric Dryer Hookup, In Unit, Lower Level, Washer Hookup
    Features
    • Breakfast Bar, Breakfast Nook, Ceiling Fan(s), Open Floorplan, Pantry, Primary Bathroom - Shower No Tub, Master Downstairs, Split Bedrooms, Vaulted Ceiling(s), Walk-In Closet(s)
    • Flooring: Carpet
    Interior area
    • Total structure area: 2,683
    • Total interior livable area: 2,454 sqft

    Property

    Parking
    • Total spaces: 2
    • Parking features: Attached, Garage
    • Attached garage spaces: 2
    Features
    • Levels: Two
    • Stories: 2
    • Patio & porch: Covered, Deck, Rear Porch
    • Exterior features: Outdoor Kitchen
    • Fencing: Back Yard,Wood
    Lot
    • Size: 0.36 Acres
    • Features: Sprinklers In Front
    Details
    • Parcel number: 192S22020800000420

    Construction

    Type & style
    • Home type: SingleFamily
    • Architectural style: Traditional
    • Property subtype: Single Family Residence
    Materials
    • Stucco
    • Roof: Shingle
    Condition
    • New construction: No
    • Year built: 2017

    Utilities & green energy

    • Sewer: Public Sewer
    • Water: Public
    • Utilities for property: Cable Connected, Electricity Connected, Sewer Connected, Water Connected

    Community & HOA

    Community
    • Subdivision: Sands Pointe
    HOA
    • Has HOA: Yes
    • HOA fee: $536 annually
    • HOA name: Sands Pointe Homeowners Association
    Location
    • Region: Macclenny

    Financial & listing details

    • Price per square foot: $122/sqft
    • Tax assessed value: $314,862
    • Annual tax amount: $5,133
    • Date on market: 8/12/2026
    • Listing terms: Cash,Conventional,FHA,VA Loan
    • Road surface type: Asphalt

    Price history

    DateEventPrice
    9/11/2026Sold$300,000-3.2%$122/sqft
    Source: realMLS #2159649 Report a problem
    8/27/2026Pending sale$310,000$126/sqft
    Source: realMLS #2159649 Report a problem
    8/12/2026Listed for sale$310,000+12.7%$126/sqft
    Source: realMLS #2159649 Report a problem
    8/13/2020Sold$275,000-3.5%$112/sqft
    Source: realMLS #1056798 Report a problem
    7/1/2020Pending sale$284,900$116/sqft
    Source: JOHN NORRIS REALTY & ASSOCIATE #1056798 Report a problem
    6/19/2020Price change$284,900-5%$116/sqft
    Source: JOHN NORRIS REALTY & ASSOCIATE #1056798 Report a problem
    6/4/2020Listed for sale$299,900+44.3%$122/sqft
    Source: JOHN NORRIS REALTY & ASSOCIATE #1056798 Report a problem
    11/13/2017Sold$207,900$85/sqft
    Source: Public Record Report a problem

    Public tax history

    YearProperty taxesTax assessment
    2025$5,133 +12.8%$314,862 +19.5%
    2024$4,550 -0.4%$263,490 -1.4%
    2023$4,569 +7%$267,185 +3.3%
    2022$4,270 +10.4%$258,525 +20.2%
    2021$3,870 +57.3%$215,054 +5%
    2020$2,460 $204,789 +18.3%
    2019$2,460 +3.4%$173,086 -3.1%
    2018$2,379 $178,704 +793.5%
    2017$2,379 +615.1%$20,000 +32.5%
    2016$333 +15.4%$15,100
    2015$288 -2.9%$15,100
    2014$297 0%$15,100
    2013$297 -29.6%$15,100 -28.9%
    2012$422 -23.5%$21,250 -23%
    2011$551 -7.2%$27,600 -7.1%
    2010$594 -7.9%$29,700 -7.2%
    2009$645 -8.3%$32,000 -10.4%
    2008$704 -0.6%$35,700
    2007$708 -7.7%$35,700
    2006$767 $35,700
    Find assessor info on the county website

    Neighborhood: 32063

    Nearby schools

    GreatSchools rating
    Schools provided by the listing agent
    • Elementary: Macclenny
    • Middle: Baker County
    • High: Baker County

    Source: realMLS. This data may not be complete. We recommend contacting the local school district to confirm school assignments for this home.

    Get a cash offer in 3 minutes
    Find out how much your home could sell for in as little as 3 minutes with a no-obligation cash offer.
    Estimated market value
    $300,000
    Get a cash offer in 3 minutes
    Find out how much your home could sell for in as little as 3 minutes with a no-obligation cash offer.
    Estimated market value
    $300,000