This beauty has over 4000 sq ft 5 bedrooms and 3.5 bathrooms. This includes a FIRST FLOOR BEDROOM with a full bathroom. The finished WALK OUT BASEMENT has a fireplace and a half bath. HARDWOOD FLOORS are featured in formal, dining room, great room, kitchen and all bedrooms. The eat in kitchen has hardwood floors, granite, stainless appliances, gas cooking. The lovely FLORIDA ROOM features heart of pine floors and has a mini split system. There is a FULL WALK UP ATTIC and unfinished basement space for tons of storage. All Located on 0.52 acres with irrigation. The Stonehenge Golf & Country Club is avalable to join and features an 18-hole golf course, swimming pool, tennis, and clubhouse with dining.
Stonehenge is a well established community off Courthouse Rd with easy acess to Midlothian Turnpike, Powhite Parkway and 288.
Sold for $655,000
$655,000
12006 Bondurant Dr, North Chesterfield, VA 23236
5beds
4,720sqft
Single Family Residence
Built in 1980
0.52 Acres Lot
$720,200 Zestimate®
$139/sqft
$3,758 Estimated rent
Home value
$720,200
$684,000 - $756,000
$3,758/mo
Zestimate® history
Owner options
List your home for rent
$3,758/mo
Rent Zestimate®
Find your next renter with Zillow Rental Manager. Plus, with online applications, you can quickly screen prospective tenants – for free.
$3,758/mo
Rent Zestimate®
Refinance and save
$3,916/mo
Est. payment
Refinancing to a lower rate could help reduce your monthly payments and save thousands over the life of the loan.
$3,916/mo
Est. payment
Explore your selling options
Work with a Zillow partner agent
Leverage their expertise and Zillow's premium Showcase listings to get your home seen by more buyers.
Get startedList with your own agent
Get your home in front of millions of buyers by listing it on Zillow.
Learn how to do itSell it yourself
Take full control of how buyers see your home on Zillow by listing For Sale by Owner (FSBO).
List your homeWhat's special
Zillow last checked:
Listing updated:
Listed by:
Deirdre Portwood 804-721-8517,
Weichert Realtors Baron&Snipes
Bought with:
Gary Hylton, 0225267610
The Rick Cox Realty Group
Source: CVRMLS,MLS#: 2418302 Originating MLS: Central Virginia Regional MLS
Originating MLS: Central Virginia Regional MLSFacts & features
Interior
Bedrooms & bathrooms
- Bedrooms: 5
- Bathrooms: 4
- Full bathrooms: 3
- 1/2 bathrooms: 1
Primary bedroom
- Description: Hardwood Floors, Full Bathroom
- Level: Second
- Dimensions: 21.0 x 15.0
Bedroom 2
- Description: Hardwood Floor, Full Bath
- Level: First
- Dimensions: 16.0 x 12.0
Bedroom 3
- Description: Hardwood Floor
- Level: Second
- Dimensions: 15.0 x 14.0
Bedroom 4
- Description: Hardwood Floors
- Level: Second
- Dimensions: 14.0 x 11.0
Bedroom 5
- Description: Hardwood Floor
- Level: Second
- Dimensions: 15.0 x 14.0
Dining room
- Description: Hardwood Floor
- Level: First
- Dimensions: 16.0 x 13.0
Florida room
- Description: Beautiful
- Level: First
- Dimensions: 19.0 x 13.0
Other
- Description: Tub & Shower
- Level: First
Other
- Description: Tub & Shower
- Level: Second
Great room
- Description: Hardwood Floor, Fireplace
- Level: First
- Dimensions: 24.0 x 14.0
Half bath
- Level: Basement
Kitchen
- Description: Floorwood, Granite, Gas Cooking
- Level: First
- Dimensions: 24.0 x 13.0
Living room
- Description: Hardwood floors, Fireplace
- Level: First
- Dimensions: 18.0 x 15.0
Recreation
- Description: LVP, Fireplace, Half Bath
- Level: Basement
- Dimensions: 0 x 0
Heating
- Forced Air, Natural Gas
Cooling
- Central Air
Appliances
- Included: Electric Water Heater, Gas Cooking
Features
- Bedroom on Main Level, Granite Counters
- Flooring: Wood
- Basement: Partial,Partially Finished
- Attic: Walk-up
- Number of fireplaces: 3
Interior area
- Total interior livable area: 4,720 sqft
- Finished area above ground: 4,045
- Finished area below ground: 675
Property
Parking
- Total spaces: 1
- Parking features: Attached, Driveway, Garage, Paved
- Attached garage spaces: 1
- Has uncovered spaces: Yes
Features
- Levels: Two
- Stories: 2
- Patio & porch: Front Porch
- Exterior features: Paved Driveway
- Pool features: None
- Fencing: None
Lot
- Size: 0.52 Acres
Details
- Parcel number: 737701178700000
- Zoning description: R15
- Special conditions: Relocation
Construction
Type & style
- Home type: SingleFamily
- Architectural style: Dutch Colonial,Two Story
- Property subtype: Single Family Residence
Materials
- Brick, Frame, Vinyl Siding
- Roof: Composition
Condition
- Resale
- New construction: No
- Year built: 1980
Utilities & green energy
- Sewer: Public Sewer
- Water: Public
Community & HOA
Community
- Features: Home Owners Association
- Subdivision: Stonehenge
HOA
- Has HOA: Yes
- HOA fee: $35 annually
Location
- Region: North Chesterfield
Financial & listing details
- Price per square foot: $139/sqft
- Tax assessed value: $525,500
- Annual tax amount: $4,380
- Date on market: 1/9/2026
- Ownership: Relocation
Price history
| Date | Event | Price |
|---|---|---|
| 9/3/2024 | Sold | $655,000+2.4%$139/sqft |
Source:  CVRMLS #2418302 Report a problem CVRMLS #2418302 Report a problem | ||
| 7/25/2024 | Pending sale | $639,950$136/sqft |
Source: CVRMLS #2418302 Report a problem | ||
| 7/22/2024 | Price change | $639,9500%$136/sqft |
Source: CVRMLS #2418302 Report a problem | ||
| 7/13/2024 | Listed for sale | $639,960+0%$136/sqft |
Source: CVRMLS #2418302 Report a problem | ||
| 7/13/2024 | Listing removed | -- |
Source: CVRMLS #2417553 Report a problem | ||
| 7/12/2024 | Listed for sale | $639,950+61.8%$136/sqft |
Source: CVRMLS #2417553 Report a problem | ||
| 10/31/2016 | Sold | $395,500-1.1%$84/sqft |
Source: CVRMLS #1625186 Report a problem | ||
| 9/8/2016 | Price change | $400,000-1.1%$85/sqft |
Source: Long & Foster REALTORS #1625186 Report a problem | ||
| 7/27/2016 | Listed for sale | $404,500$86/sqft |
Source: Long & Foster REALTORS #1625186 Report a problem | ||
Public tax history
| Year | Property taxes | Tax assessment |
|---|---|---|
| 2025 | $5,335 +12.8% | $599,400 +14.1% |
| 2024 | $4,730 +8% | $525,500 +9.2% |
| 2023 | $4,381 +1.9% | $481,400 +3% |
| 2022 | $4,301 +3.2% | $467,500 +6.5% |
| 2021 | $4,169 +4.6% | $438,800 +4.6% |
| 2020 | $3,987 +3.9% | $419,700 +3.9% |
| 2019 | $3,839 +3.2% | $404,100 +4.6% |
| 2018 | $3,719 +2.2% | $386,200 +2.1% |
| 2017 | $3,639 | $378,200 +0.5% |
| 2016 | $3,639 +1.4% | $376,500 +1.5% |
| 2015 | $3,588 +5.3% | $371,100 +5.3% |
| 2014 | $3,407 | $352,300 +8.2% |
| 2013 | -- | $325,600 |
| 2012 | -- | $325,600 -6.7% |
| 2011 | -- | $348,900 -7% |
| 2010 | -- | $375,200 -6.9% |
| 2009 | -- | $402,900 -5.4% |
| 2008 | -- | $426,000 +9.8% |
| 2007 | -- | $388,000 +23.8% |
| 2005 | -- | $313,300 +3.9% |
| 2004 | -- | $301,600 +8.6% |
| 2003 | -- | $277,800 +2.4% |
| 2002 | -- | $271,400 +4.4% |
| 2001 | -- | $259,900 |
Find assessor info on the county website
Neighborhood: 23236
Nearby homes
- $757,3005 bd3 ba4.1k sqft200 Bondurant Ct, North Chesterfield, VA 23236Off Market
- $606,4005 bd4 ba3.4k sqft201 Avebury Dr, North Chesterfield, VA 23236Off Market
- $822,0005 bd5 ba5.1k sqft141 Avebury Dr, North Chesterfield, VA 23236Off Market
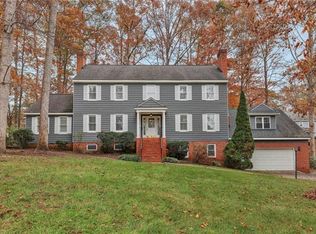
- $701,6005 bd4 ba4.7k sqft12012 Bondurant Dr, North Chesterfield, VA 23236Off Market
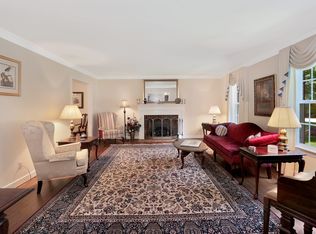
- $655,0005 bd3 ba2.7k sqft12001 Bondurant Dr, North Chesterfield, VA 23236Sold
- $583,1004 bd3 ba2.8k sqft211 Avebury Dr, North Chesterfield, VA 23236Off Market
- $695,5005 bd4 ba3.9k sqft12011 Bondurant Dr, North Chesterfield, VA 23236Off Market
- $---- bd-- ba-- sqft12011 Bondurant Dr, Richmond, VA 23236Off Market
Nearby schools
GreatSchools rating
- 10/10W W Gordon Elementary SchoolGrades: PK-5Distance: 0.7 mi
- 9/10Midlothian Middle SchoolGrades: 6-8Distance: 1.7 mi
- 5/10Monacan High SchoolGrades: 9-12Distance: 0.7 mi
Schools provided by the listing agent
- Elementary: Gordon
- Middle: Midlothian
- High: Monacan
Source: CVRMLS. This data may not be complete. We recommend contacting the local school district to confirm school assignments for this home.
Get a cash offer in 3 minutes
Find out how much your home could sell for in as little as 3 minutes with a no-obligation cash offer.
Estimated market value
$720,200
Get a cash offer in 3 minutes
Find out how much your home could sell for in as little as 3 minutes with a no-obligation cash offer.
Estimated market value
$720,200
- Virginia
- Chesterfield County
- Richmond
- 23236
- 12006 Bondurant Dr
Nearby cities
Nearby neighborhoods
Nearby zip codes
Other Richmond Topics
