Welcome to this stunning 4-bedroom, 3.5-bath home, beautifully designed with spacious living areas and thoughtful upgrades throughout. Built in 2004, this home offers 9-foot ceilings on the main level and a high-ceilinged foyer that opens to a bright, open floor plan connecting the kitchen, family room, and sunroom. The gourmet kitchen includes double ovens, an island cooktop, an eat-in counter and granite countertops, with a $2,000 credit that can go toward appliance upgrades. The sunroom boasts cathedral ceilings, large windows, and a ceiling fan, creating an airy retreat, while the family room features a cozy gas fireplace. For more formal gatherings, the separate living room and dining room include tray ceilings for added elegance. A den/bonus room is also located on the main level, ideal for an office or home gym. The primary suite upstairs offers tray ceilings, a private sitting area, two walk-in closets with custom shelving, and a luxurious bathroom with a soaking tub, separate shower, closed-off toilet room, and double vanities. Three additional bedrooms and a full bath with an updated shower/tub combo complete the upper level. The fully finished, walkout basement includes a separate room perfect for a movie room, two storage areas, and a full bath with a standing shower. Outdoor living is just as impressive with a wraparound brick patio, partially covered to enjoy rain or shine, a shaded backyard with gated access, a gazebo and pergola, and floodlights on the deck steps and backyard. The gazebo includes electricity, a ceiling fan, and space to mount a TV, making it perfect for outdoor entertaining. Additional highlights include a 2-car garage, newly paved driveway, 2-year-old roof, and an irrigation system. The seller will require a rent-back until January 2025 (estimated). This home qualifies for an improved rate with select lenders' Community Lending Program. Don’t miss the opportunity to make this meticulously maintained home your own!
Sold for $660,000
Street View
$660,000
12006 Elmwood Dr, Brandywine, MD 20613
4beds
5,114sqft
Single Family Residence
Built in 2004
0.36 Acres Lot
$689,600 Zestimate®
$129/sqft
$5,869 Estimated rent
Home value
$689,600
$655,000 - $731,000
$5,869/mo
Zestimate® history
Owner options
List your home for rent
$5,869/mo
Rent Zestimate®
Find your next renter with Zillow Rental Manager. Plus, with online applications, you can quickly screen prospective tenants – for free.
$5,869/mo
Rent Zestimate®
Refinance and save
$4,541/mo
Est. payment
Refinancing to a lower rate could help reduce your monthly payments and save thousands over the life of the loan.
$4,541/mo
Est. payment
Explore your selling options
Work with a Zillow partner agent
Leverage their expertise and Zillow's premium Showcase listings to get your home seen by more buyers.
Get startedList with your own agent
Get your home in front of millions of buyers by listing it on Zillow.
Learn how to do itSell it yourself
Take full control of how buyers see your home on Zillow by listing For Sale by Owner (FSBO).
List your homeWhat's special
Cozy gas fireplaceFinished walkout basementShaded backyardWraparound brick patioIrrigation systemCathedral ceilingsTray ceilings
Zillow last checked:
Listing updated:
Listed by:
Bria Walker 240-419-0719,
Samson Properties
Bought with:
Jan Crowley, 660313
Engel & Volkers Annapolis
Source: Bright MLS,MLS#: MDPG2131156
Facts & features
Interior
Bedrooms & bathrooms
- Bedrooms: 4
- Bathrooms: 4
- Full bathrooms: 3
- 1/2 bathrooms: 1
- Main level bathrooms: 1
Basement
- Area: 1802
Heating
- Heat Pump, Electric
Cooling
- Central Air, Ceiling Fan(s), Electric
Appliances
- Included: Electric Water Heater
Features
- Attic, Soaking Tub, Bathroom - Walk-In Shower, Bathroom - Tub Shower, Breakfast Area, Ceiling Fan(s), Family Room Off Kitchen, Open Floorplan, Formal/Separate Dining Room, Eat-in Kitchen, Kitchen - Table Space, Pantry, Primary Bath(s), Upgraded Countertops
- Flooring: Carpet, Wood
- Basement: Finished,Exterior Entry,Rear Entrance,Walk-Out Access,Windows,Heated
- Number of fireplaces: 1
Interior area
- Total structure area: 5,114
- Total interior livable area: 5,114 sqft
- Finished area above ground: 3,312
- Finished area below ground: 1,802
Property
Parking
- Total spaces: 2
- Parking features: Garage Faces Front, Inside Entrance, Garage Door Opener, Attached, Driveway
- Attached garage spaces: 2
- Has uncovered spaces: Yes
Accessibility
- Accessibility features: None
Features
- Levels: Two
- Stories: 2
- Pool features: None
Lot
- Size: 0.36 Acres
Details
- Additional structures: Above Grade, Below Grade
- Parcel number: 17113419181
- Zoning: RR
- Special conditions: Standard
Construction
Type & style
- Home type: SingleFamily
- Architectural style: Colonial
- Property subtype: Single Family Residence
Materials
- Frame
- Foundation: Slab
Condition
- New construction: No
- Year built: 2004
Utilities & green energy
- Sewer: Public Sewer
- Water: Public
Community & HOA
Community
- Security: Fire Sprinkler System
- Subdivision: Earnshaw Estates
HOA
- Has HOA: Yes
- HOA fee: $350 annually
Location
- Region: Brandywine
Financial & listing details
- Price per square foot: $129/sqft
- Tax assessed value: $473,867
- Annual tax amount: $7,041
- Date on market: 11/1/2024
- Listing agreement: Exclusive Right To Sell
- Listing terms: FHA,Conventional,Cash,VA Loan
- Ownership: Fee Simple
Price history
| Date | Event | Price |
|---|---|---|
| 12/5/2024 | Sold | $660,000+2.3%$129/sqft |
Source:  Bright MLS #MDPG2131156 Report a problem Bright MLS #MDPG2131156 Report a problem | ||
| 11/5/2024 | Pending sale | $645,000$126/sqft |
Source: Bright MLS #MDPG2131156 Report a problem | ||
| 11/1/2024 | Listed for sale | $645,000$126/sqft |
Source: Bright MLS #MDPG2131156 Report a problem | ||
Public tax history
| Year | Property taxes | Tax assessment |
|---|---|---|
| 2025 | $400 -92.4% | $477,800 +0.8% |
| 2024 | $5,269 +0.8% | $473,867 +0.8% |
| 2023 | $5,226 +0.8% | $469,933 +0.8% |
| 2022 | $5,182 +1.9% | $466,000 +1.9% |
| 2021 | $5,085 +1.9% | $457,300 +1.9% |
| 2020 | $4,988 -17.8% | $448,600 +9.8% |
| 2019 | $6,069 | $408,433 |
| 2018 | $6,069 +8.3% | $408,433 +8.3% |
| 2017 | $5,602 +5.8% | $376,967 +9.1% |
| 2016 | $5,297 | $345,500 |
| 2015 | $5,297 | $345,500 |
| 2014 | $5,297 | $345,500 -0.1% |
| 2013 | -- | $345,900 |
| 2012 | -- | $345,900 |
| 2011 | -- | $345,900 -37.6% |
| 2010 | -- | $554,740 +7.8% |
| 2009 | -- | $514,640 +8.5% |
| 2008 | -- | $474,540 +9.2% |
| 2007 | -- | $434,440 +0.8% |
| 2006 | -- | $430,976 +3386% |
| 2005 | -- | $12,363 +7.2% |
| 2004 | -- | $11,530 |
| 2003 | -- | $11,530 |
| 2002 | -- | $11,530 |
Find assessor info on the county website
Neighborhood: 20613
Nearby homes
- $622,3005 bd4 ba4.6k sqft12100 Elmwood Dr, Brandywine, MD 20613Off Market
- $639,1004 bd4 ba4k sqft12004 Elmwood Dr, Brandywine, MD 20613Off Market
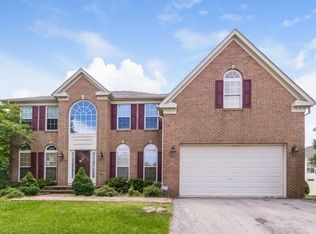
- $571,400-- bd2 ba2.8k sqft12102 Elmwood Dr, Brandywine, MD 20613Off Market
- $634,1005 bd3 ba3.4k sqft7603 Paula Ct, Brandywine, MD 20613Off Market

- $534,6004 bd2 ba2.8k sqft12003 Wardell Way, Brandywine, MD 20613Off Market
- $619,400-- bd3 ba3.5k sqft12002 Elmwood Dr, Brandywine, MD 20613Off Market
- $641,100-- bd3 ba3.3k sqft12005 Elmwood Dr, Brandywine, MD 20613Off Market
- $745,100-- bd3 ba4.7k sqft7602 Paula Ct, Brandywine, MD 20613Off Market
Nearby schools
GreatSchools rating
- 3/10Brandywine Elementary SchoolGrades: K-5Distance: 2.3 mi
- 3/10Gwynn Park Middle SchoolGrades: 6-8Distance: 1.3 mi
- 3/10Gwynn Park High SchoolGrades: 9-12Distance: 1.6 mi
Schools provided by the listing agent
- District: Prince George's County Public Schools
Source: Bright MLS. This data may not be complete. We recommend contacting the local school district to confirm school assignments for this home.
Get a cash offer in 3 minutes
Find out how much your home could sell for in as little as 3 minutes with a no-obligation cash offer.
Estimated market value
$689,600
Get a cash offer in 3 minutes
Find out how much your home could sell for in as little as 3 minutes with a no-obligation cash offer.
Estimated market value
$689,600
- Maryland
- Prince Georges County
- Brandywine
- 20613
- 12006 Elmwood Dr
Nearby cities
Nearby zip codes
Other Brandywine Topics
