Skip main navigation
Off market
  • $458,100

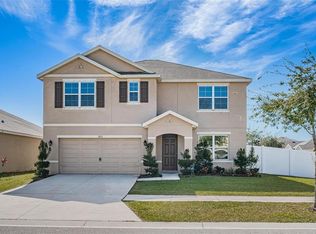
    12006 Gillingham Harbor Ln, Gibsonton, FL 33534

    5beds
    2,674sqft
    SingleFamily
    Built in 2019
    6,098 Square Feet Lot
    $458,100 Zestimate®
    $171/sqft
    $4,380 Estimated rent

    Home value

    $458,100

    $435,000 - $481,000

    $4,380/mo

    Zestimate® history
    Loading
    Loading...

    Owner options

    List your home for rent

    $4,380/mo

    Rent Zestimate®

    Find your next renter with Zillow Rental Manager. Plus, with online applications, you can quickly screen prospective tenants – for free.

    Learn more

    $4,380/mo

    Rent Zestimate®

    Refinance and save

    $3,194/mo

    Est. payment

    Refinancing to a lower rate could help reduce your monthly payments and save thousands over the life of the loan.

    See today's rates

    $3,194/mo

    Est. payment

    Explore your selling options

    Work with a Zillow partner agent

    Leverage their expertise and Zillow's premium Showcase listings to get your home seen by more buyers.

    Get started

    List with your own agent

    Get your home in front of millions of buyers by listing it on Zillow.

    Learn how to do it

    Sell it yourself

    Take full control of how buyers see your home on Zillow by listing For Sale by Owner (FSBO).

    List your home

    What's special

    Open concept

    A 2-year-old modernly designed two story home is perfect for the growing family. Many windows throughout the home fill the space providing plenty of natural light which adds to the homes already open feel. The foyer flows into a flex room that can act as a formal living or dining room, home office, or den. Then you will find an open concept family room flowing into the dining area and kitchen. An upgraded gray stone background wall enhances the view from the kitchen and family room. The kitchen includes ample cabinets, backsplash, indirect lighting, granite counter space, a corner pantry, and a central island for bar-style eating and entertaining. This home has all appliances including refrigerator, built-in dishwasher, electric range, microwave hood, washer, and dryer. On the first floor there is also a spacious bedroom and full bathroom, perfect for guests. Upstairs, the ample Owners Suite features a large master bath with extended walk-in shower, double vanity, and two huge walk-in closets, providing plenty of storage space. Three additional bedrooms surround an ample loft area plus a third full bathroom. The laundry room is also located upstairs. The back yard has plenty space for children's play and entertainment, with a great view of the pond and conservation behind. Owners careful selection of upgrades make this home a second to none option in the community. Come see it and you will fall in love with it!

    This property is not currently displayed as for sale or rent on Zillow. This may be different from what's on other websites or public sources.

    Facts & features

    Interior

    Bedrooms & bathrooms
    • Bedrooms: 5
    • Bathrooms: 3
    • Full bathrooms: 3
    Heating
    • Other
    Cooling
    • Central
    Features
    • Flooring: Tile, Other, Carpet, Concrete, Hardwood
    Interior area
    • Total interior livable area: 2,674 sqft

    Property

    Features
    • Exterior features: Stucco
    Lot
    • Size: 6,098 Square Feet
    Details
    • Parcel number: 193036B0DP00000000060U

    Construction

    Type & style
    • Home type: SingleFamily
    • Architectural style: Contemporary
    Materials
    • masonry
    • Roof: Composition
    Condition
    • Year built: 2019

    Community & HOA

    HOA
    • Has HOA: Yes
    • HOA fee: $8 monthly
    Location
    • Region: Gibsonton

    Financial & listing details

    • Price per square foot: $171/sqft
    • Tax assessed value: $377,494
    • Annual tax amount: $9,586

    Price history

    DateEventPrice
    12/18/2024Listing removed$405,000+3.8%$151/sqft
    Source: Stellar MLS #U8138633 Report a problem
    12/20/2021Sold$390,000-3.7%$146/sqft
    Source: Public Record Report a problem
    10/20/2021Pending sale$405,000$151/sqft
    Source: Stellar MLS #U8138633 Report a problem
    10/4/2021Listed for sale$405,000$151/sqft
    Source: Stellar MLS #U8138633 Report a problem

    Public tax history

    YearProperty taxesTax assessment
    2025$9,586 +2.2%$377,494 -2.5%
    2024$9,377 +11.8%$387,240 +12.7%
    2023$8,389 +5.2%$343,747 +3%
    2022$7,978 +31.1%$333,735 +46.1%
    2021$6,087 +1.6%$228,369 +1.4%
    2020$5,994 +72%$225,216 +466.3%
    2019$3,484 $39,769 +43.7%
    2018$3,484 $27,675
    Find assessor info on the county website

    Neighborhood: Panther Trails

    Nearby schools

    GreatSchools rating
    Get a cash offer in 3 minutes
    Find out how much your home could sell for in as little as 3 minutes with a no-obligation cash offer.
    Estimated market value
    $458,100
    Get a cash offer in 3 minutes
    Find out how much your home could sell for in as little as 3 minutes with a no-obligation cash offer.
    Estimated market value
    $458,100