Skip main navigation
Sold for $1,690,000
  • $1,690,000

    12006 Honor Bridge Farm Dr, Spotsylvania, VA 22551

    4beds
    6,022sqft
    Single Family Residence
    Built in 2007
    3.06 Acres Lot
    $1,699,700 Zestimate®
    $281/sqft
    $3,852 Estimated rent

    Home value

    $1,699,700

    $1.58M - $1.82M

    $3,852/mo

    Zestimate® history
    Loading
    Loading...

    Owner options

    List your home for rent

    $3,852/mo

    Rent Zestimate®

    Find your next renter with Zillow Rental Manager. Plus, with online applications, you can quickly screen prospective tenants – for free.

    Learn more

    $3,852/mo

    Rent Zestimate®

    Refinance and save

    $13,115/mo

    Est. payment

    Refinancing to a lower rate could help reduce your monthly payments and save thousands over the life of the loan.

    See today's rates

    $13,115/mo

    Est. payment

    Explore your selling options

    Work with a Zillow partner agent

    Leverage their expertise and Zillow's premium Showcase listings to get your home seen by more buyers.

    Get started

    List with your own agent

    Get your home in front of millions of buyers by listing it on Zillow.

    Learn how to do it

    Sell it yourself

    Take full control of how buyers see your home on Zillow by listing For Sale by Owner (FSBO).

    List your home

    What's special

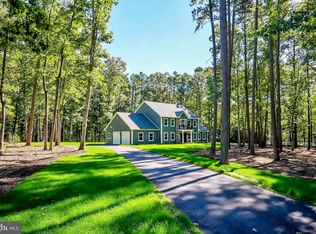
    Presenting an exclusive Fawn Lake estate, an architectural masterpiece on over 3 wooded acres, this is a private resort-style retreat complete with a custom saltwater swimming pool and koi pond. Situated in the gated community of Fawn Lake, this executive property is designed for both grand entertaining and comfortable daily living. From the stately circular driveway framed by flowering trees to the striking façade with double mahogany doors and stacked porches showcasing custom designed wrought-iron railings, this home makes a lasting first impression. Inside, a dramatic two-story foyer with sweeping staircase and architectural detailing sets the tone for timeless sophistication. The formal dining room features exquisite trimwork and walls of Anderson windows ideal for hosting gatherings, while the living room showcases a fireplace and panoramic views of the landscaped gardens and pool. The recently remodeled gourmet kitchen includes custom soft-close cabinetry, quartzite counters, marble backsplash, designer lighting, touchless fixtures, and top-tier Wolf appliances throughout. A large center island with prep sink, wine fridge, and ice maker connects seamlessly to the bright breakfast area and family room, which is highlighted by soaring windows and a dramatic stone fireplace. The main-level owner’s suite offers a sitting area, dual walk-in closets, and a recently meticulously renovated spa-inspired bath with soaking tub, oversized shower, and private access to the rear veranda. Upstairs, two expansive bedroom suites with en-suite baths and French doors to the front porch, plus a third en-suite bedroom with walk-in closet, provide ample living space. The lower level has been recently remodeled with luxury vinyl plank flooring and a custom wet bar by Fraser Wood Elements. This open-concept area includes a recreation room, game room or optional bedroom, den, full bath, and abundant storage—ideal for entertaining. The backyard offers a private resort designed for year-round enjoyment, featuring a heated saltwater pool with spa designed by Sylvan Pools, flagstone terraces, outdoor dining patios among gardens and stone courtyards, and a custom koi pond with waterfall and more than 30 koi. Professional landscaping includes ornamental plants, flowering trees, raised vegetable beds, and custom exterior lighting with four low-voltage zones. The estate includes a three-car attached garage plus a separate detached 30-foot garage and pool house with full bath. Sprinklers and Pool are supported by a 150-foot deep well with high-pressure pump and 22 irrigation zones with more than 50 sprinkler heads and 8 soaker beds. Recent updates ensure modern comfort and efficiency, including fully upgraded dual-zone HVAC systems with new attic and basement furnaces, a brand new 2024 Generac whole-home generator with Bluetooth and WiFi, resurfaced garage flooring with a 9K lbs. lift, updated pool and koi pond systems, a Tesla 200-amp home charging station in the detached garage, and enhanced landscaping with new trees, shrubs, lighting, and a backyard firepit.

    Zillow last checked:

    Listing updated:

    Listed by:

    Sean Lando 540-273-0587,

    Lando Massey Real Estate,

    Listing Team: The Go Team

    Bought with:

    Christopher Hall

    EXP Realty, LLC

    Source: Bright MLS,MLS#: VASP2039670MLS Logo

    Facts & features

    Interior

    Bedrooms & bathrooms
    • Bedrooms: 4
    • Bathrooms: 7
    • Full bathrooms: 6
    • 1/2 bathrooms: 1
    • Main level bathrooms: 3
    • Main level bedrooms: 1
    Rooms
    • Room types: Living Room, Dining Room, Primary Bedroom, Sitting Room, Bedroom 2, Bedroom 3, Kitchen, Game Room, Family Room, Den, Foyer, Breakfast Room, Bedroom 1, Great Room, Laundry, Recreation Room, Storage Room, Utility Room, Bathroom 1, Bathroom 2, Bathroom 3, Primary Bathroom, Half Bath
    Primary bedroom
    • Features: Cathedral/Vaulted Ceiling, Crown Molding, Flooring - HardWood, Walk-In Closet(s)
    • Level: Main
    • Area: 300 Square Feet
    • Dimensions: 15 X 20
    Bedroom 1
    • Features: Balcony Access, Walk-In Closet(s)
    • Level: Upper
    • Area: 260 Square Feet
    • Dimensions: 13 X 20
    Bedroom 2
    • Features: Balcony Access, Walk-In Closet(s)
    • Level: Upper
    • Area: 240 Square Feet
    • Dimensions: 12 X 20
    Bedroom 3
    • Features: Walk-In Closet(s)
    • Level: Upper
    • Area: 196 Square Feet
    • Dimensions: 14 X 14
    Primary bathroom
    • Features: Flooring - Tile/Brick, Soaking Tub
    • Level: Main
    Bathroom 1
    • Level: Upper
    Bathroom 2
    • Level: Upper
    Bathroom 3
    • Level: Upper
    Breakfast room
    • Features: Flooring - HardWood, Breakfast Bar, Crown Molding, Kitchen Island
    • Level: Main
    • Area: 210 Square Feet
    • Dimensions: 14 X 15
    Den
    • Level: Lower
    • Area: 168 Square Feet
    • Dimensions: 12 X 14
    Dining room
    • Features: Flooring - HardWood, Crown Molding, Chair Rail
    • Level: Main
    • Area: 208 Square Feet
    • Dimensions: 13 X 16
    Family room
    • Features: Flooring - HardWood, Fireplace - Gas, Crown Molding
    • Level: Main
    • Area: 238 Square Feet
    • Dimensions: 17 X 14
    Foyer
    • Features: Flooring - HardWood, Crown Molding, Cathedral/Vaulted Ceiling
    • Level: Main
    • Area: 156 Square Feet
    • Dimensions: 13 X 12
    Game room
    • Features: Flooring - Carpet
    • Level: Lower
    • Area: 408 Square Feet
    • Dimensions: 17 X 24
    Great room
    • Level: Lower
    • Area: 360 Square Feet
    • Dimensions: 18 X 20
    Half bath
    • Level: Main
    Kitchen
    • Features: Flooring - HardWood, Countertop(s) - Quartz, Crown Molding, Kitchen - Gas Cooking, Pantry
    • Level: Main
    • Area: 210 Square Feet
    • Dimensions: 14 X 15
    Laundry
    • Features: Flooring - Tile/Brick
    • Level: Main
    • Area: 84 Square Feet
    • Dimensions: 7 X 12
    Living room
    • Features: Flooring - HardWood, Fireplace - Gas, Crown Molding
    • Level: Main
    • Area: 483 Square Feet
    • Dimensions: 21 X 23
    Mud room
    • Features: Flooring - HardWood
    • Level: Main
    • Area: 20 Square Feet
    • Dimensions: 5 X 4
    Recreation room
    • Features: Wet Bar
    • Level: Lower
    • Area: 720 Square Feet
    • Dimensions: 20 X 36
    Sitting room
    • Features: Flooring - HardWood
    • Level: Main
    • Area: 100 Square Feet
    • Dimensions: 10 X 10
    Storage room
    • Level: Lower
    Utility room
    • Level: Lower
    Heating
    • Central, ENERGY STAR Qualified Equipment, Programmable Thermostat, Zoned, Forced Air, Propane, Electric
    Cooling
    • Central Air, Ceiling Fan(s), ENERGY STAR Qualified Equipment, Programmable Thermostat, Zoned, Electric
    Appliances
    • Included: Cooktop, Dishwasher, Disposal, Microwave, Double Oven, Oven, Self Cleaning Oven, Range Hood, Refrigerator, Tankless Water Heater, Extra Refrigerator/Freezer, Exhaust Fan, Washer, Dryer, Water Heater, Instant Hot Water
    • Laundry: Main Level, Laundry Room, Mud Room
    Features
    • Kitchen - Gourmet, Kitchen Island, Dining Area, Family Room Off Kitchen, Breakfast Area, Primary Bath(s), Entry Level Bedroom, Built-in Features, Chair Railings, Upgraded Countertops, Crown Molding, Bar, Recessed Lighting, Open Floorplan, Pantry, Soaking Tub, Wainscotting, Walk-In Closet(s), Attic, 9'+ Ceilings, 2 Story Ceilings, Tray Ceiling(s)
    • Flooring: Hardwood, Ceramic Tile, Carpet, Wood
    • Doors: French Doors, Insulated, Six Panel
    • Windows: Low Emissivity Windows, Screens, Double Pane Windows, Insulated Windows, Casement, Wood Frames, Window Treatments
    • Basement: Exterior Entry,Side Entrance,Sump Pump,Partial,Finished,Walk-Out Access,Heated,Full,Improved,Interior Entry,Space For Rooms
    • Number of fireplaces: 2
    • Fireplace features: Gas/Propane, Mantel(s)
    Interior area
    • Total structure area: 7,034
    • Total interior livable area: 6,022 sqft
    • Finished area above ground: 4,045
    • Finished area below ground: 1,977

    Property

    Parking
    • Total spaces: 4
    • Parking features: Garage Faces Side, Garage Faces Front, Oversized, Garage Door Opener, Circular Driveway, Asphalt, Driveway, Attached, Detached
    • Attached garage spaces: 4
    • Has uncovered spaces: Yes
    Accessibility
    • Accessibility features: None
    Features
    • Levels: Three
    • Stories: 3
    • Patio & porch: Porch, Patio, Deck, Terrace
    • Exterior features: Water Falls, Extensive Hardscape, Underground Lawn Sprinkler, Bump-outs, Lighting, Flood Lights, Lawn Sprinkler, Sidewalks, Stone Retaining Walls, Boat Storage, Other, Balcony
    • Has private pool: Yes
    • Pool features: Indoor, Fenced, Pool/Spa Combo, Heated, Salt Water, Private
    • Has spa: Yes
    • Spa features: Bath, Hot Tub
    • Fencing: Aluminum,Split Rail,Back Yard
    • Has view: Yes
    • View description: Trees/Woods, Pond, Garden, Courtyard
    • Has water view: Yes
    • Water view: Pond
    • Waterfront features: Boat - Powered, Canoe/Kayak, Fishing Allowed, Private Access, Sail, Swimming Allowed, Waterski/Wakeboard, Lake
    • Body of water: Fawn Lake
    Lot
    • Size: 3.06 Acres
    • Features: Backs to Trees, Cul-De-Sac, No Thru Street, Wooded, Secluded, Private, Landscaped, Pond, Poolside
    Details
    • Additional structures: Above Grade, Below Grade
    • Parcel number: 18C21544
    • Zoning: P3
    • Special conditions: Standard

    Construction

    Type & style
    • Home type: SingleFamily
    • Architectural style: Manor
    • Property subtype: Single Family Residence
    Materials
    • Brick, Combination
    • Foundation: Concrete Perimeter
    • Roof: Shingle,Asphalt
    Condition
    • Excellent
    • New construction: No
    • Year built: 2007
    • Major remodel year: 2020
    Details
    • Builder name: PIEDMONT BUILDERS

    Utilities & green energy

    • Sewer: Public Sewer
    • Water: Public, Well
    • Utilities for property: Underground Utilities, Cable Connected, Phone, Propane
    Green energy
    • Energy efficient items: Appliances
    • Water conservation: Water-Smart Landscaping

    Community & HOA

    Community
    • Security: Smoke Detector(s), Exterior Cameras
    • Subdivision: Fawn Lake
    HOA
    • Has HOA: Yes
    • Amenities included: Bar/Lounge, Baseball Field, Basketball Court, Beach Access, Bike Trail, Boat Ramp, Boat Dock/Slip, Clubhouse, Common Grounds, Community Center, Dining Rooms, Fitness Center, Gated, Golf Club, Golf Course, Golf Course Membership Available, Spa/Hot Tub, Jogging Path, Lake, Meeting Room, Party Room, Picnic Area, Pier/Dock, Pool, Putting Green, Soccer Field, Tennis Court(s), Tot Lots/Playground, Volleyball Courts, Water/Lake Privileges, Dog Park, Storage, Game Room, Gift Shop, Library, Marina/Marina Club, Mooring Area, Security
    • Services included: Management, Insurance, Pier/Dock Maintenance, Pool(s), Recreation Facility, Reserve Funds, Road Maintenance, Snow Removal, Security, Cable TV
    • HOA fee: $3,408 annually
    • HOA name: FAWN LAKE COMMUNITY ASSOCIATION
    Location
    • Region: Spotsylvania

    Financial & listing details

    • Price per square foot: $281/sqft
    • Tax assessed value: $1,101,900
    • Annual tax amount: $8,088
    • Date on market: 3/2/2026
    • Listing agreement: Exclusive Right To Sell
    • Listing terms: Cash,Conventional,FHA,VA Loan
    • Inclusions: Pool Table In Basement, Generac Whole House Generator, Motor Lift In Garage, Ev Charger
    • Ownership: Fee Simple
    • Road surface type: Paved

    Price history

    DateEventPrice
    4/17/2026Sold$1,690,000$281/sqft
    Source: Bright MLS #VASP2039670 Report a problem
    3/15/2026Pending sale$1,690,000$281/sqft
    Source: Bright MLS #VASP2039670 Report a problem
    3/2/2026Price change$1,690,000-3.4%$281/sqft
    Source: Bright MLS #VASP2039670 Report a problem
    12/12/2025Price change$1,750,000-10.3%$291/sqft
    Source: Bright MLS #VASP2038102 Report a problem
    11/13/2025Listed for sale$1,950,000+51.2%$324/sqft
    Source: Bright MLS #VASP2037142 Report a problem
    10/21/2022Sold$1,290,000-4.4%$214/sqft
    Source: Bright MLS #VASP2012312 Report a problem
    10/15/2022Pending sale$1,350,000$224/sqft
    Source: Bright MLS #VASP2012312 Report a problem
    9/12/2022Contingent$1,350,000$224/sqft
    Source: Bright MLS #VASP2012312 Report a problem
    9/6/2022Price change$1,350,000-10%$224/sqft
    Source: Bright MLS #VASP2012312 Report a problem
    8/27/2022Listed for sale$1,500,000+74.4%$249/sqft
    Source: Bright MLS #VASP2012312 Report a problem
    3/6/2018Sold$860,000-4.3%$143/sqft
    Source: Public Record Report a problem
    6/9/2017Listed for sale$899,000+5.8%$149/sqft
    Source: Fawn Lake Real Estate Co. #SP9973137 Report a problem
    8/25/2016Sold$850,000-2.2%$141/sqft
    Source: Public Record Report a problem
    7/27/2016Pending sale$869,000$144/sqft
    Source: MacDoc Realty LLC #SP9684430 Report a problem
    7/22/2016Price change$869,000-3.3%$144/sqft
    Source: MacDoc Realty LLC #SP9684430 Report a problem
    6/14/2016Listed for sale$899,000$149/sqft
    Source: MacDoc Realty LLC #SP9684430 Report a problem

    Public tax history

    YearProperty taxesTax assessment
    2025$8,091 +0%$1,101,900 +0%
    2024$8,088 +22.1%$1,101,400 +28.3%
    2023$6,623 +5%$858,200 +0.4%
    2022$6,307 -0.2%$855,000 +9.5%
    2021$6,319 $780,700
    2020$6,319 0%$780,700 +4.7%
    2019$6,319 -0.4%$745,700 -2%
    2018$6,342 +16.8%$761,300 +19.2%
    2017$5,430 $638,800
    2016-- $638,800 +4.3%
    2015-- $612,200
    2014-- $612,200 +8%
    2013-- $566,900
    2012-- $566,900
    Find assessor info on the county website

    Neighborhood: 22551

    Nearby schools

    GreatSchools rating
    Schools provided by the listing agent
    • Elementary: Brock Road
    • Middle: Ni River
    • High: Riverbend
    • District: Spotsylvania County Public Schools

    Source: Bright MLS. This data may not be complete. We recommend contacting the local school district to confirm school assignments for this home.

    Get a cash offer in 3 minutes
    Find out how much your home could sell for in as little as 3 minutes with a no-obligation cash offer.
    Estimated market value
    $1,699,700
    Get a cash offer in 3 minutes
    Find out how much your home could sell for in as little as 3 minutes with a no-obligation cash offer.
    Estimated market value
    $1,699,700