Skip main navigation
Sold for $134,000
  • $134,000

    12006 Juniper Way, Grand Blanc, MI 48439

    2beds
    968sqft
    Condominium, Townhouse
    Built in 1974
    -- sqft lot
    $147,900 Zestimate®
    $138/sqft
    $1,143 Estimated rent

    Home value

    $147,900

    $135,000 - $160,000

    $1,143/mo

    Zestimate® history
    Loading
    Loading...

    Owner options

    List your home for rent

    $1,143/mo

    Rent Zestimate®

    Find your next renter with Zillow Rental Manager. Plus, with online applications, you can quickly screen prospective tenants – for free.

    Learn more

    $1,143/mo

    Rent Zestimate®

    Refinance and save

    $1,204/mo

    Est. payment

    Refinancing to a lower rate could help reduce your monthly payments and save thousands over the life of the loan.

    See today's rates

    $1,204/mo

    Est. payment

    Explore your selling options

    Work with a Zillow partner agent

    Leverage their expertise and Zillow's premium Showcase listings to get your home seen by more buyers.

    Get started

    List with your own agent

    Get your home in front of millions of buyers by listing it on Zillow.

    Learn how to do it

    Sell it yourself

    Take full control of how buyers see your home on Zillow by listing For Sale by Owner (FSBO).

    List your home

    What's special

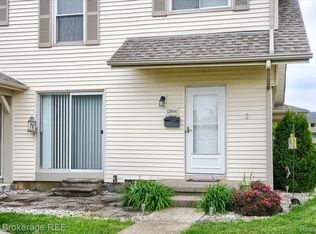
    Introducing your dream home nestled in the beautiful and peaceful community of Riverbend Village Condos. This breathtaking home located at 12006 Juniper Way exemplifies comfort and convenience at its finest. Before entering, you are immediately greeted by a charming covered front porch, the perfect spot for enjoying a morning cup of coffee or a relaxing evening with a book. As you make your way into the home, you are greeted with an open and airy floorplan, perfect for entertaining and maximizing space. Whether you are hosting a dinner party or simply enjoying a quiet night at home, this home has everything you need to create lasting memories. This two-bedroom, one-bathroom gem boasts 968 square feet, ensuring ample room for you and your loved ones to spread out and call this place home. The master and guest bedrooms both offer large closets, providing plenty of storage space for all your belongings. And with custom-built bookshelves, you are sure to have the perfect space to showcase your book collection or add a personal touch with family photos. One of the most desirable features of this home is the attached one-car garage, providing convenience and protection for your vehicle. You won't have to worry about bad weather or someone else taking your parking spot, saving you time and keeping you warm and dry. Strategically located in a sought-after neighborhood with paved sidewalks, this home is ideal for those who love to take a stroll or stay active with their furry friends. Riverbend Village is also close to a range of incredible amenities, including city parks and fantastic restaurants in beautiful downtown Grand Blanc, ensuring you have plenty of options for outdoor fun and leisure. Located in the prestigious Grand Blanc School District, this home offers an opportunity for your children to receive a top-notch education while also providing peace of mind for parents. Don't wait any longer to make this home yours. With appliances included, this home makes your move-in process seamless. This home is perfect for anyone looking for a place to call their own, whether you are a growing family or a single professional. As you can see, this home has everything you are looking for and more. So why wait? Come and experience the charm and convenience of 12006 Juniper Way for yourself. Your dream home awaits.

    Zillow last checked:

    Listing updated:

    Listed by:

    Jack C Walker III 810-240-4800,

    American Associates REALTORS

    Bought with:

    Catherine Gothro, 6501410212

    RE/MAX First

    Source: MiRealSource,MLS#: 50151306MLS LogoOriginating MLS: East Central Association of REALTORS

    Facts & features

    Interior

    Bedrooms & bathrooms
    • Bedrooms: 2
    • Bathrooms: 1
    • Full bathrooms: 1
    Bedroom 1
    • Features: Carpet
    • Level: Upper
    • Area: 176
    • Dimensions: 16 x 11
    Bedroom 2
    • Features: Carpet
    • Level: Upper
    • Area: 110
    • Dimensions: 11 x 10
    Bathroom 1
    • Features: Ceramic
    • Level: Upper
    • Area: 40
    • Dimensions: 8 x 5
    Dining room
    • Features: Carpet
    • Level: Entry
    • Area: 81
    • Dimensions: 9 x 9
    Kitchen
    • Features: Ceramic
    • Level: Entry
    • Area: 90
    • Dimensions: 10 x 9
    Living room
    • Features: Carpet
    • Level: Entry
    • Area: 216
    • Dimensions: 18 x 12
    Heating
    • Forced Air, Natural Gas
    Cooling
    • Central Air
    Appliances
    • Included: Dishwasher, Disposal, Range/Oven, Refrigerator, Gas Water Heater
    Features
    • Sump Pump, Pantry
    • Flooring: Ceramic Tile, Carpet
    • Basement: Common,Concrete,Sump Pump
    • Has fireplace: No
    Interior area
    • Total structure area: 1,139
    • Total interior livable area: 968 sqft
    • Finished area above ground: 968
    • Finished area below ground: 0

    Property

    Parking
    • Total spaces: 1
    • Parking features: Garage, Unassigned, Attached
    • Attached garage spaces: 1
    Features
    • Patio & porch: Patio
    • Exterior features: Street Lights
    • Frontage length: 0
    Lot
    • Dimensions: 728
    • Features: Walk to School, Sidewalks
    Details
    • Parcel number: 5614626017
    • Special conditions: Private

    Construction

    Type & style
    • Home type: Townhouse
    • Property subtype: Condominium, Townhouse
    Materials
    • Brick, Vinyl Siding
    • Foundation: Basement, Concrete Perimeter
    Condition
    • New construction: No
    • Year built: 1974

    Utilities & green energy

    • Sewer: Public Sanitary
    • Water: Public
    • Utilities for property: Electricity Connected, Natural Gas Connected, Phone Connected, Sewer Connected, Water Connected, Internet DSL Available

    Community & neighborhood

    Location
    • Region: Grand Blanc
    • Subdivision: Riverbend Village Condos

    HOA & financial

    HOA
    • Has HOA: Yes
    • HOA fee: $275 monthly
    • Amenities included: Sidewalks, Street Lights, Private Entry
    • Services included: Gas, HOA, Maintenance Grounds, Snow Removal, Trash, Water, Sewer
    • Association name: Riverbend Village Condos
    • Association phone: 810-732-9835

    Other

    Other facts
    • Listing agreement: Exclusive Right To Sell
    • Listing terms: Cash,Conventional,FHA
    • Road surface type: Paved

    Price history

    DateEventPrice
    4/17/2026Sold$134,000$138/sqft
    Source: Public Record Report a problem
    9/18/2024Sold$134,000+0.1%$138/sqft
    Source: MiRealSource #50151306 Report a problem
    8/24/2024Pending sale$133,900$138/sqft
    Source: MiRealSource #50151306 Report a problem
    8/12/2024Price change$133,900-7.6%$138/sqft
    Source: MiRealSource #50151306 Report a problem
    8/9/2024Listed for sale$144,900+111.5%$150/sqft
    Source: MiRealSource #50151306 Report a problem
    3/24/2021Listing removed--
    Source: Owner Report a problem
    3/5/2019Sold$68,500-2.1%$71/sqft
    Source: Public Record Report a problem
    1/24/2019Pending sale$70,000$72/sqft
    Source: Owner Report a problem
    12/12/2018Price change$70,000-2.8%$72/sqft
    Source: Owner Report a problem
    12/8/2018Listed for sale$72,000-2.6%$74/sqft
    Source: Owner Report a problem
    10/1/2018Listing removed$73,900$76/sqft
    Source: Carrington R E Serv US LLC #218055809 Report a problem
    6/19/2018Price change$73,900+1.9%$76/sqft
    Source: Carrington R E Serv US LLC #218055809 Report a problem
    5/29/2018Listed for sale$72,500-8.2%$75/sqft
    Source: Owner Report a problem
    5/11/1999Sold$79,000$82/sqft
    Source: Public Record Report a problem

    Public tax history

    YearProperty taxesTax assessment
    2025$1,906 +4.8%$59,100 +2.8%
    2024$1,819 $57,500 +21.3%
    2023-- $47,400 +9.5%
    2022-- $43,300 +11.9%
    2021-- $38,700 +5.2%
    2020-- $36,800 +12.5%
    2019-- $32,700 +11.6%
    2018$1,172 +4.8%$29,300 +3.5%
    2017$1,118 +2.6%$28,300 +2.9%
    2016$1,090 $27,500 +22.8%
    2015$1,090 $22,400 +27.3%
    2014-- $17,600 -5.9%
    2012-- $18,700 -2.6%
    2011-- $19,200 -37.7%
    2010-- $30,800 -25.6%
    2008$177 $41,400 -3.5%
    2006-- $42,920 +0.6%
    2005-- $42,670 +0.1%
    2004-- $42,620 +1.9%
    2003-- $41,830 +12%
    2002-- $37,340 +20.1%
    2001-- $31,100 +2%
    2000$813 $30,490

    Find assessor info on the county website

    Neighborhood: 48439

    Nearby schools

    GreatSchools rating
    Schools provided by the listing agent
    • District: Grand Blanc Comm Schools

    Source: MiRealSource. This data may not be complete. We recommend contacting the local school district to confirm school assignments for this home.

    Get a cash offer in 3 minutes
    Find out how much your home could sell for in as little as 3 minutes with a no-obligation cash offer.
    Estimated market value
    $147,900
    Get a cash offer in 3 minutes
    Find out how much your home could sell for in as little as 3 minutes with a no-obligation cash offer.
    Estimated market value
    $147,900