This stunning home was under contract in just 45 days but is back on the market due to the buyer's contingency on selling their own home. No repairs were requested as the seller addressed everything prior to listing, making it truly move-in ready! The seller is also offering concessions toward a 2/1 buy-down, rate buy-down, or closing costs. Nestled in the highly sought-after Villages of Westcreek neighborhood, this home sits on a peaceful cul-de-sac. The spacious two-story layout features an open floor plan with three living areas, perfect for entertaining, relaxing, and everyday living. Recently renovated from top to bottom, this home boasts high-quality, luxurious finishes that far exceed builder-grade standards. Updates include a new roof, HVAC system, and water heater, providing years of worry-free living. Inside, you'll find waterproof 20-mil luxury vinyl plank (LVP) flooring downstairs and plush 100% nylon carpet with 1/2-inch padding upstairs, combining style, comfort, and durability. The showstopping kitchen is equipped with solid maple cabinets featuring soft-close technology, sleek granite countertops, a modern backsplash, and stainless steel appliances, creating the perfect blend of elegance and functionality. The primary suite is a private retreat, offering a spacious layout with an open sitting area. The remodeled primary bathroom features an oversized walk-in shower with a rain shower head, a water closet, a linen closet, and a large walk-in closet. Additional highlights include ceiling fans throughout, fresh satin paint, a generously sized patio, and a large backyard shed for extra storage. Conveniently located near Loop 1604, Highway 151, shopping, dining, and Lackland Air Force Base, this home offers unmatched luxury, comfort, and convenience. Don't miss this second chance to make this extraordinary home yours!
Sold
Price Unknown
12006 LODGE ARBOR, San Antonio, TX 78253
4beds
3,478sqft
Single Family Residence
Built in 1998
8,494 Square Feet Lot
$373,400 Zestimate®
$--/sqft
$2,672 Estimated rent
Home value
$373,400
$347,000 - $403,000
$2,672/mo
Zestimate® history
Owner options
List your home for rent
$2,672/mo
Rent Zestimate®
Find your next renter with Zillow Rental Manager. Plus, with online applications, you can quickly screen prospective tenants – for free.
$2,672/mo
Rent Zestimate®
Refinance and save
$475/mo
Est. payment
Refinancing to a lower rate could help reduce your monthly payments and save thousands over the life of the loan.
$475/mo
Est. payment
Explore your selling options
Work with a Zillow partner agent
Leverage their expertise and Zillow's premium Showcase listings to get your home seen by more buyers.
Get startedList with your own agent
Get your home in front of millions of buyers by listing it on Zillow.
Learn how to do itSell it yourself
Take full control of how buyers see your home on Zillow by listing For Sale by Owner (FSBO).
List your homeWhat's special
Stylish backsplashOpen floor planPlush nylon carpetFresh satin paintStainless steel appliancesLarge patioNew granite countertops
Zillow last checked:
Listing updated:
Listed by:
Jennifer Evans TREC #673697 (210) 322-1558,
Keller Williams City-View
Source: LERA MLS,MLS#: 1810164
Facts & features
Interior
Bedrooms & bathrooms
- Bedrooms: 4
- Bathrooms: 3
- Full bathrooms: 2
- 1/2 bathrooms: 1
Primary bedroom
- Features: Walk-In Closet(s), Ceiling Fan(s), Full Bath
- Level: Upper
- Area: 300
- Dimensions: 20 x 15
Bedroom 2
- Area: 252
- Dimensions: 18 x 14
Bedroom 3
- Area: 195
- Dimensions: 15 x 13
Bedroom 4
- Area: 180
- Dimensions: 15 x 12
Primary bathroom
- Features: Shower Only, Double Vanity
- Area: 126
- Dimensions: 14 x 9
Dining room
- Area: 221
- Dimensions: 17 x 13
Family room
- Area: 378
- Dimensions: 21 x 18
Kitchen
- Area: 120
- Dimensions: 12 x 10
Living room
- Area: 260
- Dimensions: 20 x 13
Heating
- Central, Heat Pump, Electric
Cooling
- Ceiling Fan(s), Central Air
Appliances
- Included: Self Cleaning Oven, Microwave, Range, Disposal, Dishwasher, Plumbed For Ice Maker, Electric Water Heater, Plumb for Water Softener, Electric Cooktop, ENERGY STAR Qualified Appliances
- Laundry: Main Level, Laundry Room, Washer Hookup, Dryer Connection
Features
- Three Living Area, Separate Dining Room, Eat-in Kitchen, Two Eating Areas, Kitchen Island, Breakfast Bar, Pantry, Game Room, Utility Room Inside, All Bedrooms Upstairs, Open Floorplan, High Speed Internet, Telephone, Walk-In Closet(s), Ceiling Fan(s), Chandelier, Programmable Thermostat
- Flooring: Carpet, Other
- Windows: Double Pane Windows
- Has basement: No
- Number of fireplaces: 1
- Fireplace features: One, Living Room
Interior area
- Total structure area: 3,478
- Total interior livable area: 3,478 sqft
Property
Parking
- Total spaces: 2
- Parking features: Two Car Garage, Garage Door Opener
- Garage spaces: 2
Features
- Levels: Two
- Stories: 2
- Patio & porch: Patio
- Pool features: None, Community
- Fencing: Privacy
Lot
- Size: 8,494 Square Feet
- Features: Cul-De-Sac, Level, Curbs, Street Gutters, Sidewalks, Fire Hydrant w/in 500'
- Residential vegetation: Mature Trees
Details
- Additional structures: Shed(s)
- Parcel number: 043903040640
Construction
Type & style
- Home type: SingleFamily
- Property subtype: Single Family Residence
Materials
- 4 Sides Masonry
- Foundation: Slab
- Roof: Composition
Condition
- Pre-Owned
- New construction: No
- Year built: 1998
Utilities & green energy
- Electric: CPS
- Sewer: Saws, Sewer System
- Water: Saws, Water System
- Utilities for property: Cable Available, Private Garbage Service
Community & HOA
Community
- Features: Playground, Jogging Trails, Sports Court
- Security: Smoke Detector(s), Security System Owned
- Subdivision: Villages Of Westcreek
HOA
- Has HOA: Yes
- HOA fee: $475 annually
- HOA name: VILLAGES OF WESTCREEK
Location
- Region: San Antonio
Financial & listing details
- Tax assessed value: $390,560
- Annual tax amount: $6,952
- Date on market: 9/11/2025
- Cumulative days on market: 106 days
- Listing terms: Conventional,FHA,VA Loan,Cash
- Road surface type: Paved
Price history
| Date | Event | Price |
|---|---|---|
| 1/17/2025 | Sold | -- |
Source:  LERA MLS #1810164 Report a problem LERA MLS #1810164 Report a problem | ||
| 1/3/2025 | Pending sale | $399,900$115/sqft |
Source: LERA MLS #1810164 Report a problem | ||
| 12/26/2024 | Contingent | $399,900$115/sqft |
Source: LERA MLS #1810164 Report a problem | ||
| 11/14/2024 | Listed for sale | $399,900$115/sqft |
Source: LERA MLS #1810164 Report a problem | ||
| 11/4/2024 | Contingent | $399,900$115/sqft |
Source: LERA MLS #1810164 Report a problem | ||
| 9/19/2024 | Listed for sale | $399,900+12.6%$115/sqft |
Source: LERA MLS #1810164 Report a problem | ||
| 6/2/2021 | Listing removed | -- |
Source: LERA MLS #1525613 Report a problem | ||
| 5/23/2021 | Price change | $355,000-1.4%$102/sqft |
Source: LERA MLS #1525613 Report a problem | ||
| 5/8/2021 | Listed for sale | $360,000$104/sqft |
Source: LERA MLS #1525613 Report a problem | ||
| 1/5/2017 | Listing removed | $1,650+3.1% |
Source: Owner Report a problem | ||
| 9/18/2015 | Listing removed | $1,600 |
Source: Archer & Moreno Realty Report a problem | ||
| 7/24/2015 | Price change | $1,600-12.3% |
Source: Archer & Moreno Realty Report a problem | ||
| 6/16/2015 | Price change | $1,825-8.8%$1/sqft |
Source: Archer & Moreno Realty Report a problem | ||
| 6/3/2015 | Listed for rent | $2,000$1/sqft |
Source: Archer & Moreno Realty Report a problem | ||
Public tax history
| Year | Property taxes | Tax assessment |
|---|---|---|
| 2025 | $5,437 -21.8% | $390,560 +3.3% |
| 2024 | $6,950 +2.5% | $378,030 +2.7% |
| 2023 | $6,781 -4.2% | $368,000 +5.3% |
| 2022 | $7,081 +25% | $349,640 +23.2% |
| 2021 | $5,667 | $283,730 +6.9% |
| 2020 | $5,667 +7.6% | $265,410 +2.2% |
| 2019 | $5,268 | $259,590 +2.6% |
| 2018 | $5,268 +8.6% | $252,920 +8.4% |
| 2017 | $4,851 +6.2% | $233,220 +6% |
| 2016 | $4,567 +9.5% | $219,980 +6% |
| 2015 | $4,170 | $207,470 +6.1% |
| 2014 | $4,170 | $195,600 +9.3% |
| 2013 | -- | $179,000 +4.5% |
| 2012 | -- | $171,220 -0.9% |
| 2011 | -- | $172,860 -5.6% |
| 2010 | -- | $183,130 -2.8% |
| 2009 | -- | $188,350 +3.3% |
| 2008 | -- | $182,260 |
| 2007 | -- | $182,260 +5.2% |
| 2006 | -- | $173,250 +4.2% |
| 2005 | -- | $166,270 |
| 2004 | -- | -- |
| 2003 | -- | -- |
| 2002 | -- | -- |
| 2001 | -- | -- |
| 2000 | -- | -- |
Find assessor info on the county website
Neighborhood: 78253
Nearby homes
- $301,8004 bd2 ba2.5k sqft12002 Lodge Arbor, San Antonio, TX 78253Off Market
- $259,8004 bd2 ba2.1k sqft12010 Lodge Arbor, San Antonio, TX 78253Off Market
- $291,9004 bd2 ba2.8k sqft12011 Gable Oaks, San Antonio, TX 78253Off Market

- $307,1004 bd2 ba2.5k sqft12007 Gable Oaks, San Antonio, TX 78253Off Market
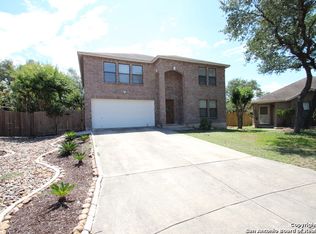
- $239,0003 bd2 ba1.7k sqft12014 Lodge Arbor, San Antonio, TX 78253Off Market
- $285,9004 bd2 ba2.6k sqft12015 Gable Oaks, San Antonio, TX 78253Off Market
- $259,6003 bd2 ba1.6k sqft12003 Lodge Arbor, San Antonio, TX 78253Off Market
- $260,5003 bd3 ba2.2k sqft12019 Gable Oaks, San Antonio, TX 78253Off Market
Nearby schools
GreatSchools rating
- 6/10Galm Elementary SchoolGrades: PK-5Distance: 0.7 mi
- 4/10Luna Middle SchoolGrades: 6-8Distance: 1.1 mi
- 6/10Brennan High SchoolGrades: 9-12Distance: 0.7 mi
Schools provided by the listing agent
- Elementary: Galm
- Middle: Luna
- High: William Brennan
- District: Northside
Source: LERA MLS. This data may not be complete. We recommend contacting the local school district to confirm school assignments for this home.
Get a cash offer in 3 minutes
Find out how much your home could sell for in as little as 3 minutes with a no-obligation cash offer.
Estimated market value
$373,400
Get a cash offer in 3 minutes
Find out how much your home could sell for in as little as 3 minutes with a no-obligation cash offer.
Estimated market value
$373,400
- Texas
- Bexar County
- San Antonio
- 78253
- 12006 LODGE ARBOR
Nearby cities
Nearby neighborhoods
Nearby zip codes
Other San Antonio Topics
