Extraordinary custom retreat nestled among towering cedars and lush mature landscaping with a resort-style backyard unlike anything else. Walls of windows, soaring ceilings, skylights, rich wood accents, and brand-new carpeting create a light-filled atmosphere throughout. Gourmet chef’s kitchen features Viking gas range with double ovens, granite countertops, massive island with double sink, abundant cabinetry, and stunning backyard views. Spacious gathering areas flow seamlessly to the massive entertaining deck with seating. Private primary suite offers balcony access overlooking ponds, stream, waterfall, and gardens, plus spa-inspired ensuite with soaking tub, dual vanities, skylight, and walk-in closet. Completely updated basement provides exceptional additional living space. Outdoors enjoy two ponds connected by a flowing stream, charming bridges, koi pond with waterfall, fountain, Japanese maples, dogwoods, blue spruce, peonies, and extensive hardscaping throughout this peaceful botanical sanctuary.
Sold
Listed by: Windermere RE/City Group • Stephanie Peterson
Bought with: ZNonMember-Office-MLS
$575,000
12006 N Hemlock Street, Mead, WA 99218
5beds
3,164sqft
Single Family Residence
Built in 1981
0.4 Acres Lot
$572,700 Zestimate®
$182/sqft
$3,426 Estimated rent
Home value
$572,700
$533,000 - $613,000
$3,426/mo
Zestimate® history
Owner options
List your home for rent
$3,426/mo
Rent Zestimate®
Find your next renter with Zillow Rental Manager. Plus, with online applications, you can quickly screen prospective tenants – for free.
$3,426/mo
Rent Zestimate®
Refinance and save
$3,916/mo
Est. payment
Refinancing to a lower rate could help reduce your monthly payments and save thousands over the life of the loan.
$3,916/mo
Est. payment
Explore your selling options
Work with a Zillow partner agent
Leverage their expertise and Zillow's premium Showcase listings to get your home seen by more buyers.
Get startedList with your own agent
Get your home in front of millions of buyers by listing it on Zillow.
Learn how to do itSell it yourself
Take full control of how buyers see your home on Zillow by listing For Sale by Owner (FSBO).
List your homeWhat's special
Resort-style backyardSoaring ceilingsRich wood accentsBrand-new carpetingStunning backyard viewsPrivate primary suiteKoi pond with waterfall
Zillow last checked:
Listing updated:
Listed by:
Stephanie Peterson,
Windermere RE/City Group
Bought with:
Non Member ZDefault
ZNonMember-Office-MLS
Source: NWMLS as distributed by MLS GRID,MLS#: 2528694
Facts & features
Interior
Bedrooms & bathrooms
- Bedrooms: 5
- Bathrooms: 4
- Full bathrooms: 3
- 1/2 bathrooms: 1
- Main level bathrooms: 1
- Main level bedrooms: 1
Primary bedroom
- Level: Lower
Primary bedroom
- Level: Second
Bedroom
- Level: Main
Bedroom
- Level: Second
Bedroom
- Level: Second
Bathroom full
- Level: Second
Bathroom full
- Level: Second
Bathroom full
- Level: Lower
Other
- Level: Main
Den office
- Level: Main
Dining room
- Level: Main
Family room
- Level: Lower
Family room
- Level: Main
Family room
- Level: Second
Great room
- Level: Main
Kitchen with eating space
- Level: Main
Heating
- Fireplace, Baseboard, Forced Air, High Efficiency (Unspecified), Natural Gas
Cooling
- Has cooling: Yes
Appliances
- Included: Dishwasher, Disposal, Double Oven, Dryer, Microwave, Refrigerator, Stove(s)/Range(s), Washer, Dishwasher(s), Dryer(s), Garbage Disposal, Microwave(s), Refrigerator(s), Washer(s)
Features
- Bath Off Primary, Dining Room
- Windows: Skylight(s)
- Basement: Daylight,Finished
- Number of fireplaces: 1
- Fireplace features: Gas, Main Level: 1, Fireplace
Interior area
- Total structure area: 3,164
- Total interior livable area: 3,164 sqft
Property
Parking
- Total spaces: 2
- Parking features: Attached Garage
- Has attached garage: Yes
- Covered spaces: 2
Features
- Levels: Two
- Stories: 2
- Patio & porch: Bath Off Primary, Dining Room, Fireplace, Skylight(s), Sprinkler System, Vaulted Ceiling(s), Walk-In Closet(s)
Lot
- Size: 0.4 Acres
- Features: Paved, Secluded, Cable TV, Deck, Fenced-Partially, High Speed Internet, Patio, Sprinkler System
- Topography: Level
Details
- Parcel number: 26122.0508
- Zoning description: Jurisdiction: County
- Special conditions: Standard
Construction
Type & style
- Home type: SingleFamily
- Architectural style: Contemporary,2 Stories w/Bsmnt
- Property subtype: Single Family Residence
Materials
- Wood Siding
- Roof: Composition
Condition
- Year built: 1981
- Major remodel year: 1981
Utilities & green energy
- Electric: Company: Avitsa
- Sewer: Sewer Connected, Company: Spokane County
- Water: Public, Company: Whitworth
- Utilities for property: Xfinity, Xfinity
Community & HOA
Community
- Features: CCRs
- Subdivision: Spokane
HOA
- HOA fee: $200 annually
Location
- Region: Spokane
Financial & listing details
- Price per square foot: $182/sqft
- Tax assessed value: $517,700
- Annual tax amount: $5,287
- Date on market: 5/27/2026
- Listing terms: Conventional,VA Loan
- Inclusions: Dishwasher(s), Double Oven, Dryer(s), Garbage Disposal, Microwave(s), Refrigerator(s), Stove(s)/Range(s), Washer(s)
Price history
| Date | Event | Price |
|---|---|---|
| 6/29/2026 | Sold | $575,000-4.2%$182/sqft |
Source:  NWMLS as distributed by MLS GRID #2528694 Report a problem NWMLS as distributed by MLS GRID #2528694 Report a problem | ||
| 6/2/2026 | Pending sale | $600,000$190/sqft |
Source:  SMLS as distributed by MLS GRID #202618086 Report a problem SMLS as distributed by MLS GRID #202618086 Report a problem | ||
| 5/27/2026 | Listed for sale | $600,000$190/sqft |
Source: SMLS as distributed by MLS GRID #202618086 Report a problem | ||
Public tax history
| Year | Property taxes | Tax assessment |
|---|---|---|
| 2025 | $5,287 -2.2% | $517,700 -1.9% |
| 2024 | $5,406 +7.4% | $527,800 -3.4% |
| 2023 | $5,034 -0.8% | $546,400 |
| 2022 | $5,074 +21.8% | $546,400 +36.8% |
| 2021 | $4,164 -0.1% | $399,400 +16% |
| 2020 | $4,170 +8% | $344,200 +6.8% |
| 2019 | $3,861 | $322,300 +10.8% |
| 2018 | $3,861 -5.5% | $290,800 |
| 2017 | $4,086 +0.5% | $290,800 +8% |
| 2016 | $4,064 +9.7% | $269,200 +2.2% |
| 2015 | $3,704 | $263,500 -3.1% |
| 2014 | $3,704 | $272,000 |
| 2013 | $3,704 -3.9% | -- |
| 2011 | $3,854 -2.2% | -- |
| 2010 | $3,942 | -- |
| 2009 | $3,942 +8% | -- |
| 2008 | $3,650 | -- |
| 2007 | $3,650 -81.4% | $293,200 |
| 2005 | $19,582 +486.7% | -- |
| 2004 | $3,338 +0.3% | -- |
| 2003 | $3,328 | -- |
| 2002 | $3,328 +0.1% | -- |
| 2001 | $3,324 -7% | $198,100 |
| 1999 | $3,575 | $198,100 |
Find assessor info on the county website
Neighborhood: Fairwood
Nearby homes
- $573,5005 bd3 ba2.7k sqft11905 N Anna J Dr, Spokane, WA 99218Sold

- $528,0002 bd3 ba2.3k sqft12004 N Anna J Dr, Spokane, WA 99218Sold
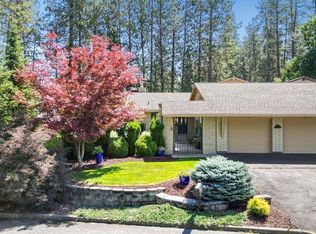
- $475,0004 bd2 ba2.4k sqft2609 W Waikiki Rd, Spokane, WA 99218For Sale

- $520,5004 bd-- ba2.9k sqft11720 N Kathy Ln, Spokane, WA 99218Off Market
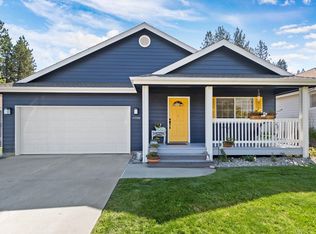
- $795,2004 bd-- ba4.4k sqft12120 N Riverwood Dr, Spokane, WA 99218Off Market
- $650,0003 bd-- ba3.2k sqft11726 N Alberta Ln, Spokane, WA 99218Sold
- $742,2005 bd-- ba4k sqft12021 N Hemlock Ct, Spokane, WA 99218Off Market
- $--6 acresWaikiki Rd, Spokane, WA 99218Off Market
Nearby schools
GreatSchools rating
- 5/10Evergreen Elementary SchoolGrades: K-5Distance: 2.6 mi
- 7/10Highland Middle SchoolGrades: 6-8Distance: 1.3 mi
- 8/10Mead Senior High SchoolGrades: 9-12Distance: 1.5 mi
Schools provided by the listing agent
- Elementary: Evergreen Elem
- High: Mead Snr High
Source: NWMLS as distributed by MLS GRID. This data may not be complete. We recommend contacting the local school district to confirm school assignments for this home.
Sell for more on Zillow
Get a Zillow Showcase℠ listing at no additional cost and you could sell for .
$572,700
2% more
+$11,454
With Zillow Showcase(estimated)
$584,154
Sell for more on Zillow
Get a Zillow Showcase℠ listing at no additional cost and you could sell for .
$572,700
2% more
+$11,454
With Zillow Showcase(estimated)
$584,154
- Washington
- Spokane County
- Spokane
- 99218
- Fairwood
- 12006 N Hemlock Street
