Skip main navigation
Sold for $438,111
  • $438,111

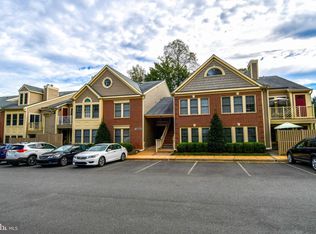
    12006 Ridge Knoll Dr Unit 501B, Fairfax, VA 22033

    2beds
    1,240sqft
    Condominium
    Built in 1988
    -- sqft lot
    $437,900 Zestimate®
    $353/sqft
    $2,486 Estimated rent

    Home value

    $437,900

    $416,000 - $460,000

    $2,486/mo

    Zestimate® history
    Loading
    Loading...

    Owner options

    List your home for rent

    $2,486/mo

    Rent Zestimate®

    Find your next renter with Zillow Rental Manager. Plus, with online applications, you can quickly screen prospective tenants – for free.

    Learn more

    $2,486/mo

    Rent Zestimate®

    Refinance and save

    $3,136/mo

    Est. payment

    Refinancing to a lower rate could help reduce your monthly payments and save thousands over the life of the loan.

    See today's rates

    $3,136/mo

    Est. payment

    Explore your selling options

    Work with a Zillow partner agent

    Leverage their expertise and Zillow's premium Showcase listings to get your home seen by more buyers.

    Get started

    List with your own agent

    Get your home in front of millions of buyers by listing it on Zillow.

    Learn how to do it

    Sell it yourself

    Take full control of how buyers see your home on Zillow by listing For Sale by Owner (FSBO).

    List your home

    What's special

    Two-bath patio unitSecured storageFair oaks hospitalGranite countersLocker roomsPicturesque common garden areaBasketball courts
    Welcome to this stunning two-bedroom, two-bath patio unit in the sought-after Penderbrook Community. As you enter, you'll be greeted by spacious living areas perfect for entertaining guests or relaxing. Enjoy the open-concept kitchen with plenty of cabinetry, stainless steel appliances, granite counters, an oversized undermount sink, a newer faucet with no touch sensor, tile backsplash, wall-mounted pot rack, and a moveable buffet table. The separate dining area has a floating bar shelf, and the cozy living room boasts beautiful built-in shelves and cabinets. The versatile sunroom is an oasis of natural light and tranquility, overlooking the picturesque common garden area and trees. The two bedrooms are well-proportioned, with the primary bedroom featuring two closets and a modernized en-suite bathroom and the secondary bedroom having a walk-in closet and an updated semi-ensuite bathroom. The laundry/utility room has a front-loading washer/dryer set and shelves for additional storage. The unit is adorned with prefinished gleaming laminate wood-style floors, custom shades and blinds, recessed lighting, an Elfa System in the bedroom closets and laundry/utility room, custom paint throughout, and an HVAC system replaced in April 2019. Relax on the delightful private deck with secured storage connected to the sunroom, offering lovely views of the surrounding scenery. The community offers a variety of common facilities and amenities, such as a clubhouse with a fitness center, locker rooms equipped with showers and a sauna, outdoor tennis courts, tot lots, basketball courts, a swimming pool complex, and the public Penderbrook golf course (discounted rates). Conveniently located near the Fair Oaks Shopping Center, Fairfax Corner, Fair Oaks Hospital, and with easy access to I-66 and Express Lanes. The community is situated on a bus line that provides service to and from the Metrorail Station.

    Zillow last checked:

    Listing updated:

    Listed by:

    Lisa Thompson 703-629-0063,

    Weichert, REALTORS

    Bought with:

    Cheryl Folmer, 0225098796

    Spring Hill Real Estate, LLC.

    Source: Bright MLS,MLS#: VAFX2158972MLS Logo

    Facts & features

    Interior

    Bedrooms & bathrooms
    • Bedrooms: 2
    • Bathrooms: 2
    • Full bathrooms: 2
    • Main level bathrooms: 2
    • Main level bedrooms: 2
    Rooms
    • Room types: Living Room, Dining Room, Primary Bedroom, Bedroom 2, Kitchen, Sun/Florida Room, Laundry, Bathroom 2, Primary Bathroom
    Basement
    • Area: 0
    Heating
    • Heat Pump, Electric
    Cooling
    • Central Air, Ceiling Fan(s), Electric
    Appliances
    • Included: Microwave, Dishwasher, Disposal, Dryer, Exhaust Fan, Ice Maker, Oven/Range - Electric, Refrigerator, Stainless Steel Appliance(s), Washer, Electric Water Heater
    • Laundry: Dryer In Unit, Washer In Unit, Laundry Room, In Unit
    Features
    • Built-in Features, Ceiling Fan(s), Dining Area, Open Floorplan, Primary Bath(s), Recessed Lighting, Bathroom - Tub Shower, Upgraded Countertops, Walk-In Closet(s)
    • Flooring: Ceramic Tile, Laminate
    • Doors: Sliding Glass
    • Has basement: No
    • Number of fireplaces: 1
    • Fireplace features: Decorative
    Interior area
    • Total structure area: 1,240
    • Total interior livable area: 1,240 sqft
    • Finished area above ground: 1,240
    • Finished area below ground: 0

    Property

    Parking
    • Parking features: Unassigned, Parking Lot
    Accessibility
    • Accessibility features: None
    Features
    • Levels: One
    • Stories: 1
    • Patio & porch: Deck
    • Exterior features: Sidewalks
    • Pool features: Community
    • Has view: Yes
    • View description: Garden, Trees/Woods
    Details
    • Additional structures: Above Grade, Below Grade
    • Parcel number: 0463 16050501B
    • Zoning: 308
    • Special conditions: Standard

    Construction

    Type & style
    • Home type: Condo
    • Architectural style: Colonial
    • Property subtype: Condominium
    • Attached to another structure: Yes
    Materials
    • Brick, Vinyl Siding, Other
    Condition
    • Very Good
    • New construction: No
    • Year built: 1988
    Details
    • Builder model: Stratford Patio

    Utilities & green energy

    • Sewer: Public Sewer
    • Water: Public

    Community & HOA

    Community
    • Condo and coop fee: $400 monthly
    • Subdivision: Penderbrook
    HOA
    • Has HOA: Yes
    • Amenities included: Basketball Court, Clubhouse, Common Grounds, Community Center, Fitness Center, Jogging Path, Party Room, Picnic Area, Pool, Sauna, Tennis Court(s), Tot Lots/Playground
    • Services included: Common Area Maintenance, Maintenance Structure, Management, Pool(s), Sewer, Snow Removal, Trash, Water
    • HOA fee: $435 semi-annually
    • HOA name: PENDERBROOK COMMUNITY ASSOCIATION
    • Second HOA name: Oxford House Condominium
    Location
    • Region: Fairfax

    Financial & listing details

    • Price per square foot: $353/sqft
    • Tax assessed value: $353,420
    • Annual tax amount: $3,989
    • Date on market: 1/4/2024
    • Listing agreement: Exclusive Right To Sell
    • Inclusions: Dining Room Bar Shelf, Kitchen Wall-mounted Pot Rack And Buffet Table, Outside Storage Room Shelves, Elfa System In Laundry And Bedroom Closets, Primary Bedroom Floating Shelves, And Fireplace Ceramic Logs.
    • Ownership: Condominium

    Price history

    DateEventPrice
    1/30/2024Sold$438,111+6.9%$353/sqft
    Source: Bright MLS #VAFX2158972 Report a problem
    1/9/2024Contingent$410,000$331/sqft
    Source: Bright MLS #VAFX2158972 Report a problem
    1/4/2024Listed for sale$410,000+36.2%$331/sqft
    Source: Bright MLS #VAFX2158972 Report a problem
    5/16/2017Sold$301,000+0.4%$243/sqft
    Source: Agent Provided Report a problem
    4/11/2017Pending sale$299,900$242/sqft
    Source: Weichert Realtors #FX9909426 Report a problem
    4/7/2017Listed for sale$299,900$242/sqft
    Source: Weichert, REALTORS #FX9909426 Report a problem

    Public tax history

    Tax history is unavailable.

    Neighborhood: Fair Oaks

    Nearby schools

    GreatSchools rating
    Schools provided by the listing agent
    • District: Fairfax County Public Schools

    Source: Bright MLS. This data may not be complete. We recommend contacting the local school district to confirm school assignments for this home.

    Get a cash offer in 3 minutes
    Find out how much your home could sell for in as little as 3 minutes with a no-obligation cash offer.
    Estimated market value
    $437,900
    Get a cash offer in 3 minutes
    Find out how much your home could sell for in as little as 3 minutes with a no-obligation cash offer.
    Estimated market value
    $437,900