Skip main navigation
Sold for $658,000
  • $658,000

    12006 Rolling Tide Ct, Chester, VA 23836

    5beds
    3,497sqft
    Single Family Residence
    Built in 2021
    0.31 Acres Lot
    $660,800 Zestimate®
    $188/sqft
    $4,279 Estimated rent

    Home value

    $660,800

    $628,000 - $700,000

    $4,279/mo

    Zestimate® history
    Loading
    Loading...

    Owner options

    List your home for rent

    $4,279/mo

    Rent Zestimate®

    Find your next renter with Zillow Rental Manager. Plus, with online applications, you can quickly screen prospective tenants – for free.

    Learn more

    $4,279/mo

    Rent Zestimate®

    Refinance and save

    $4,190/mo

    Est. payment

    Refinancing to a lower rate could help reduce your monthly payments and save thousands over the life of the loan.

    See today's rates

    $4,190/mo

    Est. payment

    Explore your selling options

    Work with a Zillow partner agent

    Leverage their expertise and Zillow's premium Showcase listings to get your home seen by more buyers.

    Get started

    List with your own agent

    Get your home in front of millions of buyers by listing it on Zillow.

    Learn how to do it

    Sell it yourself

    Take full control of how buyers see your home on Zillow by listing For Sale by Owner (FSBO).

    List your home

    What's special

    Garage epoxy floorsBreakfast roomRec room loft spaceBrushed aluminum fenceGrilling patioStriking accent wallGardening shed
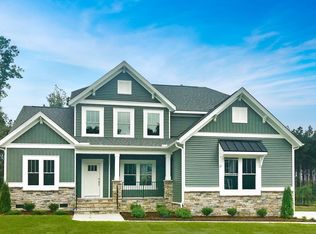
    Pristine 5-bedroom, 4.5-bath home located in the riverfront community of Meadowville Landing. This home shows like new and features numerous upgrades including custom window treatments, professional landscaping, a brushed aluminum fence, EV charger, garage epoxy floors, landscape lighting, and a gardening shed. The incredibly functional floor plan offers an open-concept living area that flows seamlessly to the rear screened porch and grilling patio. The sunlit living room features a dramatic coffered ceiling, LED lighting, and a striking accent wall, and opens to the breakfast room and stylish kitchen with two-tone cabinetry, a large island, stainless steel appliances, and a gas cooktop. Off the garage entry is a mud room with drop zone. Off the family room is the spacious owner’s suite, featuring an accent wall, tray ceiling, expansive walk-in closet, ceiling fan, and a private spa-like bath. The second level includes a second primary bedroom with a Carrara marble bath and three additional bedrooms—one with an en-suite bath! An additional rec room loft space has a quaint window seat and access to a walk-in attic. The peaceful riverfront community offers walking trails, fishing ponds, a pool, playgrounds, fitness center, and river access with a boat launch and two docks. Quick access to I-295 and 15 mins to the airport! This exceptional property blends comfort, style, and lifestyle in one of Chesterfield’s most desirable waterfront communities.

    Zillow last checked:

    Listing updated:

    Listed by:

    Graham Johnson 804-873-3504,

    Coldwell Banker Avenues

    Bought with:

    Raju Patel, 0225190024

    First Choice Realty

    Source: CVRMLS,MLS#: 2605825MLS LogoOriginating MLS: Central Virginia Regional MLS

    Facts & features

    Interior

    Bedrooms & bathrooms
    • Bedrooms: 5
    • Bathrooms: 5
    • Full bathrooms: 4
    • 1/2 bathrooms: 1
    Primary bedroom
    • Description: Ceiling Fan, Walk in Closet, Carpet, Full Bath
    • Level: Second
    • Dimensions: 16.0 x 13.0
    Primary bedroom
    • Description: LVP, Ceil Fan, Tray Ceiling, Accent Wall
    • Level: First
    • Dimensions: 13.10 x 17.8
    Bedroom 3
    • Description: Carpet, Ceiling Fan, Walk in Closet, Full Bath
    • Level: Second
    • Dimensions: 17.0 x 11.6
    Bedroom 4
    • Description: Carpet, Ceiling Fan, Closet
    • Level: Second
    • Dimensions: 11.10 x 13.4
    Bedroom 5
    • Description: Carpet, Ceiling Fan, Window Seat, Closet
    • Level: Second
    • Dimensions: 12.0 x 15.0
    Additional room
    • Description: Screen Porch, Trex Decking Boards, Ceiling Fan
    • Level: First
    • Dimensions: 0 x 0
    Additional room
    • Description: Loft, Ceil fn, walk in attic, window seat,
    • Level: Second
    • Dimensions: 13.5 x 18.1
    Dining room
    • Description: Tray Ceiling, Trim
    • Level: First
    • Dimensions: 11.10 x 13.4
    Foyer
    • Description: closet, LVP floors
    • Level: First
    • Dimensions: 0 x 0
    Other
    • Description: Tub & Shower
    • Level: First
    Other
    • Description: Tub & Shower
    • Level: Second
    Half bath
    • Level: First
    Kitchen
    • Description: Quartz, Gas Cooking, Hood, Backsplash
    • Level: First
    • Dimensions: 12.0 x 11.8
    Laundry
    • Description: LVP, Cabinet Storage, Washer/Dryer
    • Level: First
    • Dimensions: 0 x 0
    Living room
    • Description: LVP, Beams, Ceiling Fan, Recessed Lighting
    • Level: First
    • Dimensions: 16.7 x 18.3
    Sitting room
    • Description: Chandelier , Pantry, Access Screen Porch
    • Level: First
    • Dimensions: 11.8 x 13.0
    Heating
    • Electric, Heat Pump, Natural Gas, Zoned
    Cooling
    • Central Air
    Appliances
    • Included: Built-In Oven, Dishwasher, Gas Cooking, Disposal, Gas Water Heater, Refrigerator
    Features
    • Tray Ceiling(s), Ceiling Fan(s), Separate/Formal Dining Room, Double Vanity, Eat-in Kitchen, Granite Counters, Garden Tub/Roman Tub, High Ceilings, Kitchen Island, Loft, Bath in Primary Bedroom, Main Level Primary, Pantry, Recessed Lighting, Walk-In Closet(s), Window Treatments
    • Flooring: Ceramic Tile, Linoleum, Partially Carpeted, Wood
    • Windows: Window Treatments
    • Basement: Crawl Space
    • Attic: Floored,Walk-In
    • Has fireplace: No
    Interior area
    • Total interior livable area: 3,497 sqft
    • Finished area above ground: 3,497
    • Finished area below ground: 0

    Property

    Parking
    • Total spaces: 2
    • Parking features: Attached, Driveway, Garage, Off Street, Oversized, Paved, Garage Faces Rear, Garage Faces Side, Electric Vehicle Charging Station(s)
    • Attached garage spaces: 2
    • Has uncovered spaces: Yes
    Features
    • Levels: Two
    • Stories: 2
    • Patio & porch: Front Porch, Screened, Porch
    • Exterior features: Porch, Storage, Shed, Paved Driveway
    • Pool features: Pool, Community
    • Fencing: Back Yard,Fenced
    • Has view: Yes
    • View description: Water
    • Has water view: Yes
    • Water view: Water
    • Waterfront features: Water Access
    Lot
    • Size: 0.31 Acres
    • Features: Cul-De-Sac, Landscaped, Level
    • Topography: Level
    Details
    • Additional structures: Pool House
    • Parcel number: 824661731400000
    • Zoning description: R12

    Construction

    Type & style
    • Home type: SingleFamily
    • Architectural style: Craftsman,Two Story
    • Property subtype: Single Family Residence
    Materials
    • Drywall, Frame, Vinyl Siding
    • Roof: Composition,Shingle
    Condition
    • Resale
    • New construction: No
    • Year built: 2021

    Utilities & green energy

    • Sewer: Public Sewer
    • Water: Public

    Community & neighborhood

    Community
    • Community features: Common Grounds/Area, Clubhouse, Community Pool, Dock, Fitness, Home Owners Association, Lake, Playground, Pond, Pool
    Location
    • Region: Chester
    • Subdivision: Meadowville Landing

    HOA & financial

    HOA
    • Has HOA: Yes
    • HOA fee: $324 quarterly
    • Services included: Clubhouse, Common Areas, Pool(s), Recreation Facilities, Water Access

    Other

    Other facts
    • Ownership: Individuals
    • Ownership type: Sole Proprietor

    Price history

    DateEventPrice
    6/5/2026Sold$658,000-1.5%$188/sqft
    Source: CVRMLS #2605825 Report a problem
    4/29/2026Pending sale$667,750$191/sqft
    Source: CVRMLS #2605825 Report a problem
    3/11/2026Listed for sale$667,750+5%$191/sqft
    Source: CVRMLS #2605825 Report a problem
    7/25/2023Sold$636,000+1.8%$182/sqft
    Source: CVRMLS #2315520 Report a problem
    7/3/2023Pending sale$624,900$179/sqft
    Source: CVRMLS #2315520 Report a problem
    6/30/2023Listed for sale$624,900+26.7%$179/sqft
    Source: CVRMLS #2315520 Report a problem
    4/8/2021Sold$493,330$141/sqft
    Source: Public Record Report a problem

    Public tax history

    YearProperty taxesTax assessment
    2025$5,074 -1.1%$570,100
    2024$5,131 +7.9%$570,100 +9.1%
    2023$4,757 +13.1%$522,700 +14.3%
    2022$4,207 +334.2%$457,300 +348.3%
    2021$969 -21.5%$102,000 -21.5%
    2020$1,235 $130,000
    2019-- --

    Find assessor info on the county website

    Neighborhood: 23836

    Nearby schools

    GreatSchools rating
    Schools provided by the listing agent
    • Elementary: Enon
    • Middle: Elizabeth Davis
    • High: Thomas Dale

    Source: CVRMLS. This data may not be complete. We recommend contacting the local school district to confirm school assignments for this home.

    Get a cash offer in 3 minutes
    Find out how much your home could sell for in as little as 3 minutes with a no-obligation cash offer.
    Estimated market value
    $660,800
    Get a cash offer in 3 minutes
    Find out how much your home could sell for in as little as 3 minutes with a no-obligation cash offer.
    Estimated market value
    $660,800