-Rare opportunity to own an updated one-story, 4-bedroom home in the highly desirable Woodlands at Anderson Mill! Combining move-in-ready comfort, thoughtful updates & an unbeatable Northwest Austin location, this home offers exceptional value just minutes from parks, shopping, dining, & everyday conveniences. -Step inside to discover beautiful COREtec Plus luxury vinyl plank flooring throughout the home—no carpet anywhere—& a bright, welcoming interior designed for comfortable living. The spacious family room is filled with natural light from oversized windows creating an inviting gathering space. The efficiently designed kitchen offers granite countertops, stainless steel appliances, a pantry, breakfast bar seating, & a seamless connection to the dining area, making meal preparation & entertaining convenient and enjoyable. The private primary suite features a walk-in closet & ensuite bath, while three additional bedrooms—including two with walk-in closets—provide flexibility for family, guests, a home office, or hobbies. -Step outside to enjoy the fully fenced backyard, where mature trees & easy-care landscaping create the perfect setting for relaxing, gardening, entertaining, or play. -Extensive updates provide added peace of mind, including interior & exterior paint (2026), HVAC improvements with A/C unit, ductwork, & smart thermostat (2019), COREtec Plus luxury vinyl plank flooring (2020), Bosch 200 Series dishwasher (2020), LG refrigerator (2022), & GE Profile 30-inch oven (2025). -Residents enjoy the outstanding amenities of the Anderson Mill Limited District, including multiple pools, parks, hike & bike trails, tennis courts, a fitness center, playgrounds, & year-round community events making this neighborhood one of Northwest Austin's most sought-after places to call home. -Located within the highly regarded Round Rock ISD, with convenient access to major employers, The Domain, Lakeline, & Austin's tech corridor. This home is a must see!
Active under contract
Price cut: $21K (8/11)
$399,000
12006 Swallow Dr, Austin, TX 78750
4beds
1,633sqft
Single Family Residence
Built in 1977
5,793 Square Feet Lot
$-- Zestimate®
$244/sqft
$-- HOA
What's special
Stainless steel appliancesEasy-care landscapingMove-in-ready comfortGranite countertopsBright welcoming interiorFully fenced backyardBreakfast bar seating
- 73 days
- 551
- 41
Zillow last checked:
Listing updated:
Listed by:
Patricia Tauber (512) 850-5717,
Bramlett Partners (512) 850-5717
Source: Unlock MLS,MLS#: 7625823
Facts & features
Interior
Bedrooms & bathrooms
- Bedrooms: 4
- Bathrooms: 2
- Full bathrooms: 2
- Main level bedrooms: 4
Primary bedroom
- Features: Ceiling Fan(s), Walk-In Closet(s)
- Level: Main
Bedroom
- Features: Ceiling Fan(s), Walk-In Closet(s)
- Level: Main
Bedroom
- Features: Ceiling Fan(s), Walk-In Closet(s)
- Level: Main
Bedroom
- Features: Ceiling Fan(s)
- Level: Main
Primary bathroom
- Features: Walk-in Shower
- Level: Main
Bathroom
- Features: Full Bath, Recessed Lighting
- Level: Main
Family room
- Features: Recessed Lighting
- Level: Main
Kitchen
- Features: Granite Counters, Galley Type Kitchen, Open to Family Room, Pantry, Recessed Lighting, See Remarks, Track Lighting
- Level: Main
Kitchen
- Features: Ceiling Fan(s)
- Level: Main
Heating
- Central, Natural Gas
Cooling
- Ceiling Fan(s), Central Air
Appliances
- Included: Dishwasher, Disposal, Microwave, Free-Standing Gas Oven, Free-Standing Refrigerator, Stainless Steel Appliance(s), Gas Water Heater
Features
- Ceiling Fan(s), Corain Counters, Granite Counters, Crown Molding, Electric Dryer Hookup, Eat-in Kitchen, Entrance Foyer, No Interior Steps, Open Floorplan, Pantry, Primary Bedroom on Main, Recessed Lighting, Smart Thermostat, Walk-In Closet(s), Washer Hookup
- Flooring: Tile, Vinyl
- Windows: Double Pane Windows, Screens
- Number of fireplaces: 1
- Fireplace features: Family Room
Interior area
- Total interior livable area: 1,633 sqft
Video & virtual tour
Property
Parking
- Total spaces: 2
- Parking features: Attached, Door-Multi, Driveway, Garage Faces Front
- Attached garage spaces: 2
Accessibility
- Accessibility features: None
Features
- Levels: One
- Stories: 1
- Patio & porch: Front Porch, Patio
- Exterior features: Gutters Partial, Private Yard
- Pool features: None
- Spa features: None
- Fencing: Wood
- Has view: Yes
- View description: None
- Waterfront features: None
Lot
- Size: 5,793 Square Feet
- Features: Level
Details
- Additional structures: None
- Parcel number: 165940000I0037
- Special conditions: Standard
Construction
Type & style
- Home type: SingleFamily
- Property subtype: Single Family Residence
Materials
- Foundation: Slab
- Roof: Composition
Condition
- Resale
- New construction: No
- Year built: 1977
Utilities & green energy
- Sewer: Municipal Utility District (MUD)
- Water: Municipal Utility District (MUD)
- Utilities for property: Electricity Connected, Natural Gas Connected, Sewer Connected, Water Connected
Community & HOA
Community
- Features: Curbs, Dog Park, Playground, Pool, Racquetball, Sidewalks, Tennis Court(s)
- Subdivision: Woodland Village Anderson Mill Sec 02 Ph 02
HOA
- Has HOA: No
Location
- Region: Austin
Financial & listing details
- Price per square foot: $244/sqft
- Tax assessed value: $381,808
- Annual tax amount: $6,101
- Date on market: 6/26/2026
- Listing terms: Cash,Conventional
- Electric utility on property: Yes
Estimated market value
Not available
Estimated sales range
Not available
Not available
Price history
| Date | Event | Price |
|---|---|---|
| 8/27/2026 | Contingent | $399,000$244/sqft |
Source:  Unlock MLS #7625823 Report a problem Unlock MLS #7625823 Report a problem | ||
| 8/11/2026 | Price change | $399,000-5%$244/sqft |
Source: Unlock MLS #7625823 Report a problem | ||
| 7/21/2026 | Price change | $420,000-2.3%$257/sqft |
Source: Unlock MLS #7625823 Report a problem | ||
| 6/26/2026 | Listed for sale | $430,000$263/sqft |
Source: Unlock MLS #7625823 Report a problem | ||
Public tax history
| Year | Property taxes | Tax assessment |
|---|---|---|
| 2025 | $6,285 -1.7% | $381,808 -2% |
| 2024 | $6,394 +7.4% | $389,528 +4.7% |
| 2023 | $5,955 -11.6% | $371,937 +4.4% |
| 2022 | $6,736 -2% | $356,319 +10% |
| 2021 | $6,873 +2.6% | $323,926 +10% |
| 2020 | $6,695 +12.4% | $294,478 +8.5% |
| 2019 | $5,955 +16% | $271,338 +8% |
| 2018 | $5,136 | $251,252 +10% |
| 2017 | $5,136 +8.8% | $228,411 +10% |
| 2016 | $4,719 +14.4% | $207,646 +10% |
| 2015 | $4,123 | $188,769 +10% |
| 2014 | $4,123 | $171,608 +10% |
| 2013 | -- | $156,007 +2.3% |
| 2012 | -- | $152,563 +3.1% |
| 2011 | -- | $147,990 -0.5% |
| 2010 | -- | $148,790 -2.2% |
| 2009 | -- | $152,128 +5.8% |
| 2007 | -- | $143,810 +6.2% |
| 2006 | -- | $135,387 +2.8% |
| 2005 | -- | $131,690 -0.8% |
| 2004 | -- | $132,813 +5.6% |
| 2003 | -- | $125,727 -1.6% |
| 2002 | -- | $127,818 +3.4% |
| 2001 | -- | $123,617 |
Find assessor info on the county website
Monthly payment
Est. payment
Payment breakdown
Explore the cost of this home by adjusting the details. Changes won't be saved.Climate risks
Neighborhood: 78750
Nearby schools
Schools provided by the listing agent
- Elementary: Anderson Mill
- Middle: Noel Grisham
- High: Westwood
- District: Round Rock ISD
Source: Unlock MLS. This data may not be complete. We recommend contacting the local school district to confirm school assignments for this home.


Similar homes
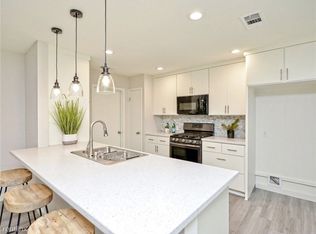
- $439,0003 bd2 ba1.4k sqft10909 Rustic Manor Ln, Austin, TX 78750Active

 MLS ID #3305698, Tiffany Peters, Moreland Properties. Unlock MLS
 - $415,0003 bd2 ba1.4k sqft10504 Wagon Gap Dr, Austin, TX 78750Active
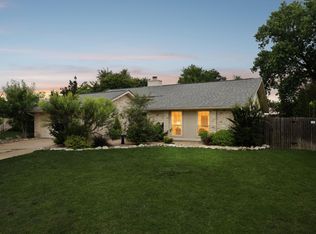 MLS ID #9505159, Tyler Walker, Keller Williams Realty C. P.. Unlock MLS
 - $375,0002 bd2 ba1.2k sqft12103 Mill Holw, Austin, TX 78750Active
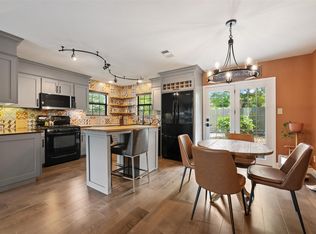 MLS ID #4794739, Anne Cobern, Austin 512 Realty. Unlock MLS
 - $425,0003 bd2 ba1.4k sqft1105 N Riviera Cir, Cedar Park, TX 78613Active
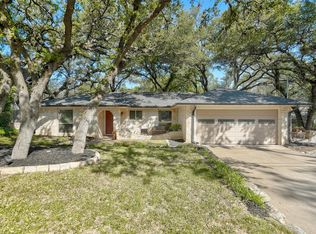 MLS ID #3337234, Heather Jackson, GoldSher Properties. Unlock MLS
 - $419,0003 bd3 ba2k sqft11512 Tin Cup Dr APT 201, Austin, TX 78750ActiveMLS ID #7738131, Yazmin Perez, RealAgent. Unlock MLS
- $390,0003 bd2 ba1.4k sqft13135 Mill Stone Dr, Austin, TX 78729ActiveMLS ID #6332337, Vanessa Brown, Spyglass Realty. Unlock MLS
- $375,0003 bd2 ba1.3k sqft2307 Dijon Dr, Cedar Park, TX 78613ActiveMLS ID #2916735, Brendan Sanford, Keller Williams Realty. Unlock MLS
- $399,0003 bd2 ba1.2k sqft1307 Meadgreen Dr, Austin, TX 78758ActiveMLS ID #1024071, Sean Tipps, Spyglass Realty. Unlock MLS
- $419,9954 bd3 ba1.8k sqft6808 Luckenbach Ln, Austin, TX 78729ActiveMLS ID #9161334, Andrea Brown, Keller Williams Realty. Unlock MLS
- $422,0004 bd2 ba1.7k sqft1605 Azalea Dr, Cedar Park, TX 78613ActiveMLS ID #6234008, Chrissy Caputo, Austin Summit Group. Unlock MLS
- $432,0003 bd2 ba2k sqft800 Timber Trl, Cedar Park, TX 78613ActiveMLS ID #6889269, Or Yochanan, Ready Real Estate. Unlock MLS
- $565,0004 bd3 ba2.1k sqft11601 Quarter Horse Trl, Austin, TX 78750ActiveMLS ID #5798949, Chris Christopher Homer, Keller Williams Realty Lone St. Unlock MLS
- $498,0003 bd3 ba2.1k sqft13311 Briar Hollow Dr, Austin, TX 78729ActiveMLS ID #7144834, Joe Vega, Christopher Realty Company. Unlock MLS
- $409,0003 bd2 ba1.2k sqft10414 Quail Ridge Dr, Austin, TX 78758ActiveMLS ID #5089978, Ryan Roberts, Compass RE Texas, LLC. Unlock MLS
- $395,0003 bd2 ba1.3k sqft4508 Craigwood Dr, Austin, TX 78725ActiveMLS ID #4850903, Beverly M Williams, Compass RE Texas, LLC. Unlock MLS
- $449,9003 bd2 ba1.4k sqft3906 Tattershall Ln, Austin, TX 78727ActiveMLS ID #3963971, Gabe Recio, Redfin Corporation. Unlock MLS
- $474,9503 bd2 ba1.1k sqft4901 Powder River Rd, Austin, TX 78759ActiveMLS ID #9206907, Clint Anderson, Epique Realty LLC. Unlock MLS
- $398,5003 bd2 ba1.2k sqft3809 Spicewood Springs Rd APT 137, Austin, TX 78759ActiveMLS ID #1998772, Betsy Gallagher, Bramlett Partners. Unlock MLS
- $397,0003 bd2 ba1.4k sqft6906 Moonmont Dr, Austin, TX 78745ActiveMLS ID #9199056, Kent Redding, Berkshire Hathaway TX Realty. Unlock MLS
- $359,9003 bd2 ba1.1k sqft9505 Quail Ct, Austin, TX 78758ActiveMLS ID #4613325, Christy Condit, 2TX Realty. Unlock MLS
