Hannah Bartoletta home built by seller in 1993. One of the first homes built in the Radcliffe Village of the Westchase Community. Westchase is a large master planned community with a very LOW HOA. Radcliffe's CDD is paid down to maintenance level and is included in your tax bill. Enjoy restaurants, shopping and WESTCHASE community amenities including tennis courts, community pools, parks, playgrounds, golf course, and top-rated schools. The property is beautifully landscaped with Plumeria trees lining the driveway. Entrance through double leaded glass doors into the living / dining rooms with a clear view to the screened pool/spa with Bamboo trees lining the backyard for added privacy. Entertainers kitchen featured in "House Trends Magazine" opens to the family room with triple pocket sliders leading to the lanai. This Dream kitchen includes: built-in nook & breakfast bar, granite countertops, GE Stainless Steel appliance package with gas stove & stainless steel hood, decorative backsplash, custom cabinetry with under mount lighting & glass inlets & pull-out drawers. Other features include: Three-Way Split floor plan, laundry with utility sink, two car garage with opener, Plantation Shutters, ceiling fans, completely remodeled guest bathroom with pool access, updated guest bathroom with Granite countertop & new vanity. Very large Primary Suite with sitting area, sliders to lanai, custom walk-in closet system, bathroom with dual sinks & glass enclosed shower & garden tub. Some recent updates include: ROOF, LUXURY VINYL PLANK FLOORING, PAINT, POOL BATHROOM, WATER HEATER, 5 NEWER HURICANE IMPACT WINDOWS, LANAI VINYL CEILING.
Sold for $735,000
$735,000
12006 WANDSWORTH DRIVE, TAMPA, FL 33626
4beds
2,467sqft
Single Family Residence
Built in 1993
9,600 Square Feet Lot
$795,500 Zestimate®
$298/sqft
$4,677 Estimated rent
Home value
$795,500
$756,000 - $835,000
$4,677/mo
Zestimate® history
Owner options
List your home for rent
$4,677/mo
Rent Zestimate®
Find your next renter with Zillow Rental Manager. Plus, with online applications, you can quickly screen prospective tenants – for free.
$4,677/mo
Rent Zestimate®
Refinance and save
$5,124/mo
Est. payment
Refinancing to a lower rate could help reduce your monthly payments and save thousands over the life of the loan.
$5,124/mo
Est. payment
Explore your selling options
Work with a Zillow partner agent
Leverage their expertise and Zillow's premium Showcase listings to get your home seen by more buyers.
Get startedList with your own agent
Get your home in front of millions of buyers by listing it on Zillow.
Learn how to do itSell it yourself
Take full control of how buyers see your home on Zillow by listing For Sale by Owner (FSBO).
List your homeWhat's special
Zillow last checked:
Listing updated:
Listed by:
Tracy Hamilton 813-765-0049,
FRANK BURNS REALTY INC 813-877-7425
Bought with:
Stephen Maggio, 3606030
IMPACT REALTY TAMPA BAY
Source: Stellar MLS,MLS#: T3531962 Originating MLS: Tampa
Originating MLS: Tampa
Facts & features
Interior
Bedrooms & bathrooms
- Bedrooms: 4
- Bathrooms: 3
- Full bathrooms: 3
Primary bedroom
- Features: Walk-In Closet(s)
- Level: First
- Dimensions: 21x15
Primary bathroom
- Features: Dual Sinks, Garden Bath, Makeup/Vanity Space, Tile Counters, Tub with Separate Shower Stall
- Level: First
- Dimensions: 17x10
Dining room
- Level: First
- Dimensions: 13x11
Family room
- Level: First
- Dimensions: 19x14
Kitchen
- Features: Breakfast Bar, Pantry, Kitchen Island, Granite Counters
- Level: First
- Dimensions: 20x16
Living room
- Level: First
- Dimensions: 15x14
Heating
- Central
Cooling
- Central Air
Appliances
- Included: Dishwasher, Disposal, Dryer, Gas Water Heater, Microwave, Range, Range Hood, Refrigerator, Washer, Water Softener
- Laundry: Gas Dryer Hookup, Inside
Features
- Ceiling Fan(s), Eating Space In Kitchen, In Wall Pest System, Kitchen/Family Room Combo, Living Room/Dining Room Combo, Open Floorplan, Primary Bedroom Main Floor, Solid Surface Counters, Split Bedroom
- Flooring: Ceramic Tile, Luxury Vinyl
- Doors: Sliding Doors
- Windows: Hurricane Shutters
- Has fireplace: No
Interior area
- Total structure area: 3,591
- Total interior livable area: 2,467 sqft
Property
Parking
- Total spaces: 2
- Parking features: Garage - Attached
- Attached garage spaces: 2
Features
- Levels: One
- Stories: 1
- Exterior features: Irrigation System, Rain Gutters, Sidewalk, Sprinkler Metered
- Has private pool: Yes
- Pool features: Auto Cleaner, Gunite, In Ground, Outside Bath Access, Screen Enclosure
- Has spa: Yes
- Spa features: Heated, In Ground
Lot
- Size: 9,600 Square Feet
- Dimensions: 80 x 120
Details
- Parcel number: U08281706500000400009.0
- Zoning: PD
- Special conditions: None
Construction
Type & style
- Home type: SingleFamily
- Property subtype: Single Family Residence
Materials
- Block, Stucco
- Foundation: Block, Slab
- Roof: Shingle
Condition
- New construction: No
- Year built: 1993
Utilities & green energy
- Sewer: Public Sewer
- Water: Public
- Utilities for property: BB/HS Internet Available, Cable Available, Electricity Connected, Fiber Optics, Natural Gas Connected, Public, Water Connected
Community & HOA
Community
- Pet fee: $0 monthly
- Subdivision: WESTCHASE SEC 221
HOA
- Has HOA: Yes
- HOA fee: $30 monthly
- HOA name: Green Acre Property Management/Debbie Sainz
- HOA phone: 813-926-6404
Location
- Region: Tampa
Financial & listing details
- Price per square foot: $298/sqft
- Tax assessed value: $630,783
- Annual tax amount: $5,208
- Date on market: 6/6/2024
- Cumulative days on market: 35 days
- Listing terms: Cash,Conventional,FHA,VA Loan
- Ownership: Fee Simple
- Total actual rent: 0
- Electric utility on property: Yes
- Road surface type: Asphalt
Price history
| Date | Event | Price |
|---|---|---|
| 8/9/2024 | Sold | $735,000-2%$298/sqft |
Source:  Stellar MLS #T3531962 Report a problem Stellar MLS #T3531962 Report a problem | ||
| 7/12/2024 | Pending sale | $750,000$304/sqft |
Source: Stellar MLS #T3531962 Report a problem | ||
| 7/8/2024 | Price change | $750,000-3.2%$304/sqft |
Source: Stellar MLS #T3531962 Report a problem | ||
| 7/1/2024 | Price change | $775,000-3.1%$314/sqft |
Source: Stellar MLS #T3531962 Report a problem | ||
| 6/6/2024 | Listed for sale | $799,900+3.2%$324/sqft |
Source: Stellar MLS #T3531962 Report a problem | ||
| 2/29/2024 | Listing removed | -- |
Source: Stellar MLS #T3467997 Report a problem | ||
| 2/22/2024 | Pending sale | $775,000$314/sqft |
Source: Stellar MLS #T3467997 Report a problem | ||
| 2/13/2024 | Price change | $775,000-3.1%$314/sqft |
Source: Stellar MLS #T3467997 Report a problem | ||
| 1/19/2024 | Price change | $800,000-1.8%$324/sqft |
Source: Stellar MLS #T3467997 Report a problem | ||
| 12/5/2023 | Listed for sale | $815,000$330/sqft |
Source: Stellar MLS #T3467997 Report a problem | ||
| 11/17/2023 | Pending sale | $815,000$330/sqft |
Source: Stellar MLS #T3467997 Report a problem | ||
| 11/9/2023 | Price change | $815,000-4.1%$330/sqft |
Source: Stellar MLS #T3467997 Report a problem | ||
| 10/9/2023 | Price change | $850,000-1.2%$345/sqft |
Source: Stellar MLS #T3467997 Report a problem | ||
| 9/26/2023 | Price change | $860,000-1.7%$349/sqft |
Source: Stellar MLS #T3467997 Report a problem | ||
| 9/5/2023 | Price change | $875,000-1.1%$355/sqft |
Source: Stellar MLS #T3467997 Report a problem | ||
| 8/24/2023 | Listed for sale | $885,000+883.3%$359/sqft |
Source: Stellar MLS #T3467997 Report a problem | ||
| 3/29/2012 | Sold | $90,000+136.8%$36/sqft |
Source: Public Record Report a problem | ||
| 7/20/1993 | Sold | $38,000$15/sqft |
Source: Public Record Report a problem | ||
Public tax history
| Year | Property taxes | Tax assessment |
|---|---|---|
| 2025 | $12,295 +126.9% | $630,783 +100.1% |
| 2024 | $5,419 +4% | $315,188 +19.2% |
| 2023 | $5,209 +5.3% | $264,471 +3% |
| 2022 | $4,946 +1.9% | $256,768 +3% |
| 2021 | $4,856 +1.8% | $249,289 +1.4% |
| 2020 | $4,771 +3.2% | $245,847 +2.3% |
| 2019 | $4,625 | $240,320 +1.9% |
| 2018 | $4,625 +2.2% | $235,839 -38.1% |
| 2017 | $4,525 +1.1% | $380,901 +68.4% |
| 2016 | $4,478 +0.9% | $226,237 +0.7% |
| 2015 | $4,437 -0.8% | $224,664 +0.8% |
| 2014 | $4,473 +0.6% | $222,881 +1.5% |
| 2013 | $4,447 +5.3% | $219,587 +1.7% |
| 2012 | $4,222 +2.2% | $215,916 +3% |
| 2011 | $4,132 -15.8% | $209,627 +1.5% |
| 2010 | $4,910 -2.6% | $206,529 +2.7% |
| 2009 | $5,039 -1.8% | $201,099 +0.1% |
| 2008 | $5,130 -3.8% | $200,898 +3% |
| 2007 | $5,334 -2.8% | $195,047 +2.5% |
| 2006 | $5,489 +0.3% | $190,290 +3% |
| 2005 | $5,474 | $184,748 +3% |
| 2004 | -- | $179,367 +1.9% |
| 2003 | -- | $176,023 +2.4% |
| 2002 | -- | $171,897 +1.6% |
| 2001 | -- | $169,190 -1.1% |
| 2000 | $4,648 | $171,026 |
Find assessor info on the county website
Neighborhood: Radcliffe
Nearby homes
- $1,031,7005 bd3 ba3.2k sqft12008 Wandsworth Dr, Tampa, FL 33626Off Market
- $848,2004 bd3 ba2.8k sqft12004 Wandsworth Dr, Tampa, FL 33626Off Market
- $996,5005 bd3 ba3.2k sqft11936 Wandsworth Dr, Tampa, FL 33626Off Market
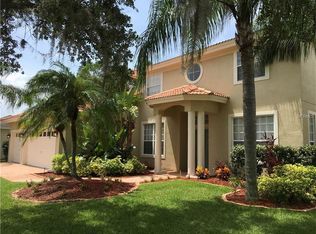
- $798,7004 bd3 ba2.7k sqft11934 Wandsworth Dr, Tampa, FL 33626Off Market

- $930,5004 bd3 ba3.2k sqft11942 Wandsworth Dr, Tampa, FL 33626Off Market
- $818,0004 bd3 ba2.4k sqft12010 Wandsworth Dr, Tampa, FL 33626Off Market
- $891,5004 bd3 ba2.7k sqft12007 Wandsworth Dr, Tampa, FL 33626Off Market
- $870,6004 bd3 ba2.4k sqft11932 Wandsworth Dr, Tampa, FL 33626Off Market
Nearby schools
GreatSchools rating
- 9/10Westchase Elementary SchoolGrades: PK-5Distance: 1.8 mi
- 3/10Davidsen Middle SchoolGrades: 6-8Distance: 1.5 mi
- 6/10Alonso High SchoolGrades: 9-12Distance: 2.5 mi
Schools provided by the listing agent
- Elementary: Westchase-HB
- Middle: Davidsen-HB
- High: Alonso-HB
Source: Stellar MLS. This data may not be complete. We recommend contacting the local school district to confirm school assignments for this home.
Get a cash offer in 3 minutes
Find out how much your home could sell for in as little as 3 minutes with a no-obligation cash offer.
Estimated market value
$795,500
Get a cash offer in 3 minutes
Find out how much your home could sell for in as little as 3 minutes with a no-obligation cash offer.
Estimated market value
$795,500
- Florida
- Hillsborough County
- Westchase
- 33626
- Radcliffe
- 12006 WANDSWORTH DRIVE
Nearby cities
Nearby neighborhoods
Nearby zip codes
Other Westchase Topics
