**Charming Home in Southridge, Fontana, CA**
Discover this beautifully maintained home in the desirable Southridge community of Fontana, CA. With 1,751 sq.ft. of living space, this residence features 3 bedrooms and 3 bathrooms. The versatile 4th bedroom on the ground floor has been thoughtfully converted into a cozy family room, complemented by a full bathroom with a stand-up shower.
The current owners have made numerous upgrades, including a new central air conditioner condenser, heater, and forced air unit. The home also boasts updated exterior windows, a sliding glass door, a master bathroom skylight, and a new water heater. The outdoor space has been meticulously landscaped with new softscape and hardscape, a new balcony, and a shaded patio.
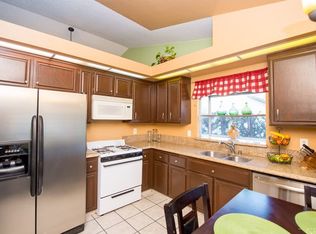
Inside, the kitchen has been completely remodeled with new cabinets, granite countertops, ceiling lights, and a spacious breakfast counter. The garage has been upgraded with an epoxy coating, a new garage door system, drywalled walls, and a cement block fence with planters.
The living room and adjacent dining area feature high ceilings and are filled with natural light. The master suite also has high ceilings, mirrored closet doors, and offers stunning views of the mountains in the morning and city lights in the evening. One of the secondary bedrooms includes extra space that can be used as a hobby room or study. The backyard is fitted with a barbecue grill counter and an outdoor fireplace.
This home is conveniently located near schools, grocery stores, fast food restaurants, police and fire departments, parks, basketball and tennis courts, a community pool, and walking, running, and biking trails. It is centrally located to the 60, 15, and 10 freeways and just minutes away from Ontario Mills, Victoria Gardens, movie theaters, the Ontario Sports Arena, and Quakes Stadium.
This home is a true gem, offering modern comforts and stylish upgrades in a prime location.
Sold for $625,000
Listed by: CENTURY 21 Affiliated • Frank Escobedo • Contact: 714-974-4900
Bought with: Reaz Realty
Tax assessed value
$625,000
12006 Weeping Willow Ln, Fontana, CA 92337
3beds
1,751sqft
Single Family Residence
Built in 1987
4,800 Square Feet Lot
$645,000 Zestimate®
$357/sqft
$3,174 Estimated rent
Home value
$645,000
$613,000 - $677,000
$3,174/mo
Zestimate® history
Owner options
List your home for rent
$3,174/mo
Rent Zestimate®
Find your next renter with Zillow Rental Manager. Plus, with online applications, you can quickly screen prospective tenants – for free.
$3,174/mo
Rent Zestimate®
Refinance and save
$3,975/mo
Est. payment
Refinancing to a lower rate could help reduce your monthly payments and save thousands over the life of the loan.
$3,975/mo
Est. payment
Explore your selling options
Work with a Zillow partner agent
Leverage their expertise and Zillow's premium Showcase listings to get your home seen by more buyers.
Get startedList with your own agent
Get your home in front of millions of buyers by listing it on Zillow.
Learn how to do itSell it yourself
Take full control of how buyers see your home on Zillow by listing For Sale by Owner (FSBO).
List your homeWhat's special
Zillow last checked:
Listing updated:
Listed by:
Frank Escobedo DRE #01419298 909-938-9510,
CENTURY 21 Affiliated
Bought with:
Silvia Oseguera, DRE #01907370
Reaz Realty
Source: CRMLS,MLS#: CV24171323 Originating MLS: California Regional MLS
Originating MLS: California Regional MLSFacts & features
Interior
Bedrooms & bathrooms
- Bedrooms: 3
- Bathrooms: 3
- Full bathrooms: 3
- Main level bathrooms: 1
Rooms
- Room types: Bonus Room, Converted Bedroom, Family Room, Kitchen, Laundry, Living Room, Dining Room
Bathroom
- Features: Bathroom Exhaust Fan, Closet, Dual Sinks, Full Bath on Main Level, Separate Shower, Tub Shower, Walk-In Shower
Kitchen
- Features: Granite Counters, Kitchen/Family Room Combo, Remodeled, Updated Kitchen
Heating
- Central, Forced Air
Cooling
- Central Air
Appliances
- Included: Dishwasher, Gas Range, Gas Water Heater, Microwave, Water Heater
- Laundry: Gas Dryer Hookup, Inside, Laundry Closet
Features
- Breakfast Bar, Balcony, Block Walls, Ceiling Fan(s), Separate/Formal Dining Room, Granite Counters, High Ceilings
- Flooring: Carpet, Laminate, Tile
- Doors: Mirrored Closet Door(s)
- Windows: Double Pane Windows, ENERGY STAR Qualified Windows, Skylight(s)
- Has fireplace: Yes
- Fireplace features: Gas, Living Room
- Common walls with other units/homes: No Common Walls
Interior area
- Total interior livable area: 1,751 sqft
Property
Parking
- Total spaces: 2
- Parking features: Garage - Attached
- Attached garage spaces: 2
Features
- Levels: Two
- Stories: 2
- Entry location: GROUND
- Patio & porch: Concrete, Covered, Patio
- Pool features: None
- Spa features: None
- Fencing: Block
- Has view: Yes
- View description: City Lights, Hills, Mountain(s), Neighborhood
Lot
- Size: 4,800 Square Feet
- Features: Front Yard, Garden, Lawn, Landscaped, Rectangular Lot, Sprinkler System
Details
- Parcel number: 0237302590000
- Zoning: R-1
- Special conditions: Standard
Construction
Type & style
- Home type: SingleFamily
- Property subtype: Single Family Residence
Materials
- Block, Drywall, Concrete, Stucco, Copper Plumbing
- Foundation: Slab
- Roof: Spanish Tile
Condition
- Updated/Remodeled,Turnkey
- New construction: No
- Year built: 1987
Utilities & green energy
- Sewer: Public Sewer
- Water: Public
- Utilities for property: Cable Connected, Natural Gas Connected, Sewer Connected, Water Connected
Community & HOA
Community
- Features: Biking, Curbs, Gutter(s), Hiking, Park, Storm Drain(s), Street Lights, Sidewalks
Location
- Region: Fontana
Financial & listing details
- Price per square foot: $357/sqft
- Tax assessed value: $625,000
- Annual tax amount: $8,776
- Date on market: 8/21/2024
- Cumulative days on market: 13 days
- Listing terms: Cash,Conventional,FHA,Fannie Mae,Submit,VA Loan
- Exclusions: REFRIGERATOR, GARAGE RACKS AND STORAGE
- Road surface type: Paved
Price history
| Date | Event | Price |
|---|---|---|
| 9/30/2024 | Sold | $625,000$357/sqft |
Source:  CRMLS #CV24171323 Report a problem CRMLS #CV24171323 Report a problem | ||
| 9/5/2024 | Contingent | $625,000$357/sqft |
Source: CRMLS #CV24171323 Report a problem | ||
| 8/21/2024 | Listed for sale | $625,000+184.1%$357/sqft |
Source: CRMLS #CV24171323 Report a problem | ||
| 12/9/2008 | Sold | $220,000-43.1%$126/sqft |
Source: Public Record Report a problem | ||
| 10/19/2007 | Sold | $386,368+8.8%$221/sqft |
Source: Public Record Report a problem | ||
| 5/9/2005 | Sold | $355,000+208.7%$203/sqft |
Source: Public Record Report a problem | ||
| 3/20/1997 | Sold | $115,000+4.5%$66/sqft |
Source: Public Record Report a problem | ||
| 7/16/1996 | Sold | $110,000$63/sqft |
Source: Public Record Report a problem | ||
Public tax history
| Year | Property taxes | Tax assessment |
|---|---|---|
| 2025 | $8,776 +90.2% | $625,000 +125% |
| 2024 | $4,615 +13.7% | $277,755 +2% |
| 2023 | $4,057 +1.1% | $272,309 +2% |
| 2022 | $4,012 +1.5% | $266,969 +2% |
| 2021 | $3,954 +0.5% | $261,734 +1% |
| 2020 | $3,932 -29.8% | $259,050 +2% |
| 2019 | $5,602 -0.4% | $253,971 +2% |
| 2018 | $5,626 +1.5% | $248,991 +2% |
| 2017 | $5,544 | $244,109 +2% |
| 2016 | $5,544 +1.9% | $239,322 +1.5% |
| 2015 | $5,443 +47% | $235,727 +2% |
| 2014 | $3,702 | $231,110 +0.5% |
| 2013 | -- | $230,065 +18.6% |
| 2012 | -- | $194,000 |
| 2011 | -- | $194,000 |
| 2010 | -- | $194,000 -11.8% |
| 2009 | -- | $220,000 -37.5% |
| 2008 | -- | $352,000 -4.7% |
| 2007 | -- | $369,343 +2% |
| 2006 | -- | $362,100 +169.7% |
| 2005 | -- | $134,249 +2% |
| 2004 | -- | $131,616 +1.9% |
| 2003 | -- | $129,204 +2% |
| 2002 | -- | $126,671 +2% |
| 2001 | -- | $124,188 +2% |
| 2000 | -- | $121,753 |
Find assessor info on the county website
Neighborhood: Southridge Village
Nearby homes
- $630,8004 bd4 ba1.8k sqft12008 Weeping Willow Ln, Fontana, CA 92337Off Market
- $600,1004 bd2 ba1.2k sqft12004 Weeping Willow Ln, Fontana, CA 92337Off Market
- $588,7003 bd2 ba1.4k sqft11967 Maple Leaf Ln, Fontana, CA 92337Off Market

- $575,6004 bd2 ba1.2k sqft12010 Weeping Willow Ln, Fontana, CA 92337Off Market
- $617,8004 bd3 ba1.7k sqft11961 Maple Leaf Ln, Fontana, CA 92337Off Market
- $658,8004 bd3 ba1.7k sqft11966 Weeping Willow Ln, Fontana, CA 92337Off Market
- $629,6004 bd3 ba1.7k sqft12009 Maple Leaf Ln, Fontana, CA 92337Off Market
- $589,3003 bd2 ba1.4k sqft11959 Maple Leaf Ln, Fontana, CA 92337Off Market
Nearby schools
GreatSchools rating
- 6/10Canyon Crest Elementary SchoolGrades: K-5Distance: 0.6 mi
- 5/10Southridge Middle SchoolGrades: 6-8Distance: 0.8 mi
- 5/10Henry J. Kaiser High SchoolGrades: 9-12Distance: 1.3 mi
Schools provided by the listing agent
- Middle: Southridge
- High: Kaiser
Source: CRMLS. This data may not be complete. We recommend contacting the local school district to confirm school assignments for this home.
Get a cash offer in 3 minutes
Find out how much your home could sell for in as little as 3 minutes with a no-obligation cash offer.
Estimated market value
$645,000
Get a cash offer in 3 minutes
Find out how much your home could sell for in as little as 3 minutes with a no-obligation cash offer.
Estimated market value
$645,000
- California
- San Bernardino County
- Fontana
- 92337
- Southridge Village
- 12006 Weeping Willow Ln
Nearby cities
Nearby neighborhoods
Nearby zip codes
Other Fontana Topics
