Skip main navigation
Off market
  • $567,600

    12006 Wycliff Ln, Austin, TX 78727

    3beds
    2,084sqft
    SingleFamily
    Built in 1980
    7,270 Square Feet Lot
    $567,600 Zestimate®
    $272/sqft
    $2,416 Estimated rent

    Home value

    $567,600

    $528,000 - $613,000

    $2,416/mo

    Zestimate® history
    Loading
    Loading...

    Owner options

    List your home for rent

    $2,416/mo

    Rent Zestimate®

    Find your next renter with Zillow Rental Manager. Plus, with online applications, you can quickly screen prospective tenants – for free.

    Learn more

    $2,416/mo

    Rent Zestimate®

    Refinance and save

    $3,719/mo

    Est. payment

    Refinancing to a lower rate could help reduce your monthly payments and save thousands over the life of the loan.

    See today's rates

    $3,719/mo

    Est. payment

    Explore your selling options

    Work with a Zillow partner agent

    Leverage their expertise and Zillow's premium Showcase listings to get your home seen by more buyers.

    Get started

    List with your own agent

    Get your home in front of millions of buyers by listing it on Zillow.

    Learn how to do it

    Sell it yourself

    Take full control of how buyers see your home on Zillow by listing For Sale by Owner (FSBO).

    List your home

    What's special

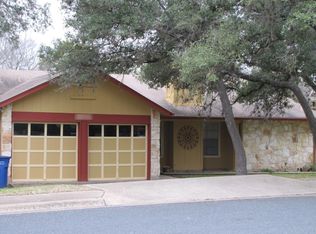
    You'll love this charming Farmhouse inspired property. Beautifully landscaped lawn with garden and fresh sod. New floors throughout most of the house. Fully remodeled chic kitchen. Gorgeous kitchen has white subway tile backsplash, butcher block counters, shelves for elegant storage, and stainless appliances. Large dining area makes this space ideal for entertaining. The highlight of this house is the covered patio and deck. It feels like you're living in a tree house since the home backs up to a green belt. Spacious living areas and bedrooms make this house feel open and airy. New paint inside and out. Popcorn has been removed from the ceiling. New doors and trim upstairs. New shutters on the outside of the house. New lights and fixtures throughout. Gameroom/ loft area gives ample additional living space. It is zoned in the highly coveted area of Anderson High and excellent schools. Minutes from the Domain and other great shopping.

    This property is off market, which means it's not currently listed for sale or rent on Zillow. This may be different from what's available on other websites or public sources.

    Facts & features

    Interior

    Bedrooms & bathrooms
    • Bedrooms: 3
    • Bathrooms: 2
    • Full bathrooms: 2
    Heating
    • Other, Electric, Gas
    Cooling
    • Central
    Appliances
    • Included: Dishwasher, Garbage disposal, Range / Oven
    Features
    • In-Law Floorplan
    • Flooring: Hardwood
    • Windows: Window Treatments
    • Has fireplace: Yes
    Interior area
    • Total interior livable area: 2,084 sqft

    Property

    Parking
    • Parking features: Garage - Attached
    Features
    • Exterior features: Stone
    • Has spa: Yes
    • Has view: Yes
    • View description: Park
    Lot
    • Size: 7,270 sqft
    Details
    • Parcel number: 504637

    Construction

    Type & style
    • Home type: SingleFamily
    Materials
    • wood frame
    • Roof: Composition
    Condition
    • Renovated
    • Year built: 1980

    Utilities & green energy

    • Utilities for property: Phone Available, Indoor Utilities

    Community & neighborhood

    Security
    • Security features: Smoke Detector(s)
    Location
    • Region: Austin

    Other

    Other facts
    • Flooring: Bamboo
    • ViewYN: true
    • Appliances: Gas Water Heater
    • GarageYN: true
    • HeatingYN: true
    • Utilities: Phone Available, Indoor Utilities
    • CoolingYN: true
    • ElectricOnPropertyYN: True
    • FarmLandAreaUnits: Square Feet
    • ParkingFeatures: Garage
    • CoveredSpaces: 2
    • ExteriorFeatures: Private Yard
    • ConstructionMaterials: Vertical Siding
    • CommunityFeatures: Sidewalks, Curbs
    • InteriorFeatures: In-Law Floorplan
    • SecurityFeatures: Smoke Detector(s)
    • WindowFeatures: Window Treatments
    • CultivatedArea: 0
    • PastureArea: NaN
    • PropertyCondition: Renovated
    • DistanceToBusComments: Number of Blocks to UT Shuttle: undefined
    • RoomLivingRoomFeatures: Entrance Foyer, Formal Living

    Price history

    DateEventPrice
    6/3/2019Sold--
    Source: Agent Provided Report a problem
    5/13/2019Pending sale$400,000$192/sqft
    Source: Austin Domain Properties #8323982 Report a problem
    5/10/2019Listed for sale$400,000$192/sqft
    Source: Austin Domain Properties #8323982 Report a problem

    Public tax history

    YearProperty taxesTax assessment
    2025$9,121 -4.2%$565,551 -3%
    2024$9,518 +21.6%$583,267 +10%
    2023$7,826 -5.3%$530,243 +10%
    2022$8,268 $482,039 +10%
    2021-- $438,217 +10%
    2020$7,991 +10.1%$398,379 +17.7%
    2019$7,258 +8.1%$338,400 +5%
    2018$6,717 $322,212 +6.2%
    2017$6,717 +38.8%$303,380 +8.7%
    2016$4,840 $279,096 +14.2%
    2015$4,840 $244,385 +10%
    2014$4,840 $222,168 +7.4%
    2013-- $206,920 +4%
    2012-- $199,032 +0.5%
    2011-- $198,046 -3.4%
    2010-- $204,948 -2.8%
    2009-- $210,864 +8.6%
    2008-- $194,196 +10%
    2007-- $176,542 +7.8%
    2006-- $163,798 +6.3%
    2005-- $154,130 +5.1%
    2002$3,307 $146,661

    Find assessor info on the county website

    Neighborhood: McNeil

    Nearby schools

    GreatSchools rating
    Schools provided by the listing agent
    • Elementary: Summitt
    • Middle: Anderson
    • High: Anderson
    • District: Austin ISD

    Source: The MLS. This data may not be complete. We recommend contacting the local school district to confirm school assignments for this home.

    Get a cash offer in 3 minutes
    Find out how much your home could sell for in as little as 3 minutes with a no-obligation cash offer.
    Estimated market value
    $567,600
    Get a cash offer in 3 minutes
    Find out how much your home could sell for in as little as 3 minutes with a no-obligation cash offer.
    Estimated market value
    $567,600