Skip main navigation
Sold
  • Price Unknown

    12007 Coleto Creek, San Antonio, TX 78253

    4beds
    3,295sqft
    Single Family Residence
    Built in 2008
    10,323 Square Feet Lot
    $493,300 Zestimate®
    $--/sqft
    $3,020 Estimated rent

    Home value

    $493,300

    $459,000 - $533,000

    $3,020/mo

    Zestimate® history
    Loading
    Loading...

    Owner options

    List your home for rent

    $3,020/mo

    Rent Zestimate®

    Find your next renter with Zillow Rental Manager. Plus, with online applications, you can quickly screen prospective tenants – for free.

    Learn more

    $3,020/mo

    Rent Zestimate®

    Refinance and save

    $312/mo

    Est. payment

    Refinancing to a lower rate could help reduce your monthly payments and save thousands over the life of the loan.

    See today's rates

    $312/mo

    Est. payment

    Explore your selling options

    Work with a Zillow partner agent

    Leverage their expertise and Zillow's premium Showcase listings to get your home seen by more buyers.

    Get started

    List with your own agent

    Get your home in front of millions of buyers by listing it on Zillow.

    Learn how to do it

    Sell it yourself

    Take full control of how buyers see your home on Zillow by listing For Sale by Owner (FSBO).

    List your home

    What's special

    Open floor planDedicated studyCovered patioCul-de-sac lotLuxurious en-suite bathLarge game roomRecently replaced fence
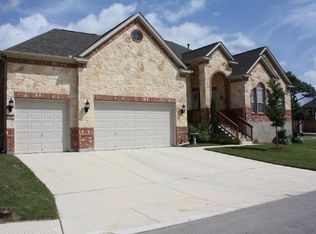
    Welcome to 12007 Coleto Creek, a stunning 4-bedroom, 3.5-bathroom home offering 3,295 sq. ft. of thoughtfully designed living space. Built by Pulte Homes in 2008, this home features an open floor plan with two living spaces, perfect for both daily living and entertaining. The primary suite is conveniently located downstairs, featuring a luxurious en-suite bath with a separate tub and shower, double vanity, and a spacious walk-in closet. Upstairs, you'll find a large game room and three additional bedrooms, offering plenty of space for family and guests. One standout feature is the large walk-in attic storage space, which provides ample storage or could be converted into a media room. The kitchen is a chef's dream, complete with granite countertops, custom cabinetry, and stainless steel appliances. A dedicated study on the main floor makes working from home a breeze. The oversized 3-car garage is large enough to comfortably park a truck or oversized vehicle, a rare find in this area! Sitting on a .24-acre cul-de-sac lot, this home also boasts a covered patio, a charming brick front porch, and a recently replaced fence (2023), perfect for enjoying the Texas outdoors. Additional upgrades include a new roof (2021) and both HVAC condensers & coils replaced in 2019, providing peace of mind for years to come. No city taxes and no PID taxes!! Located in a desirable, gated community with easy access to shopping, dining, and major highways, this home is a must-see! Don't miss out-schedule your private showing today!

    Zillow last checked:

    Listing updated:

    Listed by:

    Daniel Bender TREC #492030 (210) 639-1013,

    Coldwell Banker D'Ann Harper, REALTOR

    Source: LERA MLS,MLS#: 1851386MLS Logo

    Facts & features

    Interior

    Bedrooms & bathrooms
    • Bedrooms: 4
    • Bathrooms: 4
    • Full bathrooms: 3
    • 1/2 bathrooms: 1
    Primary bedroom
    • Features: Split, Walk-In Closet(s), Ceiling Fan(s), Full Bath
    • Area: 182
    • Dimensions: 13 x 14
    Bedroom 2
    • Area: 168
    • Dimensions: 12 x 14
    Bedroom 3
    • Area: 168
    • Dimensions: 12 x 14
    Bedroom 4
    • Area: 120
    • Dimensions: 10 x 12
    Primary bathroom
    • Features: Tub/Shower Separate, Double Vanity, Soaking Tub
    • Area: 117
    • Dimensions: 9 x 13
    Dining room
    • Area: 154
    • Dimensions: 11 x 14
    Family room
    • Area: 306
    • Dimensions: 17 x 18
    Kitchen
    • Area: 156
    • Dimensions: 12 x 13
    Office
    • Area: 156
    • Dimensions: 12 x 13
    Heating
    • Central, Natural Gas
    Cooling
    • Two Central
    Appliances
    • Included: Cooktop, Built-In Oven, Microwave, Gas Cooktop, Refrigerator, Disposal, Dishwasher, Water Softener Owned, Vented Exhaust Fan, Gas Water Heater, 2+ Water Heater Units
    • Laundry: Washer Hookup, Dryer Connection
    Features
    • One Living Area, Separate Dining Room, Two Eating Areas, Breakfast Bar, Pantry, Study/Library, Game Room, Utility Room Inside, High Ceilings, Open Floorplan, High Speed Internet, Master Downstairs, Ceiling Fan(s), Solid Counter Tops
    • Flooring: Carpet, Ceramic Tile, Wood
    • Has basement: No
    • Attic: Partially Floored
    • Number of fireplaces: 1
    • Fireplace features: One, Family Room
    Interior area
    • Total structure area: 3,295
    • Total interior livable area: 3,295 sqft

    Property

    Parking
    • Total spaces: 3
    • Parking features: Three Car Garage, Oversized, Garage Door Opener
    • Garage spaces: 3
    Features
    • Levels: Two
    • Stories: 2
    • Patio & porch: Covered
    • Exterior features: Sprinkler System
    • Pool features: None, Community
    • Fencing: Privacy
    Lot
    • Size: 10,323 Square Feet
    • Features: Cul-De-Sac, Curbs, Street Gutters, Sidewalks
    • Residential vegetation: Mature Trees
    Details
    • Parcel number: 044009300470

    Construction

    Type & style
    • Home type: SingleFamily
    • Property subtype: Single Family Residence
    Materials
    • Brick, Siding
    • Foundation: Slab
    • Roof: Composition
    Condition
    • Pre-Owned
    • New construction: No
    • Year built: 2008
    Details
    • Builder name: Pulte

    Utilities & green energy

    • Electric: CPS
    • Gas: Grey Forest
    • Sewer: SAWS, Sewer System
    • Water: SAWS, Water System
    • Utilities for property: Cable Available

    Community & HOA

    Community
    • Features: Clubhouse, Playground, Sports Court, BBQ/Grill
    • Security: Smoke Detector(s), Controlled Access
    • Subdivision: Alamo Ranch
    HOA
    • Has HOA: Yes
    • HOA fee: $312 quarterly
    • HOA name: ALAMO RANCH COMMUNITY ASSOC
    Location
    • Region: San Antonio

    Financial & listing details

    • Tax assessed value: $602,920
    • Annual tax amount: $11,172
    • Date on market: 3/20/2025
    • Cumulative days on market: 106 days
    • Listing terms: Conventional,FHA,VA Loan,TX Vet,Cash,Investors OK
    • Road surface type: Paved

    Price history

    DateEventPrice
    7/2/2025Sold--
    Source: LERA MLS #1851386 Report a problem
    4/9/2025Price change$525,000-4.5%$159/sqft
    Source: LERA MLS #1851386 Report a problem
    3/20/2025Listed for sale$550,000+74.7%$167/sqft
    Source: LERA MLS #1851386 Report a problem
    2/22/2021Sold--
    Source: Agent Provided Report a problem
    11/4/2011Listing removed$314,900$96/sqft
    Source: isNowListed.com Report a problem
    11/2/2011Listed for sale$314,900+4.7%$96/sqft
    Source: isNowListed.com Report a problem
    5/4/2011Sold--
    Source: LERA MLS #871225 Report a problem
    2/5/2011Price change$300,900-1.6%$91/sqft
    Source: Z Texas Real Estate, LLC #871225 Report a problem
    1/17/2011Price change$305,900-2.9%$93/sqft
    Source: Z Texas Real Estate, LLC #871225 Report a problem
    12/25/2010Listed for sale$314,900-10%$96/sqft
    Source: Z Texas Real Estate, LLC #871225 Report a problem
    9/20/2010Sold--
    Source: Public Record Report a problem
    4/20/2010Price change$349,900-1.6%$106/sqft
    Source: Kingdom Living Realty, LLC #827551 Report a problem
    4/10/2010Price change$355,500-1.3%$108/sqft
    Source: Kingdom Living Realty, LLC #827551 Report a problem
    3/24/2010Listed for sale$360,000$109/sqft
    Source: Kingdom Living Realty, LLC #827551 Report a problem
    3/27/2009Sold--
    Source: LERA MLS #744557 Report a problem

    Public tax history

    YearProperty taxesTax assessment
    2025$8,279 +7.2%$565,514 +10%
    2024$7,721 +8.4%$514,104 +10%
    2023$7,124 -8.3%$467,367 +10%
    2022$7,771 +8.4%$424,879 +10%
    2021$7,170 $386,254 +10%
    2020$7,170 +3.4%$351,140 +4.2%
    2019$6,935 $337,120 +1.6%
    2018$6,935 -2.8%$331,930 -1.2%
    2017$7,138 +0.8%$336,120 +0.9%
    2016$7,084 +7.4%$333,000 +0.1%
    2015$6,597 $332,520 +9.3%
    2014$6,597 $304,315 +10%
    2013-- $276,650 -0.8%
    2012-- $278,930 -12.3%
    2011-- $317,880 +0.9%
    2010-- $314,970 +2.2%
    2009-- $308,310 +564.5%
    2008-- $46,400
    2007-- $46,400
    Find assessor info on the county website

    Neighborhood: 78253

    Nearby schools

    GreatSchools rating
    Schools provided by the listing agent
    • Elementary: Hoffmann
    • Middle: Briscoe
    • High: Taft
    • District: Northside

    Source: LERA MLS. This data may not be complete. We recommend contacting the local school district to confirm school assignments for this home.

    Get a cash offer in 3 minutes
    Find out how much your home could sell for in as little as 3 minutes with a no-obligation cash offer.
    Estimated market value
    $493,300
    Get a cash offer in 3 minutes
    Find out how much your home could sell for in as little as 3 minutes with a no-obligation cash offer.
    Estimated market value
    $493,300