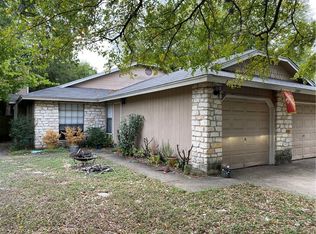
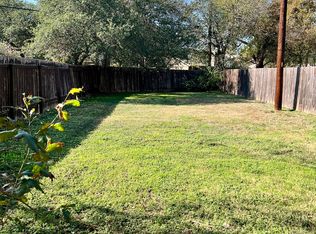
Welcome to 12007 Commonwealth Way, an exceptional duplex offering the perfect opportunity for investors or owner-occupants alike. Each well-designed unit features 3 bedrooms, 2 full bathrooms, and a spacious, functional floor plan that provides comfortable everyday living. Live in one unit while generating rental income from the other, or add a strong income-producing property to your investment portfolio. Ideally situated in North Austin, this duplex is just minutes from The Domain, The Arboretum, Apple's Northwest Austin campus, and other major employers along the US-183 and MoPac corridors. Residents enjoy convenient access to H-E-B, Costco, Whole Foods, shopping, dining, and entertainment, as well as nearby outdoor destinations including Balcones District Park and Great Hills Park. With easy access to US-183, Loop 360, MoPac Expressway, and Downtown Austin, this prime location offers excellent convenience for commuters and long-term appeal for both homeowners and tenants.
Active
$498,000
12007 Commonwealth Way #A & B, Austin, TX 78759
6beds
4baths
1,936sqft
:
Get pre-qualified$3,502/mo
Duplex
Built in 1983
-- sqft lot
$-- Zestimate®
$257/sqft
$-- HOA
What's special
Spacious functional floor planWell-designed unit
- 1 day |
- 302 |
- 26 |
Zillow last checked:
Listing updated:
Listed by:
Evie Ellis (512) 657-5264,
ATX Home Realty (512) 657-5264
Source: Unlock MLS,MLS#: 5415537
Facts & features
Interior
Bedrooms & bathrooms
- Bedrooms: 6
- Bathrooms: 4
Rooms
- Room types: Primary Bedroom, Bedroom, Primary Bathroom, Bathroom, Kitchen, Living Room
Heating
- Central, Natural Gas
Cooling
- Central Air
Appliances
- Included: Dishwasher, Disposal, Gas Range, Microwave, Free-Standing Range, Refrigerator, Gas Water Heater
Features
- Ceiling Fan(s), No Interior Steps
- Flooring: Laminate, Tile
- Windows: None
- Number of fireplaces: 1
- Fireplace features: Great Room
Interior area
- Total interior livable area: 1,936 sqft
Property
Parking
- Total spaces: 1
- Parking features: Attached
- Attached garage spaces: 1
Accessibility
- Accessibility features: None
Features
- Levels: One
- Stories: 1
- Patio & porch: None
- Exterior features: None
- Pool features: None
- Fencing: Fenced, Wood
- Has view: Yes
- View description: None
- Waterfront features: None
Lot
- Size: 10,802 Square Feet
- Features: Many Trees, Trees-Medium (20 Ft - 40 Ft), Trees-Moderate
Details
- Additional structures: None
- Parcel number: 01660503230000
- Special conditions: Standard
Construction
Type & style
- Home type: MultiFamily
- Property subtype: Duplex
Materials
- Foundation: Slab
- Roof: Composition
Condition
- Resale
- New construction: No
- Year built: 1983
Utilities & green energy
- Sewer: Public Sewer
- Water: Public
- Utilities for property: Electricity Available, Natural Gas Available
Community & HOA
Community
- Features: None
- Subdivision: Barrington Oaks Sec 12
HOA
- Has HOA: No
Location
- Region: Austin
Financial & listing details
- Price per square foot: $257/sqft
- Annual tax amount: $9,147
- Date on market: 7/26/2026
- Listing terms: Cash,Conventional,FHA,VA Loan
- Electric utility on property: Yes
Estimated market value
Not available
Estimated sales range
Not available
Not available
Price history
| Date | Event | Price |
|---|---|---|
| 7/26/2026 | Listed for sale | $498,000$257/sqft |
Source:  Unlock MLS #5415537 Report a problem Unlock MLS #5415537 Report a problem | ||
Public tax history
Tax history is unavailable.
Monthly payment
Est. payment
Payment breakdown
Explore the cost of this home by adjusting the details. Changes won't be saved.Climate risks
Neighborhood: 78759
Nearby schools
GreatSchools rating
- 9/10Kathy Caraway Elementary SchoolGrades: PK-5Distance: 0.8 mi
- 10/10Canyon Vista Middle SchoolGrades: 6-8Distance: 1.1 mi
- 9/10Westwood High SchoolGrades: 9-12Distance: 2.6 mi
Schools provided by the listing agent
- Elementary: Caraway
- Middle: Canyon Vista
- High: Westwood
- District: Round Rock ISD
Source: Unlock MLS. This data may not be complete. We recommend contacting the local school district to confirm school assignments for this home.
- $383,509-- bd2 ba1.9k sqft12007 Commonwealth Way, Austin, TX 78759Off Market
- $516,7003 bd2 ba1.9k sqft12007 Commonwealth Way #B, Austin, TX 78759Off Market
- $281,1002 bd2 ba1k sqft12007 Commonwealth Way #A, Austin, TX 78759Off Market
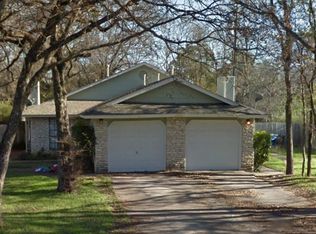
- $455,7923 bd2 ba1.9k sqft12005 Commonwealth Way, Austin, TX 78759Off Market
- $423,2003 bd2 ba968 sqft12005 Commonwealth Way #A, Austin, TX 78759Off Market
- $429,9003 bd2 ba968 sqft12005 Commonwealth Way #B, Austin, TX 78759Off Market
- $408,454-- bd2 ba1.9k sqft12006 Commonwealth Way, Austin, TX 78759Off Market
- $325,6003 bd2 ba1.2k sqft12006 Commonwealth Way #B, Austin, TX 78759Off Market
A local agent can set up tours, give advice and negotiate with sellers.
A local lender can help you make sure your offer is ready when you are.
Similar homes
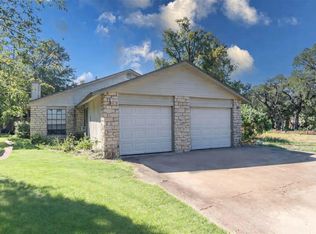
- $489,0006 bd4 ba1.9k sqft12003 N Commonwealth Way, Austin, TX 78759Active
 MLS ID #5202805, Mary Anne McMahon, Christies Intl Real Estate Lone Star. Unlock MLS
 - $499,0004 bd5 ba2.3k sqft12307 Cahone Trl, Austin, TX 78729Active
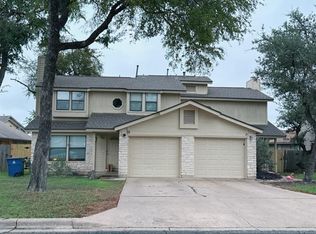 MLS ID #2197493, Ashley Lai, Austin Star Realty LLC. Unlock MLS
 - $549,9004 bd2 ba2.3k sqft12500 Turkey Ridge Ct, Austin, TX 78729Active
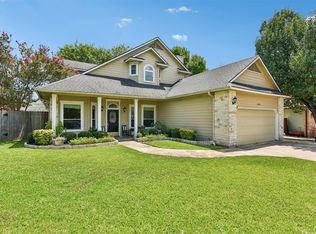 MLS ID #5133563, Laurie Flood, Keller Williams Realty. Unlock MLS
 - $599,9993 bd2 ba1.6k sqft6515 Sans Souci Cv, Austin, TX 78759Active
 MLS ID #2901431, Yolanda Lara, Coldwell Banker Realty. Unlock MLS
 - $487,9005 bd4 ba2k sqft8713 Pineridge Dr, Austin, TX 78729ActiveMLS ID #8281149, Manda Mafi, Connect Realty.com. Unlock MLS
- $465,0005 bd4 ba2.2k sqft8811 Clearbrook Trl, Austin, TX 78729ActiveMLS ID #1661688, Leonard Schwartz, TexasRealty.us. Unlock MLS
- $475,0004 bd3 ba2.1k sqft8905 Bridgewood Trl, Austin, TX 78729ActiveMLS ID #3525059, Summer Lee, Chad Realty Group. Unlock MLS
- $499,9006 bd6 ba2.3k sqft12307 Abney Dr, Austin, TX 78729ActiveMLS ID #6184691, Patrick Juve, Neighborhood Realty&Prop Mgmt. Unlock MLS
- $459,9003 bd2 ba1.5k sqft7003 Tesoro Trl, Austin, TX 78729ActiveMLS ID #6815160, Lisa Marie Contaldi, Intero Real Estate Services. Unlock MLS
- $475,0003 bd3 ba1.8k sqft8917 Old Lampasas Trl Unit 8, Austin, TX 78750ActiveMLS ID #9813557, Allie Martinez, Compass RE Texas, LLC. Unlock MLS
- $450,0004 bd6 ba1.9k sqft12307 Deer Falls Dr, Austin, TX 78729ActiveMLS ID #1078810, Jeremy Kunzinger, Jeremy Kunzinger, Broker. Unlock MLS
- $497,0003 bd2 ba1.1k sqft4901 Powder River Rd, Austin, TX 78759ActiveMLS ID #9206907, Clint Anderson, Epique Realty LLC. Unlock MLS
- $489,0003 bd2 ba1.4k sqft11507 Pyreneese Dr, Austin, TX 78759For Sale By Owner
- $490,0004 bd4 ba2.2k sqft13401 Saddlebrook Trl, Austin, TX 78729ActiveMLS ID #5266862, Christina Catalano, Catalano & Associates Realty. Unlock MLS
- $495,0004 bd3 ba2.4k sqft8012 Petaca Cv, Austin, TX 78729ActiveMLS ID #1125059, Sharon Rose Eaton, Compass RE Texas, LLC. Unlock MLS
- $627,0004 bd2 ba1.9k sqft11600 Buckingham Rd, Austin, TX 78759ActiveMLS ID #5220619, Margo Wickersham, eXp Realty, LLC. Unlock MLS
- $459,0004 bd4 ba2k sqft13355 Water Oak Ln, Austin, TX 78729ActiveMLS ID #5713234, Laurie Flood, Keller Williams Realty. Unlock MLS
- $450,0003 bd2 ba1.5k sqft9707 Anderson Mill Rd #31, Austin, TX 78750ActiveMLS ID #7118076, Bianca Garcia, Bramlett Partners. Unlock MLS
- $679,0006 bd4 ba2.6k sqft11708 Kings View Ct #A, Austin, TX 78750ActiveMLS ID #6511851, Sheri Brummett, Compass RE Texas, LLC. Unlock MLS
- $524,9003 bd2 ba1.3k sqft11508 Bell Ave, Austin, TX 78759ActiveMLS ID #9614479, Jason Saphire, Homezu.com of Texas. Unlock MLS
