Over $200K in thoughtfully executed improvements elevate this beautifully reimagined home in the gated community. The open, light-filled floor plan features wood flooring, a spacious family room with soaring ceilings, a fireplace, and views of the backyard. The renovated kitchen offers an expansive island, double ovens, a custom beverage bar, and a custom walk-in pantry with extensive cabinetry and thoughtfully designed pull-out storage. The redesigned laundry and mudroom adds everyday function. The primary suite features a spa-inspired bath with an oversized rain shower, elegant finishes, and a seated makeup vanity. The custom staircase has updated spindles, newel posts, and railing. Additional system improvements: roof (2019), triple-pane windows (2022), downstairs A/C and furnaces (2023), fence and sprinkler system (2025), water heater (2026). A 3-car garage and pool-sized yard add appeal. Enjoy a 24-hour gated neighborhood with resort-style pools, a fitness center, and more.
For sale
$650,000
12007 Concho Bay Ct, Houston, TX 77041
4beds
3,139sqft
Single Family Residence
Built in 2000
10,023 Square Feet Lot
$637,500 Zestimate®
$207/sqft
$171/mo HOA
What's special
Pool-sized yardElegant finishesWood flooringOpen light-filled floor planCustom beverage barViews of the backyardRenovated kitchen
- 19 days |
- 517 |
- 32 |
Zillow last checked:
Listing updated:
Listed by:
Michelle Hinton TREC #0606790 832-795-2246,
Compass RE Texas, LLC - Memorial
Source: HAR,MLS#: 93745723
Facts & features
Interior
Bedrooms & bathrooms
- Bedrooms: 4
- Bathrooms: 4
- Full bathrooms: 3
- 1/2 bathrooms: 1
Rooms
- Room types: Utility Room
Primary bedroom
- Level: First
- Area: 226.04
- Dimensions: 12'11"x17'6"
Bedroom
- Level: Second
- Area: 151.07
- Dimensions: 12'2"x12'5"
Bedroom
- Level: Second
- Area: 180.69
- Dimensions: 12'3"x14'9"
Bedroom
- Level: Second
- Area: 189.58
- Dimensions: 12'6"x15'2"
Other
- Level: First
- Area: 125.54
- Dimensions: 11'6"x10'11"
Dining room
- Level: First
- Area: 138.65
- Dimensions: 11'2"x12'5"
Game room
- Level: Second
- Area: 381.86
- Dimensions: 19'8"x19'5"
Kitchen
- Level: First
- Area: 223.03
- Dimensions: 12'4"x18'1"
Living room
- Level: First
- Area: 580.9
- Dimensions: 14'7x39'10"
Heating
- Natural Gas
Cooling
- Ceiling Fan(s), Electric
Appliances
- Included: Disposal, Double Oven, Microwave, Gas Cooktop, Dishwasher
- Laundry: Washer Hookup
Features
- Crown Molding, Dry Bar, Formal Entry/Foyer, High Ceilings, Vaulted Ceiling, En-Suite Bath, Primary Bed - 1st Floor, Walk-In Closet(s)
- Flooring: Tile, Vinyl, Wood
- Doors: Insulated Doors
- Windows: Insulated/Low-E windows
- Number of fireplaces: 1
- Fireplace features: Gas Log
Interior area
- Total structure area: 3,139
- Total interior livable area: 3,139 sqft
Property
Parking
- Total spaces: 3
- Parking features: Detached, Oversized, Additional Parking, Garage Door Opener
- Garage spaces: 3
Features
- Stories: 2
- Patio & porch: Patio/Deck
- Exterior features: Sprinkler System
- Fencing: Back Yard
Lot
- Size: 10,023 Square Feet
- Features: Back Yard, Subdivided, 0 Up To 1/4 Acre
Details
- Parcel number: 1203400010035
Construction
Type & style
- Home type: SingleFamily
- Architectural style: Traditional
- Property subtype: Single Family Residence
Materials
- Brick, Cement Siding
- Foundation: Slab
- Roof: Composition
Condition
- New construction: No
- Year built: 2000
Details
- Builder name: Trendmaker
Utilities & green energy
- Water: Water District
Green energy
- Energy efficient items: Attic Vents, Thermostat, Lighting, HVAC, Exposure/Shade
Community & HOA
Community
- Features: Subdivision Tennis Court
- Subdivision: Lakes On Eldridge North
HOA
- Has HOA: Yes
- Amenities included: Clubhouse, Controlled Access, Fitness Center, Jogging Path, Paid Patrol, Park, Playground, Pool, Security, Splash Pad, Tennis Court(s), Trail(s)
- HOA fee: $2,050 annually
Location
- Region: Houston
Financial & listing details
- Price per square foot: $207/sqft
- Tax assessed value: $503,046
- Annual tax amount: $10,718
- Date on market: 8/4/2026
- Listing terms: Cash,Conventional
- Road surface type: Concrete, Curbs
Estimated market value
$637,500
$606,000 - $669,000
$3,416/mo
Price history
| Date | Event | Price |
|---|---|---|
| 8/14/2026 | Listed for sale | $650,000$207/sqft |
Source:  HAR #93745723 Report a problem HAR #93745723 Report a problem | ||
| 8/12/2026 | Pending sale | $650,000$207/sqft |
Source: HAR #93745723 Report a problem | ||
| 8/4/2026 | Listed for sale | $650,000$207/sqft |
Source: HAR #93745723 Report a problem | ||
Public tax history
| Year | Property taxes | Tax assessment |
|---|---|---|
| 2025 | $3,197 +1.8% | $503,046 -7.5% |
| 2024 | $3,142 +20.2% | $543,980 +6.7% |
| 2023 | $2,614 +7.5% | $509,689 +19% |
| 2022 | $2,431 | $428,254 +5.1% |
| 2021 | -- | $407,400 +4.2% |
| 2020 | $2,229 -12.4% | $391,128 +0.9% |
| 2019 | $2,544 -66% | $387,500 -0.1% |
| 2018 | $7,490 | $387,800 +6.5% |
| 2017 | $7,490 -16% | $364,000 -15.9% |
| 2016 | $8,916 +9.1% | $433,000 -5% |
| 2015 | $8,176 | $455,700 +16.9% |
| 2014 | $8,176 | $389,915 +5.9% |
| 2013 | -- | $368,229 +14.8% |
| 2012 | -- | $320,861 |
| 2011 | -- | $320,861 +23.4% |
| 2010 | -- | $260,000 -16.5% |
| 2009 | -- | $311,518 +8.8% |
| 2007 | -- | $286,265 +5.5% |
| 2006 | -- | $271,425 +2.1% |
| 2005 | -- | $265,800 |
| 2004 | -- | $265,800 |
| 2003 | -- | $265,800 +5.4% |
| 2002 | -- | $252,300 +10% |
| 2001 | -- | $229,400 |
Find assessor info on the county website
Monthly payment
Est. payment
Payment breakdown
Explore the cost of this home by adjusting the details. Changes won't be saved.Climate risks
Neighborhood: 77041
Nearby schools
GreatSchools rating
- 6/10Kirk Elementary SchoolGrades: PK-5Distance: 0.7 mi
- 5/10Truitt Middle SchoolGrades: 6-8Distance: 2.8 mi
- 5/10Cypress Ridge High SchoolGrades: 9-12Distance: 2.6 mi
Schools provided by the listing agent
- Elementary: Kirk Elementary School
- Middle: Truitt Middle School
- High: Cypress Ridge High School
Source: HAR. This data may not be complete. We recommend contacting the local school district to confirm school assignments for this home.
- $536,5003 bd3 ba3.2k sqft12003 Concho Bay Ct, Houston, TX 77041Off Market
- $483,3004 bd3 ba2.7k sqft12011 Concho Bay Ct, Houston, TX 77041Off Market
- $507,0004 bd4 ba2.8k sqft12006 Costa Del Rey Ct, Houston, TX 77041Off Market
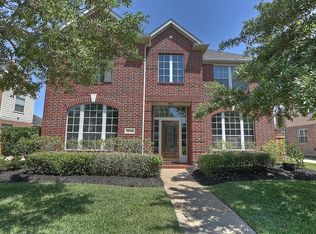
- $613,3005 bd3 ba3.5k sqft12010 Costa Del Rey Ct, Houston, TX 77041Off Market
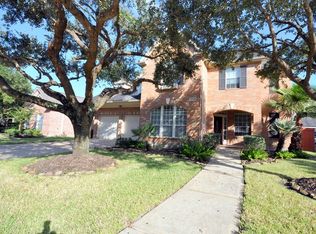
- $571,9004 bd3 ba3.4k sqft12002 Costa Del Rey Ct, Houston, TX 77041Off Market
- $477,2003 bd2 ba2.6k sqft12015 Concho Bay Ct, Houston, TX 77041Off Market
- $475,3004 bd3 ba2.6k sqft12014 Costa Del Rey Ct, Houston, TX 77041Off Market
- $623,2004 bd4 ba3.6k sqft12006 Concho Bay Ct, Houston, TX 77041Off Market
A local agent can set up tours, give advice and negotiate with sellers.
Similar homes
- $675,0004 bd2 ba2.7k sqft1506 Freedonia Dr, Houston, TX 77055For Sale
 MLS ID #17782778, Laura Bonck, eXp Realty LLC. HAR
 - $459,9994 bd3 ba2.9k sqft9015 Rhapsody Ln, Houston, TX 77040For Sale
 MLS ID #29724079, Laura Gusler, Better Homes and Gardens Real Estate Gary Greene - Memorial. HAR
 - $600,0004 bd4 ba4k sqft17615 Sunbriar Ln, Houston, TX 77095For Sale
 MLS ID #58195671, Ashley Acosta, eXp Realty LLC. HAR
 - $650,0004 bd4 ba3k sqft20111 Hardwidge Ct, Katy, TX 77450For Sale
 MLS ID #71879704, Alexis Shannon Mendoza, Compass RE Texas, LLC - Houston. HAR
 - $589,0003 bd2 ba1.9k sqft1922 Shadowdale Dr, Houston, TX 77043For SaleMLS ID #84408229, Randall Custer, Better Homes and Gardens Real Estate Gary Greene - West Gray. HAR
- $579,0003 bd4 ba3.2k sqft11003 Aspen Reserve Way, Houston, TX 77043For SaleMLS ID #39563188, Claudia Fathivand, Compass RE Texas, LLC - Houston. HAR
- $654,0003 bd3 ba3.3k sqft1507 Kennebeck Pl, Houston, TX 77077For SaleMLS ID #76324209, Robert Ginn, Martha Turner Sotheby's International Realty. HAR
- $895,0004 bd4 ba3.5k sqft1310 Tracewood Cv, Houston, TX 77077For SaleMLS ID #59609616, Katherine McGee, The Reyna Group. HAR
- $560,0003 bd3 ba2.2k sqft10735 Cedar Creek Dr, Houston, TX 77042For SaleMLS ID #46306402, Alyssa Silver, Compass RE Texas, LLC - Houston. HAR
- $975,0004 bd4 ba2.9k sqft559 Rancho Bauer Dr, Houston, TX 77079For SaleMLS ID #24729615, Melanie White, RE/MAX Signature. HAR
- $669,0003 bd3 ba2.5k sqft240 W 26th St, Houston, TX 77008For SaleMLS ID #31729331, Lauren Draper, Martha Turner Sotheby's International Realty. HAR
- $624,0005 bd4 ba3.4k sqft16011 Stratton Park Dr, Spring, TX 77379For SaleMLS ID #69853173, Esra Thornbrugh, Compass RE Texas, LLC - The Woodlands. HAR
- $490,0004 bd4 ba3.5k sqft18203 Knotty Green Dr, Houston, TX 77084For SaleMLS ID #26151709, Ashley Willborn, Texas Local Realty, LLC. HAR
- $600,0004 bd4 ba3.8k sqft15507 Stallion Point Cir, Cypress, TX 77429For SaleMLS ID #14284900, Michele Harmon, RE/MAX Universal. HAR
- $749,0004 bd3 ba2.6k sqft5121 Libbey Ln, Houston, TX 77092For SaleMLS ID #6305005, Holley Madden, Compass RE Texas, LLC - Memorial. HAR
- $630,0004 bd4 ba2.8k sqft6315 Mystic Bridge Dr, Houston, TX 77021For SaleMLS ID #40554137, Violet Brooks, Compass RE Texas, LLC - Houston. HAR
- $600,0004 bd5 ba4.3k sqft14102 Halprin Creek Dr, Cypress, TX 77429For SaleMLS ID #77470654, Jennifer Dodds, eXp Realty LLC. HAR
- $688,0004 bd4 ba4.7k sqft1706 Lake Charlotte Ln, Richmond, TX 77406For SaleMLS ID #69364822, Thao Nguyen, eXp Realty LLC. HAR
- $699,0005 bd5 ba3.3k sqft5217 Blossom St Unit C, Houston, TX 77007For SaleMLS ID #41252987, Jeni Raymond, Fox Properties. HAR
- $615,0003 bd4 ba3.3k sqft13826 Oakdale Glen Trce, Cypress, TX 77429For SaleMLS ID #43759000, Michele Harmon, RE/MAX Universal. HAR
