Light and bright 3 bedroom townhome in the fabulous Wellesley neighborhood. This lovingly renovated home is move-in ready. Coveted end unit has loads of natural light. Vaulted living room with hardwood flooring, recessed lighting, plantation shutters, ceiling fan, and gas fireplace with marble surround. Dining room with hardwood flooring, bay window, plantation shutters and chandelier. Gorgeous, updated kitchen with granite countertops and island, pantry, hardwood flooring, and stainless steel appliances. (Brand new refrigerator just installed). Kitchen opens to family room area with hardwood flooring and sliding glass doors to deck and garden. Primary bedroom is spacious and light with large walk-in closet and attached full bath. Primary bathroom has huge new shower with glass door, ceramic tile, and new vanity. Two more bedrooms and a newly renovated full bath can be found on the second level. Conveniently located laundry room in hallway on second floor. Rear yard and gardens are fully fenced for privacy. Newly painted deck with new awning provide a wonderful space for morning coffee! Wellesley's community offers pool, tennis, gym, and so much more! Fabulous location close to shopping, dining, and interstates. Showings start thursday, June 27th. Schedule your private showing today!
Sold for $389,000
$389,000
12007 Foxfield Cir, Henrico, VA 23233
3beds
1,670sqft
Townhouse
Built in 1989
4,234 Square Feet Lot
$418,300 Zestimate®
$233/sqft
$2,478 Estimated rent
Home value
$418,300
$397,000 - $439,000
$2,478/mo
Zestimate® history
Owner options
List your home for rent
$2,478/mo
Rent Zestimate®
Find your next renter with Zillow Rental Manager. Plus, with online applications, you can quickly screen prospective tenants – for free.
$2,478/mo
Rent Zestimate®
Refinance and save
$2,602/mo
Est. payment
Refinancing to a lower rate could help reduce your monthly payments and save thousands over the life of the loan.
$2,602/mo
Est. payment
Explore your selling options
Work with a Zillow partner agent
Leverage their expertise and Zillow's premium Showcase listings to get your home seen by more buyers.
Get startedList with your own agent
Get your home in front of millions of buyers by listing it on Zillow.
Learn how to do itSell it yourself
Take full control of how buyers see your home on Zillow by listing For Sale by Owner (FSBO).
List your homeWhat's special
Zillow last checked:
Listing updated:
Listed by:
Ann Kelly info@srmfre.com,
Shaheen Ruth Martin & Fonville
Bought with:
Cole Dickinson, 0225258479
Long & Foster REALTORS
Source: CVRMLS,MLS#: 2416319 Originating MLS: Central Virginia Regional MLS
Originating MLS: Central Virginia Regional MLSFacts & features
Interior
Bedrooms & bathrooms
- Bedrooms: 3
- Bathrooms: 3
- Full bathrooms: 2
- 1/2 bathrooms: 1
Primary bedroom
- Description: Carpeting, Walk-In Closet, Attached Bath
- Level: Second
- Dimensions: 15.0 x 12.0
Bedroom 2
- Description: Carpeting, Built-In Desk, Closet System
- Level: Second
- Dimensions: 10.0 x 10.0
Bedroom 3
- Description: Carpeting, Double Door Closet, Ceiling Fan
- Level: Second
- Dimensions: 11.0 x 11.0
Dining room
- Description: Hardwood Flooring, Chandelier, Plantation Shutters
- Level: First
- Dimensions: 12.0 x 10.0
Family room
- Description: Hardwood Flooring, Open to Kitchen, Door to Deck
- Level: First
- Dimensions: 13.0 x 13.0
Foyer
- Description: Hardwood Flooring
- Level: First
- Dimensions: 7.0 x 6.0
Other
- Description: Tub & Shower
- Level: Second
Half bath
- Level: First
Kitchen
- Description: Wood Flooring, Granite, Stainless, Island
- Level: First
- Dimensions: 13.0 x 10.0
Laundry
- Description: Built-In Cabinetry
- Level: Second
- Dimensions: 7.0 x 6.0
Living room
- Description: Wood Flooring, Vaulted, Gas FP, Plantation Shutter
- Level: First
- Dimensions: 15.0 x 13.0
Heating
- Forced Air, Natural Gas
Cooling
- Central Air, Electric
Appliances
- Included: Dishwasher, Electric Cooking, Disposal, Gas Water Heater, Microwave, Oven, Refrigerator
Features
- Bay Window, Ceiling Fan(s), Cathedral Ceiling(s), Separate/Formal Dining Room, Fireplace, Granite Counters, Kitchen Island, Pantry, Recessed Lighting, Walk-In Closet(s)
- Flooring: Laminate, Parquet, Partially Carpeted, Tile, Wood
- Doors: Insulated Doors, Sliding Doors
- Windows: Thermal Windows
- Has basement: No
- Attic: Access Only
- Number of fireplaces: 1
- Fireplace features: Gas
Interior area
- Total interior livable area: 1,670 sqft
- Finished area above ground: 1,670
- Finished area below ground: 0
Property
Parking
- Total spaces: 1
- Parking features: Attached, Direct Access, Garage, Garage Door Opener, Guest, Off Street
- Attached garage spaces: 1
Features
- Levels: Two
- Stories: 2
- Patio & porch: Rear Porch, Deck
- Exterior features: Awning(s), Deck, Sprinkler/Irrigation
- Pool features: Pool, Community
- Fencing: Back Yard,Privacy,Fenced
Lot
- Size: 4,234 Square Feet
- Features: Landscaped, Level
Details
- Parcel number: 7357618741
- Zoning description: R5C
Construction
Type & style
- Home type: Townhouse
- Architectural style: Two Story
- Property subtype: Townhouse
- Attached to another structure: Yes
Materials
- Block, Cedar, Drywall, Frame
- Foundation: Slab
- Roof: Composition
Condition
- Resale
- New construction: No
- Year built: 1989
Utilities & green energy
- Sewer: Public Sewer
- Water: Public
Community & HOA
Community
- Features: Common Grounds/Area, Clubhouse, Fitness, Home Owners Association, Lake, Playground, Pond, Pool, Tennis Court(s), Sidewalks
- Subdivision: Foxfield At Wellesley
HOA
- Has HOA: Yes
- Amenities included: Landscaping, Management
- Services included: Association Management, Common Areas, Maintenance Grounds, Pool(s), Recreation Facilities, Snow Removal, Trash
- HOA fee: $268 monthly
Location
- Region: Henrico
Financial & listing details
- Price per square foot: $233/sqft
- Tax assessed value: $325,500
- Annual tax amount: $2,832
- Date on market: 1/23/2026
- Ownership: Individuals
- Ownership type: Sole Proprietor
Price history
| Date | Event | Price |
|---|---|---|
| 7/29/2024 | Sold | $389,000$233/sqft |
Source:  CVRMLS #2416319 Report a problem CVRMLS #2416319 Report a problem | ||
| 6/28/2024 | Pending sale | $389,000$233/sqft |
Source: CVRMLS #2416319 Report a problem | ||
| 6/25/2024 | Listed for sale | $389,000$233/sqft |
Source: CVRMLS #2416319 Report a problem | ||
Public tax history
| Year | Property taxes | Tax assessment |
|---|---|---|
| 2025 | $3,183 +10% | $383,500 +12.6% |
| 2024 | $2,894 +4.6% | $340,500 +4.6% |
| 2023 | $2,767 +26.4% | $325,500 +26.4% |
| 2022 | $2,189 -2.3% | $257,500 |
| 2021 | $2,240 +11% | $257,500 +7.2% |
| 2020 | $2,018 +2.1% | $240,100 +3.5% |
| 2019 | $1,977 | $232,000 +2.1% |
| 2018 | -- | $227,200 |
| 2017 | -- | $227,200 +5.4% |
| 2016 | -- | $215,600 +2.2% |
| 2015 | $211 | $210,900 +7.2% |
| 2014 | $211 | $196,700 +1.6% |
| 2013 | -- | $193,600 |
| 2012 | -- | $193,600 -7% |
| 2011 | -- | $208,200 -3.7% |
| 2010 | -- | $216,300 -4.7% |
| 2009 | -- | $227,000 |
Find assessor info on the county website
Neighborhood: Wellesley
Nearby homes
- $384,1003 bd2 ba1.6k sqft12005 Foxfield Cir, Henrico, VA 23233Off Market
- $381,2003 bd3 ba1.5k sqft12003 Foxfield Cir, Henrico, VA 23233Off Market

- $384,4003 bd2 ba1.5k sqft12003 Foxfield Cir #0, Henrico, VA 23233Off Market
- $360,0003 bd3 ba1.5k sqft12027 Foxfield Cir, Henrico, VA 23233Sold
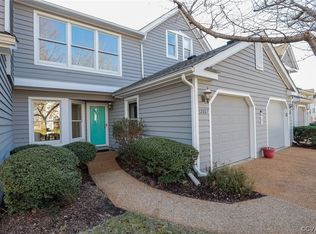
- $385,3003 bd3 ba1.6k sqft12029 Foxfield Cir, Henrico, VA 23233Off Market
- $400,3003 bd3 ba1.6k sqft12029 Foxfield Cir #0, Henrico, VA 23233Off Market
- $404,2003 bd2 ba1.8k sqft12025 Foxfield Cir, Henrico, VA 23233Off Market
- $411,4003 bd3 ba1.8k sqft12001 Foxfield Cir, Henrico, VA 23233Off Market
Nearby schools
GreatSchools rating
- 10/10Nuckols Farm Elementary SchoolGrades: PK-5Distance: 0.8 mi
- 8/10Pocahontas Middle SchoolGrades: 6-8Distance: 1.1 mi
- 7/10Godwin High SchoolGrades: 9-12Distance: 2.4 mi
Schools provided by the listing agent
- Elementary: Nuckols Farm
- Middle: Pocahontas
- High: Godwin
Source: CVRMLS. This data may not be complete. We recommend contacting the local school district to confirm school assignments for this home.
Get a cash offer in 3 minutes
Find out how much your home could sell for in as little as 3 minutes with a no-obligation cash offer.
Estimated market value
$418,300
Get a cash offer in 3 minutes
Find out how much your home could sell for in as little as 3 minutes with a no-obligation cash offer.
Estimated market value
$418,300
- Virginia
- Henrico County
- Henrico
- 23233
- Wellesley
- 12007 Foxfield Cir
Nearby cities
Nearby neighborhoods
Nearby zip codes
Other Henrico Topics
