Over 1800 sqft home with 3BR and 2BA has been well-maintained. As you pull into the paved driveway the home speaks for itself. Large primary suite has bathroom with 2 closets, soaking tub, and separate stall shower. Rear deck (16x16) overlooks a beautifully landscaped, spacious, fully fenced yard. Includes a 18x20 1-car detached garage with room for storage. Schedule a tour today!
Sold for $249,000
$249,000
12007 Glen Cir, Bridgeville, DE 19933
3beds
1,848sqft
Manufactured Home
Built in 1987
0.35 Acres Lot
$246,900 Zestimate®
$135/sqft
$1,959 Estimated rent
Home value
$246,900
$227,000 - $267,000
$1,959/mo
Zestimate® history
Owner options
List your home for rent
$1,959/mo
Rent Zestimate®
Find your next renter with Zillow Rental Manager. Plus, with online applications, you can quickly screen prospective tenants – for free.
$1,959/mo
Rent Zestimate®
Refinance and save
$1,321/mo
Est. payment
Refinancing to a lower rate could help reduce your monthly payments and save thousands over the life of the loan.
$1,321/mo
Est. payment
Explore your selling options
Work with a Zillow partner agent
Leverage their expertise and Zillow's premium Showcase listings to get your home seen by more buyers.
Get startedList with your own agent
Get your home in front of millions of buyers by listing it on Zillow.
Learn how to do itSell it yourself
Take full control of how buyers see your home on Zillow by listing For Sale by Owner (FSBO).
List your homeWhat's special
Large primary suiteSoaking tubSeparate stall showerPaved drivewayRear deckFully fenced yard
Zillow last checked:
Listing updated:
Listed by:
ROBERT NIBBLETT 302-629-4514,
CALLAWAY FARNELL AND MOORE
Bought with:
Barbara Blosser, RS-0023362
Long & Foster Real Estate, Inc.
Source: Bright MLS,MLS#: DESU2088666
Facts & features
Interior
Bedrooms & bathrooms
- Bedrooms: 3
- Bathrooms: 2
- Full bathrooms: 2
- Main level bathrooms: 2
- Main level bedrooms: 3
Rooms
- Room types: Living Room, Dining Room, Primary Bedroom, Bedroom 2, Kitchen, Bedroom 1, Laundry, Primary Bathroom
Primary bedroom
- Features: Attached Bathroom
- Level: Main
- Area: 196 Square Feet
- Dimensions: 14 x 14
Bedroom 1
- Level: Main
- Area: 120 Square Feet
- Dimensions: 12 x 10
Bedroom 2
- Level: Main
- Area: 100 Square Feet
- Dimensions: 10 x 10
Primary bathroom
- Features: Soaking Tub, Bathroom - Stall Shower
- Level: Main
- Area: 182 Square Feet
- Dimensions: 14 x 13
Dining room
- Level: Main
- Area: 169 Square Feet
- Dimensions: 13 x 13
Kitchen
- Level: Main
- Area: 196 Square Feet
- Dimensions: 14 x 14
Laundry
- Level: Main
- Area: 130 Square Feet
- Dimensions: 13 x 10
Living room
- Level: Main
- Area: 384 Square Feet
- Dimensions: 24 x 16
Heating
- Forced Air, Propane
Cooling
- Central Air, Electric
Appliances
- Included: Oven/Range - Electric, Refrigerator, Range Hood, Exhaust Fan, Dishwasher, Dryer, Washer, Water Heater, Electric Water Heater
- Laundry: Has Laundry, Main Level, Laundry Room
Features
- Soaking Tub, Bathroom - Stall Shower, Ceiling Fan(s), Built-in Features, Entry Level Bedroom, Primary Bath(s), Kitchen Island
- Flooring: Carpet, Laminate
- Has basement: No
- Number of fireplaces: 1
- Fireplace features: Decorative
Interior area
- Total structure area: 1,848
- Total interior livable area: 1,848 sqft
- Finished area above ground: 1,848
- Finished area below ground: 0
Property
Parking
- Total spaces: 5
- Parking features: Garage Faces Front, Driveway, Detached
- Garage spaces: 1
- Uncovered spaces: 4
- Details: Garage Sqft: 360
Accessibility
- Accessibility features: None
Features
- Levels: One
- Stories: 1
- Patio & porch: Deck, Porch
- Pool features: None
- Fencing: Full,Back Yard
Lot
- Size: 0.35 Acres
- Dimensions: 125.00 x 125.00
- Features: Landscaped
Details
- Additional structures: Above Grade, Below Grade
- Parcel number: 43019.00107.00
- Zoning: GR
- Special conditions: Standard
Construction
Type & style
- Home type: MobileManufactured
- Property subtype: Manufactured Home
Materials
- Vinyl Siding
- Foundation: Block
- Roof: Asphalt
Condition
- New construction: No
- Year built: 1987
Utilities & green energy
- Sewer: Gravity Sept Fld
- Water: Private
Community & HOA
Community
- Subdivision: Country Glen
HOA
- Has HOA: Yes
- HOA fee: $200 annually
Location
- Region: Bridgeville
Financial & listing details
- Price per square foot: $135/sqft
- Tax assessed value: $198,500
- Annual tax amount: $1,007
- Date on market: 6/16/2025
- Listing agreement: Exclusive Right To Sell
- Listing terms: Cash,Conventional,FHA
- Ownership: Fee Simple
Price history
| Date | Event | Price |
|---|---|---|
| 8/18/2025 | Sold | $249,000$135/sqft |
Source:  Bright MLS #DESU2088666 Report a problem Bright MLS #DESU2088666 Report a problem | ||
| 6/30/2025 | Pending sale | $249,000$135/sqft |
Source: Bright MLS #DESU2088666 Report a problem | ||
| 6/16/2025 | Listed for sale | $249,000$135/sqft |
Source: Bright MLS #DESU2088666 Report a problem | ||
Public tax history
| Year | Property taxes | Tax assessment |
|---|---|---|
| 2025 | $768 -25.1% | $99,250 +472% |
| 2024 | $1,025 +0.1% | $17,350 |
| 2023 | $1,024 +8.5% | $17,350 |
| 2022 | $944 +0.8% | $17,350 |
| 2021 | $936 +2.5% | $17,350 |
| 2020 | $913 | $17,350 |
| 2019 | $913 -0.1% | $17,350 |
| 2018 | $914 +606.8% | $17,350 |
| 2017 | $129 +3.1% | $17,350 |
| 2016 | $125 +0.3% | $17,350 |
| 2015 | $125 +2.1% | $17,350 |
| 2014 | $123 -0.9% | $17,350 |
| 2013 | $124 -0.1% | $17,350 +257.7% |
| 2012 | $124 +8.5% | $4,850 |
| 2011 | $114 | $4,850 |
| 2010 | $114 -0.1% | $4,850 |
| 2009 | $114 | $4,850 |
| 2008 | -- | -- |
| 2007 | -- | -- |
| 2006 | -- | -- |
| 2005 | -- | -- |
| 2004 | -- | -- |
| 2003 | -- | -- |
| 2002 | -- | -- |
| 2001 | -- | -- |
Find assessor info on the county website
Neighborhood: 19933
Nearby homes
- $184,3003 bd-- ba1.3k sqft12021 Glen Cir, Bridgeville, DE 19933Off Market
- $507,9004 bd-- ba2.4k sqft12021 Glen Cir, Bridgeville, DE 19933Off Market
- $275,6003 bd-- ba2k sqft11995 Glen Cir, Bridgeville, DE 19933Off Market
- $167,7003 bd2 ba1.3k sqft12006 Glen Cir, Bridgeville, DE 19933Off Market
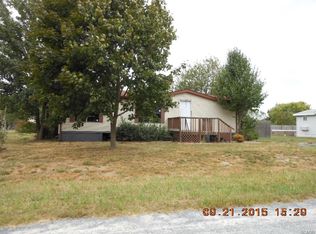
- $230,2004 bd2 ba2.1k sqft12020 Glen Cir, Bridgeville, DE 19933Off Market
- $240,6003 bd2 ba1k sqft18804 Oak Rd, Bridgeville, DE 19933Off Market
- $180,4003 bd-- ba1.5k sqft11998 Glen Cir, Bridgeville, DE 19933Off Market
- $84,9003 bd-- ba728 sqft18794 Oak Rd, Bridgeville, DE 19933Off Market
Nearby schools
GreatSchools rating
- 6/10Phillis Wheatley Elementary SchoolGrades: 3-5Distance: 3.4 mi
- 2/10Woodbridge Middle SchoolGrades: 6-8Distance: 2.9 mi
- 2/10Woodbridge High SchoolGrades: 9-12Distance: 5.1 mi
Schools provided by the listing agent
- District: Woodbridge
Source: Bright MLS. This data may not be complete. We recommend contacting the local school district to confirm school assignments for this home.
Sell for more on Zillow
Get a Zillow Showcase℠ listing at no additional cost and you could sell for .
$246,900
2% more
+$4,938
With Zillow Showcase(estimated)
$251,838
- Delaware
- Sussex County
- Bridgeville
- 19933
- 12007 Glen Cir
Nearby cities
Nearby zip codes
Other Bridgeville Topics
