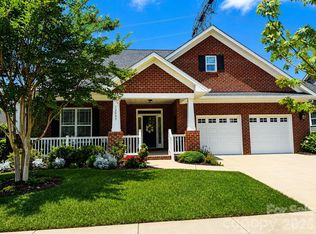
Very updated meticulous one story home in popular Bailey's Glen 55+ Community of Cornelius! 3 BR /2 BA, light filled home is steps from the Clubhouse & wonderful amenities. This location offers rear privacy & easy ingress/egress to Bailey Rd. Be sure to click on virtual tour. Current owners have made the following upgrades SINCE 2022:New quartz countertops; added pendant lights over island in kitchen refrigerator, range, microwave, dishwasher; new hardware on kitchen & bathroom cabinets; new mirrors in bathrooms; new carpet in all 3 BRs; new ceiling fans in 6 rooms; new plantation shutters; new light fixtures inside & out; new LVP flooring & neutral paint. Open floorplan & wonderful sunroom. Covered front porch & covered rear patio w/ extended patio. Large garage w/built in-cabinets, workbench & utility sink. Amenities include outdoor pool, pickle ball, bocce, gardens & interior parks. Yd maintenance included in HOA fee. Please see info about capital contribution & Community CCRs.
Closed
$635,000
12007 Meetinghouse Dr, Cornelius, NC 28031
3beds
2,214sqft
Single Family Residence
Built in 2016
0.2 Acres Lot
$664,200 Zestimate®
$287/sqft
$2,929 Estimated rent
Home value
$664,200
$631,000 - $697,000
$2,929/mo
Zestimate® history
Owner options
List your home for rent
$2,929/mo
Rent Zestimate®
Find your next renter with Zillow Rental Manager. Plus, with online applications, you can quickly screen prospective tenants – for free.
$2,929/mo
Rent Zestimate®
Refinance and save
$4,128/mo
Est. payment
Refinancing to a lower rate could help reduce your monthly payments and save thousands over the life of the loan.
$4,128/mo
Est. payment
Explore your selling options
Work with a Zillow partner agent
Leverage their expertise and Zillow's premium Showcase listings to get your home seen by more buyers.
Get startedList with your own agent
Get your home in front of millions of buyers by listing it on Zillow.
Learn how to do itSell it yourself
Take full control of how buyers see your home on Zillow by listing For Sale by Owner (FSBO).
List your homeWhat's special
Zillow last checked:
Listing updated:
Listed by:
Mary Lib Richards marylib@richards-group.net,
Keller Williams Lake Norman
Bought with:
Kelly Watson
Realty ONE Group Select
Source: Canopy MLS as distributed by MLS GRID,MLS#: 4170488
Facts & features
Interior
Bedrooms & bathrooms
- Bedrooms: 3
- Bathrooms: 2
- Full bathrooms: 2
- Main level bedrooms: 3
Primary bedroom
- Level: Main
Bedroom s
- Level: Main
Bedroom s
- Level: Main
Bathroom full
- Level: Main
Bathroom full
- Level: Main
Dining room
- Level: Main
Great room
- Level: Main
Kitchen
- Level: Main
Laundry
- Level: Main
Sunroom
- Level: Main
Heating
- Central, Forced Air, Natural Gas
Cooling
- Ceiling Fan(s), Central Air, Electric
Appliances
- Included: Dishwasher, Disposal, Refrigerator
- Laundry: Electric Dryer Hookup, Laundry Room, Main Level, Washer Hookup
Features
- Flooring: Carpet, Tile, Vinyl
- Windows: Insulated Windows, Window Treatments
- Has basement: No
- Fireplace features: Gas, Gas Log, Gas Vented, Great Room
Interior area
- Total structure area: 2,214
- Total interior livable area: 2,214 sqft
- Finished area above ground: 2,214
- Finished area below ground: 0
Property
Parking
- Total spaces: 4
- Parking features: Driveway, Attached Garage, Garage Door Opener, Garage Faces Front, On Street, Parking Space(s), Garage on Main Level
- Attached garage spaces: 2
- Uncovered spaces: 2
Features
- Levels: One
- Stories: 1
- Patio & porch: Covered, Front Porch
- Pool features: Community
Lot
- Size: 0.2 Acres
- Dimensions: 68 x 131 x 65 x 133
- Features: Cleared, Level, Wooded
Details
- Parcel number: 00713236
- Zoning: NR
- Special conditions: Standard
- Other equipment: Network Ready
Construction
Type & style
- Home type: SingleFamily
- Architectural style: Cottage,Transitional
- Property subtype: Single Family Residence
Materials
- Aluminum, Vinyl
- Foundation: Slab
- Roof: Shingle
Condition
- New construction: No
- Year built: 2016
Details
- Builder name: South Creek Construction
Utilities & green energy
- Sewer: Public Sewer
- Water: City
- Utilities for property: Cable Available, Electricity Connected, Satellite Internet Available, Underground Power Lines, Underground Utilities, Wired Internet Available
Community & HOA
Community
- Features: Fifty Five and Older, Clubhouse, Fitness Center, Game Court, Recreation Area, Sidewalks, Street Lights, Tennis Court(s)
- Security: Carbon Monoxide Detector(s), None
- Senior community: Yes
- Subdivision: Baileys Glen
HOA
- Has HOA: Yes
- HOA fee: $354 monthly
- HOA name: Bailey’s Glen HOA
- HOA phone: 704-895-0606
Location
- Region: Cornelius
Financial & listing details
- Price per square foot: $287/sqft
- Tax assessed value: $502,200
- Annual tax amount: $3,398
- Date on market: 8/8/2024
- Cumulative days on market: 44 days
- Listing terms: Cash,Conventional
- Exclusions: Simplisafe Security System, TV Mounts
- Electric utility on property: Yes
- Road surface type: Concrete, Paved
Price history
| Date | Event | Price |
|---|---|---|
| 8/30/2024 | Sold | $635,000-1.6%$287/sqft |
Source:  Canopy MLS as distributed by MLS GRID #4170488 Report a problem Canopy MLS as distributed by MLS GRID #4170488 Report a problem | ||
| 8/8/2024 | Listed for sale | $645,000$291/sqft |
Source: Canopy MLS as distributed by MLS GRID #4170488 Report a problem | ||
| 7/19/2024 | Listing removed | -- |
Source: Canopy MLS as distributed by MLS GRID #4142238 Report a problem | ||
| 6/27/2024 | Price change | $645,000-3%$291/sqft |
Source: Canopy MLS as distributed by MLS GRID #4142238 Report a problem | ||
| 6/9/2024 | Listed for sale | $665,000+36.4%$300/sqft |
Source: Canopy MLS as distributed by MLS GRID #4142238 Report a problem | ||
| 4/20/2022 | Sold | $487,500+25%$220/sqft |
Source: Public Record Report a problem | ||
| 3/2/2017 | Sold | $390,000$176/sqft |
Source: Public Record Report a problem | ||
Public tax history
| Year | Property taxes | Tax assessment |
|---|---|---|
| 2025 | $3,398 +1.6% | $502,200 |
| 2024 | $3,345 +1.7% | $502,200 |
| 2023 | $3,290 | $502,200 +21.4% |
| 2022 | -- | $413,700 |
| 2021 | -- | $413,700 |
| 2020 | -- | $413,700 |
| 2019 | $3,504 | $413,700 +120.8% |
| 2018 | -- | $187,400 |
| 2017 | $824 | $187,400 +143.4% |
| 2016 | $824 | $77,000 |
| 2015 | $824 +1.4% | $77,000 |
| 2014 | $813 | -- |
| 2013 | -- | $77,000 -30% |
| 2012 | -- | $110,000 |
| 2011 | -- | $110,000 |
| 2010 | -- | -- |
Find assessor info on the county website
Neighborhood: 28031
Nearby homes
- $765,0003 bd3 ba2.6k sqft12003 Meetinghouse Dr, Cornelius, NC 28031For Sale
- $635,1003 bd2 ba2.1k sqft12011 Meetinghouse Dr, Cornelius, NC 28031Off Market
- $615,8003 bd2 ba1.9k sqft11925 Meetinghouse Dr, Cornelius, NC 28031Off Market
- $594,0003 bd2 ba1.9k sqft12015 Meetinghouse Dr, Cornelius, NC 28031Off Market
- $643,9003 bd2 ba2.1k sqft11921 Meetinghouse Dr, Cornelius, NC 28031Off Market
- $843,2004 bd3 ba3.3k sqft12019 Meetinghouse Dr, Cornelius, NC 28031Off Market
- $700,0003 bd3 ba2.3k sqft11922 Meetinghouse Dr, Cornelius, NC 28031Sold
- $756,3003 bd3 ba2.9k sqft11917 Meetinghouse Dr, Cornelius, NC 28031Off Market
Nearby schools
GreatSchools rating
- 9/10J.V. Washam ElementaryGrades: K-5Distance: 1.8 mi
- 10/10Bailey Middle SchoolGrades: 6-8Distance: 0.2 mi
- 7/10William Amos Hough HighGrades: 9-12Distance: 0.4 mi
Schools provided by the listing agent
- Elementary: J.V. Washam
- Middle: Bailey
- High: William Amos Hough
Source: Canopy MLS as distributed by MLS GRID. This data may not be complete. We recommend contacting the local school district to confirm school assignments for this home.
Get a cash offer in 3 minutes
Find out how much your home could sell for in as little as 3 minutes with a no-obligation cash offer.
Estimated market value
$664,200
Get a cash offer in 3 minutes
Find out how much your home could sell for in as little as 3 minutes with a no-obligation cash offer.
Estimated market value
$664,200
- North Carolina
- Mecklenburg County
- Huntersville
- 28031
- 12007 Meetinghouse Dr
Nearby cities
Nearby zip codes
Other Huntersville Topics
