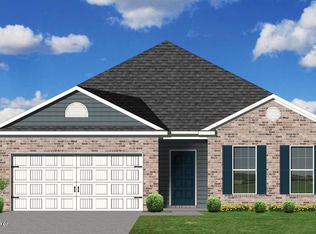
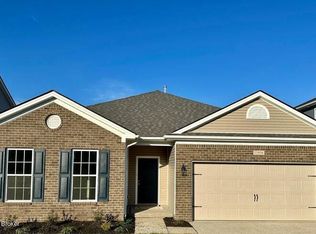
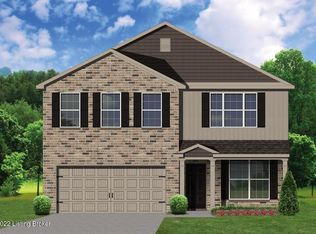
Beautiful spacious ranch nearing completion! The Granite Coast floor plan is an open floor plan. It features a large vaulted family room (with gas fireplace) open to a flex room which can be used as formal dining room or to extend the family room. It is open to the kitchen which has a large island (granite countertops) with pendant lighting, plenty of cabinets and workspace, stainless steel appliance package and pantry. Off the breakfast area is a door14' x 8' covered patio overlooking a nice size back yard. The primary bedroom features a private bath with garden tub, separate tiled shower, double sink vanity and walk-in closet. There are 2 nicely sized secondary bedrooms that are served by a full bath (quartz countertops on the vanity). The laundry is in a mud room off the 2 car garage.
This property is not currently displayed as for sale or rent on Zillow. This may be different from what's on other websites or public sources.