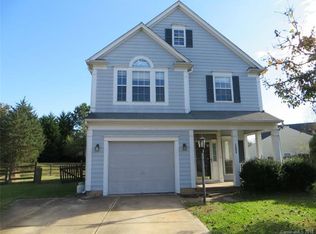
Lovely cul-de-sac home in established Yorkshire neighborhood! Sellers updated the HVAC system just a year ago with a new Trane system! Yorkshire is a beautiful landscaping, mature trees, a community pool, tennis, volleyball court and covered pavilion! Located close to RiverGate Shopping center and tons of restaurants, shopping and schools! Only a few minutes commute to I77/I-485! This home has a large, private and fenced in backyard! Freshly painted exterior! Though the beautiful front door, you will walk into the open concept living room with gas logs fireplace and the dining room for casual or formal meals! The galley kitchen has been updated with modern touches including granite countertops and stainless appliances. Touches like the stairwell chandelier make this home standout. Upstairs features 3 secondary bedrooms that share a full bathroom. The primary suite is generously sized and has a walk in closet and an update en-suite bathroom! When you use a preferred lender and get an additional $3,500 closing costs allowance. Please call for details!
Closed
$385,000
12007 Presnell Pl, Charlotte, NC 28273
4beds
1,720sqft
Single Family Residence
Built in 1994
0.23 Acres Lot
$386,200 Zestimate®
$224/sqft
$2,064 Estimated rent
Home value
$386,200
$359,000 - $413,000
$2,064/mo
Zestimate® history
Owner options
List your home for rent
$2,064/mo
Rent Zestimate®
Find your next renter with Zillow Rental Manager. Plus, with online applications, you can quickly screen prospective tenants – for free.
$2,064/mo
Rent Zestimate®
Refinance and save
$2,868/mo
Est. payment
Refinancing to a lower rate could help reduce your monthly payments and save thousands over the life of the loan.
$2,868/mo
Est. payment
Explore your selling options
Work with a Zillow partner agent
Leverage their expertise and Zillow's premium Showcase listings to get your home seen by more buyers.
Get startedList with your own agent
Get your home in front of millions of buyers by listing it on Zillow.
Learn how to do itSell it yourself
Take full control of how buyers see your home on Zillow by listing For Sale by Owner (FSBO).
List your homeWhat's special
Zillow last checked:
Listing updated:
Listed by:
Susan Roche susan.roche@cbcarolinas.com,
Coldwell Banker Realty
Bought with:
Austin Baker
Ivester Jackson Christie's
Source: Canopy MLS as distributed by MLS GRID,MLS#: 4365163
Facts & features
Interior
Bedrooms & bathrooms
- Bedrooms: 4
- Bathrooms: 3
- Full bathrooms: 2
- 1/2 bathrooms: 1
Primary bedroom
- Level: Upper
Bedroom s
- Level: Upper
Bedroom s
- Level: Upper
Bedroom s
- Level: Upper
Bathroom full
- Level: Upper
Bathroom full
- Level: Upper
Bathroom half
- Level: Main
Dining room
- Level: Main
Kitchen
- Level: Main
Laundry
- Level: Main
Living room
- Level: Main
Heating
- Central
Cooling
- Central Air
Appliances
- Included: Dishwasher, Dryer, Electric Range, Microwave, Washer
- Laundry: Laundry Room
Features
- Flooring: Carpet, Laminate, Parquet, Tile
- Has basement: No
- Fireplace features: Gas
Interior area
- Total structure area: 1,720
- Total interior livable area: 1,720 sqft
- Finished area above ground: 1,720
- Finished area below ground: 0
Property
Parking
- Total spaces: 2
- Parking features: Driveway, Attached Garage, Garage on Main Level
- Attached garage spaces: 2
- Has uncovered spaces: Yes
Features
- Levels: Two
- Stories: 2
- Patio & porch: Covered, Front Porch, Patio
Lot
- Size: 0.23 Acres
- Dimensions: 70 x 67 x 126 x 25 x 128
- Features: Cul-De-Sac
Details
- Parcel number: 21924123
- Zoning: R-20MF
- Special conditions: Standard
Construction
Type & style
- Home type: SingleFamily
- Property subtype: Single Family Residence
Materials
- Hardboard Siding
- Foundation: Slab
Condition
- New construction: No
- Year built: 1994
Utilities & green energy
- Sewer: Public Sewer
- Water: City
Community & HOA
Community
- Subdivision: Yorkshire
HOA
- Has HOA: Yes
- HOA fee: $525 annually
- HOA name: AMS
- HOA phone: 803-831-7023
Location
- Region: Charlotte
Financial & listing details
- Price per square foot: $224/sqft
- Tax assessed value: $334,000
- Annual tax amount: $2,736
- Date on market: 4/3/2026
- Cumulative days on market: 25 days
- Listing terms: Cash,Conventional,FHA,VA Loan
- Road surface type: Concrete, Paved
Price history
| Date | Event | Price |
|---|---|---|
| 6/12/2026 | Sold | $385,000$224/sqft |
Source:  Canopy MLS as distributed by MLS GRID #4365163 Report a problem Canopy MLS as distributed by MLS GRID #4365163 Report a problem | ||
| 4/21/2026 | Price change | $385,000-3.8%$224/sqft |
Source: Canopy MLS as distributed by MLS GRID #4365163 Report a problem | ||
| 4/3/2026 | Listed for sale | $400,000+86.7%$233/sqft |
Source: Canopy MLS as distributed by MLS GRID #4365163 Report a problem | ||
| 4/17/2018 | Sold | $214,250-6.8%$125/sqft |
Source: Canopy MLS as distributed by MLS GRID #3365920 Report a problem | ||
| 3/11/2018 | Price change | $229,990-4.2%$134/sqft |
Source: Wilkinson ERA Real Estate #3365920 Report a problem | ||
| 3/4/2018 | Listed for sale | $239,950+45.4%$140/sqft |
Source: Wilkinson ERA Real Estate #3365920 Report a problem | ||
| 9/5/2009 | Listing removed | $165,000$96/sqft |
Source: United Homes Realty LLC #870478 Report a problem | ||
| 8/23/2009 | Listed for sale | $165,000+32%$96/sqft |
Source: United Homes Realty LLC #870478 Report a problem | ||
| 11/9/2005 | Sold | $125,000-2.3%$73/sqft |
Source: Public Record Report a problem | ||
| 1/20/2004 | Sold | $127,982$74/sqft |
Source: Public Record Report a problem | ||
Public tax history
| Year | Property taxes | Tax assessment |
|---|---|---|
| 2025 | $2,736 +2% | $334,000 |
| 2024 | $2,683 +3.6% | $334,000 |
| 2023 | $2,589 +23.8% | $334,000 +64% |
| 2022 | $2,091 +0.5% | $203,700 |
| 2021 | $2,080 +0.4% | $203,700 |
| 2020 | $2,073 +0.8% | $203,700 |
| 2019 | $2,057 +5% | $203,700 +41.7% |
| 2018 | $1,960 +2.4% | $143,800 |
| 2017 | $1,915 | $143,800 |
| 2016 | $1,915 | $143,800 |
| 2015 | $1,915 +0.3% | $143,800 |
| 2014 | $1,909 | $143,800 |
| 2013 | -- | $143,800 -0.3% |
| 2012 | -- | $144,300 |
| 2011 | -- | $144,300 +13.6% |
| 2010 | -- | $127,000 |
| 2009 | -- | $127,000 |
| 2008 | -- | $127,000 |
| 2007 | -- | $127,000 |
| 2006 | -- | $127,000 |
| 2005 | -- | $127,000 |
| 2004 | -- | $127,000 |
| 2003 | -- | $127,000 +9.6% |
| 2002 | -- | $115,870 |
| 2001 | -- | $115,870 |
| 2000 | -- | $115,870 |
Find assessor info on the county website
Neighborhood: Yorkshire
Nearby homes
- $300,0003 bd2 ba1.2k sqft12005 Presnell Pl, Charlotte, NC 28273Sold

- $353,0003 bd2 ba1.7k sqft12008 Presnell Pl, Charlotte, NC 28273Off Market

- $327,1003 bd2 ba1.3k sqft12003 Presnell Pl, Charlotte, NC 28273Off Market
- $326,6003 bd3 ba1.5k sqft12004 Presnell Pl, Charlotte, NC 28273Off Market
- $264,3003 bd2 ba1.5k sqft13431 Erwin Rd, Charlotte, NC 28273Off Market
- $280,9002 bd2 ba1.6k sqft13435 Erwin Rd, Charlotte, NC 28273Off Market
- $271,6003 bd2 ba1.4k sqft11804 Lion Cub Ln, Charlotte, NC 28273Off Market
- $272,1003 bd2 ba1.5k sqft11808 Lion Cub Ln, Charlotte, NC 28273Off Market
Nearby schools
GreatSchools rating
- 6/10River Gate ElementaryGrades: K-5Distance: 1.7 mi
- 2/10Southwest Middle SchoolGrades: 6-8Distance: 1.1 mi
- 6/10Palisades High SchoolGrades: 9-11Distance: 3 mi
Schools provided by the listing agent
- Elementary: River Gate
- High: Palisades
Source: Canopy MLS as distributed by MLS GRID. This data may not be complete. We recommend contacting the local school district to confirm school assignments for this home.
Get a cash offer in 3 minutes
Find out how much your home could sell for in as little as 3 minutes with a no-obligation cash offer.
Estimated market value
$386,200
Get a cash offer in 3 minutes
Find out how much your home could sell for in as little as 3 minutes with a no-obligation cash offer.
Estimated market value
$386,200
- North Carolina
- Mecklenburg County
- Charlotte
- 28273
- Yorkshire
- 12007 Presnell Pl
Nearby cities
Nearby neighborhoods
Nearby zip codes
Other Charlotte Topics
