A stunning elevation with brick and siding, and a bay front window bump-out that significantly enhances its curb appeal. The property boasts well-maintained grounds, accentuating its beauty. Practical features include a 2-car attached side-load garage (564 sq ft) and a detached front-load 2-car garage. Outdoor amenities are impressive, with Trex decking, a covered porch, a 16x32 pool, a pool house, and a fenced yard, all backing directly to park land. Inside, you'll find beautiful wood flooring, large windows top with transom windows, interior French doors, and 9-foot ceilings. The home is equipped with both gas and wood fireplaces. The incredible gourmet kitchen offers a window-filled eating area, endless quartz counter space, and abundant storage. The primary suite is conveniently located on the main level and includes massive walk-in closets. Completing the interior are formal living and dining rooms, custom molding, coffered ceilings, ceramic tile, and thick plush carpet. Be prepared to fall in love! Close to 95, commuter lot, shopping and more. Welcome home!
Sold for $850,000
$850,000
12007 Sawhill Blvd, Spotsylvania, VA 22553
5beds
4,510sqft
Single Family Residence
Built in 2003
0.83 Acres Lot
$872,500 Zestimate®
$188/sqft
$3,801 Estimated rent
Home value
$872,500
$803,000 - $942,000
$3,801/mo
Zestimate® history
Owner options
List your home for rent
$3,801/mo
Rent Zestimate®
Find your next renter with Zillow Rental Manager. Plus, with online applications, you can quickly screen prospective tenants – for free.
$3,801/mo
Rent Zestimate®
Refinance and save
$5,118/mo
Est. payment
Refinancing to a lower rate could help reduce your monthly payments and save thousands over the life of the loan.
$5,118/mo
Est. payment
Explore your selling options
Work with a Zillow partner agent
Leverage their expertise and Zillow's premium Showcase listings to get your home seen by more buyers.
Get startedList with your own agent
Get your home in front of millions of buyers by listing it on Zillow.
Learn how to do itSell it yourself
Take full control of how buyers see your home on Zillow by listing For Sale by Owner (FSBO).
List your homeWhat's special
Brick and sidingFenced yardWell-maintained groundsPool houseBeautiful wood flooringThick plush carpetCustom molding
Zillow last checked:
Listing updated:
Listed by:
Vickie Clark-Jennings 540-548-8009,
Berkshire Hathaway HomeServices PenFed Realty
Bought with:
Jen Cook, 0225223550
Berkshire Hathaway HomeServices PenFed Realty
Source: Bright MLS,MLS#: VASP2035396
Facts & features
Interior
Bedrooms & bathrooms
- Bedrooms: 5
- Bathrooms: 5
- Full bathrooms: 4
- 1/2 bathrooms: 1
- Main level bathrooms: 2
- Main level bedrooms: 1
Rooms
- Room types: Living Room, Dining Room, Primary Bedroom, Sitting Room, Bedroom 2, Bedroom 3, Bedroom 4, Bedroom 5, Kitchen, Family Room, Den, Breakfast Room, Laundry
Primary bedroom
- Level: Main
Primary bedroom
- Level: Main
Bedroom 2
- Level: Upper
Bedroom 3
- Level: Upper
Bedroom 4
- Level: Upper
Bedroom 5
- Level: Upper
Breakfast room
- Level: Main
Den
- Level: Main
Dining room
- Level: Main
Family room
- Level: Main
Kitchen
- Level: Main
Laundry
- Level: Main
Living room
- Level: Main
Sitting room
- Level: Upper
Heating
- Heat Pump, Zoned, Electric
Cooling
- Central Air, Ceiling Fan(s), Heat Pump, Electric
Appliances
- Included: Microwave, Cooktop, Dishwasher, Disposal, Ice Maker, Oven, Refrigerator, Stainless Steel Appliance(s), Electric Water Heater
- Laundry: Main Level, Laundry Room
Features
- Ceiling Fan(s), Chair Railings, Crown Molding, Dining Area, Entry Level Bedroom, Family Room Off Kitchen, Formal/Separate Dining Room, Eat-in Kitchen, Kitchen - Table Space, Kitchen Island, 9'+ Ceilings
- Flooring: Carpet, Ceramic Tile, Hardwood
- Doors: Six Panel, Sliding Glass, French Doors
- Windows: Double Hung, Double Pane Windows, Palladian, Screens
- Has basement: No
- Number of fireplaces: 2
- Fireplace features: Glass Doors, Mantel(s), Wood Burning, Gas/Propane
Interior area
- Total structure area: 4,510
- Total interior livable area: 4,510 sqft
- Finished area above ground: 4,510
- Finished area below ground: 0
Property
Parking
- Total spaces: 4
- Parking features: Garage Faces Front, Asphalt, Attached, Detached Carport, Driveway
- Attached garage spaces: 2
- Carport spaces: 2
- Covered spaces: 4
- Has uncovered spaces: Yes
Accessibility
- Accessibility features: None
Features
- Levels: Two
- Stories: 2
- Patio & porch: Deck, Patio
- Exterior features: Lighting, Extensive Hardscape
- Has private pool: Yes
- Pool features: In Ground, Private
- Fencing: Back Yard
Lot
- Size: 0.83 Acres
- Features: Backs to Trees
Details
- Additional structures: Above Grade, Below Grade
- Parcel number: 21H3124
- Zoning: RU
- Special conditions: Standard
Construction
Type & style
- Home type: SingleFamily
- Architectural style: Colonial
- Property subtype: Single Family Residence
Materials
- Frame, Stone
- Foundation: Crawl Space
- Roof: Architectural Shingle
Condition
- New construction: No
- Year built: 2003
- Major remodel year: 2023
Utilities & green energy
- Sewer: Public Sewer
- Water: Public
Community & HOA
Community
- Subdivision: Sawhill
HOA
- Has HOA: Yes
- Services included: Management
- HOA fee: $55 monthly
- HOA name: SAWHILL
Location
- Region: Spotsylvania
Financial & listing details
- Price per square foot: $188/sqft
- Tax assessed value: $708,600
- Annual tax amount: $5,203
- Date on market: 8/9/2025
- Listing agreement: Exclusive Right To Sell
- Listing terms: Cash,Conventional,VA Loan
- Ownership: Fee Simple
- Road surface type: Black Top
Price history
| Date | Event | Price |
|---|---|---|
| 9/8/2025 | Sold | $850,000$188/sqft |
Source:  Bright MLS #VASP2035396 Report a problem Bright MLS #VASP2035396 Report a problem | ||
| 8/9/2025 | Pending sale | $850,000$188/sqft |
Source: Bright MLS #VASP2035396 Report a problem | ||
| 8/9/2025 | Listed for sale | $850,000+48.6%$188/sqft |
Source: Bright MLS #VASP2035396 Report a problem | ||
| 7/31/2018 | Sold | $572,000-3.2%$127/sqft |
Source: Public Record Report a problem | ||
| 7/9/2018 | Price change | $590,888-1.2%$131/sqft |
Source: CENTURY 21 New Millennium #1000387814 Report a problem | ||
| 6/15/2018 | Pending sale | $598,000$133/sqft |
Source: CENTURY 21 New Millennium #1000387814 Report a problem | ||
| 5/11/2018 | Price change | $598,000-1.6%$133/sqft |
Source: CENTURY 21 New Millennium #1000387814 Report a problem | ||
| 4/12/2018 | Listed for sale | $607,500-2.8%$135/sqft |
Source: Century 21 New Millennium #1000387814 Report a problem | ||
| 1/30/2006 | Sold | $625,000-20.9%$139/sqft |
Source: Public Record Report a problem | ||
| 8/4/2005 | Sold | $790,000+57.6%$175/sqft |
Source: Public Record Report a problem | ||
| 12/2/2003 | Sold | $501,400+457.1%$111/sqft |
Source: Public Record Report a problem | ||
| 3/10/2003 | Sold | $90,000$20/sqft |
Source: Public Record Report a problem | ||
Public tax history
| Year | Property taxes | Tax assessment |
|---|---|---|
| 2025 | $5,203 | $708,600 |
| 2024 | $5,203 +11% | $708,600 +16.6% |
| 2023 | $4,690 +4.6% | $607,700 |
| 2022 | $4,483 +1.1% | $607,700 +11% |
| 2021 | $4,433 | $547,700 |
| 2020 | $4,433 -0.2% | $547,700 +4.5% |
| 2019 | $4,441 +2.3% | $524,100 +0.6% |
| 2018 | $4,341 +1.3% | $521,100 +3.4% |
| 2017 | $4,284 | $504,000 |
| 2016 | -- | $504,000 +3.3% |
| 2015 | -- | $488,100 |
| 2014 | -- | $488,100 +7.3% |
| 2013 | -- | $455,000 |
| 2012 | -- | $455,000 |
Find assessor info on the county website
Neighborhood: 22553
Nearby homes
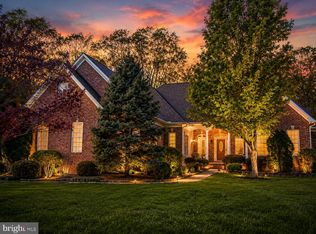
- $729,9954 bd3 ba3k sqft12009 Sawhill Blvd, Spotsylvania, VA 22553For Sale
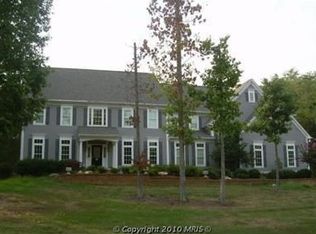
- $888,1005 bd-- ba5.7k sqft12005 Sawhill Blvd, Spotsylvania, VA 22553Off Market
- $890,0006 bd7 ba6.6k sqft12008 Sawhill Blvd, Spotsylvania, VA 22553Sold

- $819,7004 bd5 ba3.9k sqft12006 Sawhill Blvd, Spotsylvania, VA 22553Off Market
- $862,0005 bd5 ba5.9k sqft12011 Sawhill Blvd, Spotsylvania, VA 22553Off Market
- $731,3006 bd6 ba-- sqft12008 Sawhill Blvd, Snell, VA 22553Off Market
- $808,0004 bd3 ba4.6k sqft12003 Sawhill Blvd, Spotsylvania, VA 22553Off Market
- $933,7004 bd4 ba4.7k sqft12010 Sawhill Blvd, Spotsylvania, VA 22553Off Market
Nearby schools
GreatSchools rating
- 4/10Wilderness Elementary SchoolGrades: PK-5Distance: 1.1 mi
- 7/10Ni River Middle SchoolGrades: 6-8Distance: 1.3 mi
- 6/10Riverbend High SchoolGrades: 9-12Distance: 3.2 mi
Schools provided by the listing agent
- District: Spotsylvania County Public Schools
Source: Bright MLS. This data may not be complete. We recommend contacting the local school district to confirm school assignments for this home.
Get a cash offer in 3 minutes
Find out how much your home could sell for in as little as 3 minutes with a no-obligation cash offer.
Estimated market value
$872,500
Get a cash offer in 3 minutes
Find out how much your home could sell for in as little as 3 minutes with a no-obligation cash offer.
Estimated market value
$872,500
- Virginia
- Spotsylvania County
- Spotsylvania
- 22553
- 12007 Sawhill Blvd
Nearby cities
Nearby zip codes
Other Spotsylvania Topics
