Welcome to timeless elegance in the heart of a classic neighborhood! Nestled on a stunning lot, this well-built, all-brick rambler exudes charm and sophistication. With its solid construction and well-maintained features, this home provides the perfect canvas for you to infuse your personal style and creativity, allowing for effortless updates and enhancements. Sold as is, this property offers a unique opportunity to transform it into your dream home, tailored to your unique tastes and preferences. Step inside to discover the perfect blend of character and modern convenience. Adorned with two cozy gas fireplaces, this abode offers warmth and ambiance throughout. Beneath the carpeted areas lie hardwood floors, waiting to be unveiled and admired. Entertain with ease in the spacious Living Room, ideal for hosting gatherings with loved ones, while a separate Den provides the perfect retreat for quiet evenings in. The well-appointed kitchen invites culinary adventures, featuring ample cabinetry and countertop space. Outside, embrace the serene ambiance of the lush backyard, backing to a tranquil creek. Whether you're enjoying morning coffee on the patio or hosting al fresco dinners under the stars, this outdoor oasis is sure to inspire moments of relaxation and connection. Boasting a roof only approximately 10 years young, and recent upgrades including a gas furnace and hot water heater just 3 years old, this home marries comfort with longevity. Exterior highlights include a convenient carport and shed, offering ample storage for all your needs. With its prime location in a cherished neighborhood, close to amenities and surrounded by natural beauty, this home presents an unparalleled opportunity to live the quintessential suburban lifestyle. Don't miss your chance to make cherished memories in this timeless classic – schedule your showing today
Sold for $370,000
$370,000
12007 Sheraton Hills Dr, Fredericksburg, VA 22407
3beds
1,531sqft
Single Family Residence
Built in 1971
-- sqft lot
$418,700 Zestimate®
$242/sqft
$2,329 Estimated rent
Home value
$418,700
$398,000 - $440,000
$2,329/mo
Zestimate® history
Owner options
List your home for rent
$2,329/mo
Rent Zestimate®
Find your next renter with Zillow Rental Manager. Plus, with online applications, you can quickly screen prospective tenants – for free.
$2,329/mo
Rent Zestimate®
Refinance and save
$2,185/mo
Est. payment
Refinancing to a lower rate could help reduce your monthly payments and save thousands over the life of the loan.
$2,185/mo
Est. payment
Explore your selling options
Work with a Zillow partner agent
Leverage their expertise and Zillow's premium Showcase listings to get your home seen by more buyers.
Get startedList with your own agent
Get your home in front of millions of buyers by listing it on Zillow.
Learn how to do itSell it yourself
Take full control of how buyers see your home on Zillow by listing For Sale by Owner (FSBO).
List your homeWhat's special
Zillow last checked:
Listing updated:
Listed by:
Penny Traber 540-847-3932,
1st Choice Better Homes & Land, LC,
Listing Team: Traber Homes Real Estate Group, Co-Listing Team: Traber Homes Real Estate Group,Co-Listing Agent: Macy Traber Williams 540-847-6229,
1st Choice Better Homes & Land, LC
Bought with:
Maria Teague, 0225256439
EXP Realty, LLC
Source: Bright MLS,MLS#: VASP2023330
Facts & features
Interior
Bedrooms & bathrooms
- Bedrooms: 3
- Bathrooms: 2
- Full bathrooms: 2
- Main level bathrooms: 2
- Main level bedrooms: 3
Rooms
- Room types: Living Room, Dining Room, Primary Bedroom, Bedroom 2, Bedroom 3, Kitchen, Den, Basement, Workshop, Bathroom 2, Primary Bathroom
Basement
- Area: 1531
Heating
- Forced Air, Natural Gas
Cooling
- Ceiling Fan(s), Central Air, Electric
Appliances
- Included: Microwave, Disposal, Dryer, Exhaust Fan, Extra Refrigerator/Freezer, Ice Maker, Oven/Range - Electric, Refrigerator, Washer, Water Heater, Gas Water Heater
- Laundry: Lower Level
Features
- Attic, Ceiling Fan(s), Entry Level Bedroom, Floor Plan - Traditional, Formal/Separate Dining Room, Primary Bath(s), Bathroom - Stall Shower, Bathroom - Tub Shower
- Flooring: Carpet, Hardwood, Vinyl, Luxury Vinyl, Wood
- Basement: Connecting Stairway,Partial,Interior Entry,Exterior Entry,Rear Entrance,Space For Rooms,Unfinished,Walk-Out Access
- Number of fireplaces: 2
- Fireplace features: Brick, Gas/Propane, Mantel(s)
Interior area
- Total structure area: 3,062
- Total interior livable area: 1,531 sqft
- Finished area above ground: 1,531
- Finished area below ground: 0
Property
Parking
- Total spaces: 3
- Parking features: Attached Carport, Driveway, Off Street
- Carport spaces: 1
- Uncovered spaces: 2
Accessibility
- Accessibility features: None
Features
- Levels: Two
- Stories: 2
- Patio & porch: Patio
- Pool features: None
Lot
- Features: Front Yard, Landscaped, Rear Yard, SideYard(s), Stream/Creek
Details
- Additional structures: Above Grade, Below Grade
- Parcel number: 22B257
- Zoning: R1
- Special conditions: Standard
Construction
Type & style
- Home type: SingleFamily
- Architectural style: Ranch/Rambler
- Property subtype: Single Family Residence
Materials
- Brick
- Foundation: Other
- Roof: Architectural Shingle
Condition
- New construction: No
- Year built: 1971
Details
- Builder name: J V Kendall
Utilities & green energy
- Sewer: Public Sewer
- Water: Public
- Utilities for property: Cable Connected
Community & HOA
Community
- Security: Smoke Detector(s)
- Subdivision: Sheraton Hills
HOA
- Has HOA: No
Location
- Region: Fredericksburg
Financial & listing details
- Price per square foot: $242/sqft
- Tax assessed value: $277,900
- Annual tax amount: $2,050
- Date on market: 3/21/2024
- Listing agreement: Exclusive Right To Sell
- Listing terms: Cash,Conventional,FHA,VA Loan,VHDA
- Ownership: Fee Simple
Price history
| Date | Event | Price |
|---|---|---|
| 4/9/2024 | Sold | $370,000-1.3%$242/sqft |
Source:  Bright MLS #VASP2023330 Report a problem Bright MLS #VASP2023330 Report a problem | ||
| 3/23/2024 | Pending sale | $375,000$245/sqft |
Source: Bright MLS #VASP2023330 Report a problem | ||
| 3/21/2024 | Listed for sale | $375,000$245/sqft |
Source: Bright MLS #VASP2023330 Report a problem | ||
Public tax history
| Year | Property taxes | Tax assessment |
|---|---|---|
| 2025 | $2,464 | $335,600 |
| 2024 | $2,464 +14.9% | $335,600 +20.8% |
| 2023 | $2,145 +4.6% | $277,900 |
| 2022 | $2,050 +13% | $277,900 +24% |
| 2021 | $1,815 | $224,200 |
| 2020 | $1,815 +28.9% | $224,200 +35% |
| 2019 | $1,408 +1.7% | $166,100 |
| 2018 | $1,384 +4.1% | $166,100 +6.3% |
| 2017 | $1,329 | $156,300 |
| 2016 | -- | $156,300 +5.9% |
| 2015 | -- | $147,600 |
| 2014 | -- | $147,600 +9.9% |
| 2013 | -- | $134,300 |
| 2012 | -- | $134,300 -9.7% |
| 2011 | -- | $148,700 |
| 2010 | -- | $148,700 -40.8% |
| 2009 | -- | $251,000 +15.5% |
| 2007 | $1,348 | $217,400 |
| 2006 | $1,348 +4.2% | $217,400 +49.6% |
| 2005 | $1,293 +3.5% | $145,300 |
| 2004 | $1,250 +2.1% | $145,300 +19.9% |
| 2003 | $1,224 | $121,200 |
| 2002 | $1,224 -3.3% | $121,200 +2.5% |
| 2001 | $1,266 | $118,300 |
Find assessor info on the county website
Neighborhood: 22407
Nearby homes
- $416,4003 bd2 ba1.4k sqft12009 Sheraton Hills Dr, Fredericksburg, VA 22407Off Market
- $436,5005 bd2 ba2.3k sqft12005 Sheraton Hills Dr, Fredericksburg, VA 22407Off Market

- $428,5004 bd4 ba1.1k sqft5902 Sheraton Cir, Fredericksburg, VA 22407Off Market
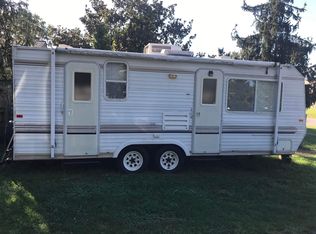
- $--1 bd1 ba400 sqft5902 Sheraton Cir #TRAILER, Fredericksburg, VA 22407Off Market
- $418,8003 bd3 ba1.3k sqft12006 Sheraton Hills Dr, Fredericksburg, VA 22407Off Market
- $383,3003 bd2 ba1.7k sqft12004 Sheraton Hills Dr, Fredericksburg, VA 22407Off Market
- $413,4003 bd2 ba1.5k sqft12003 Sheraton Hills Dr, Fredericksburg, VA 22407Off Market
- $437,0003 bd3 ba1.8k sqft12008 Sheraton Hills Dr, Fredericksburg, VA 22407Off Market
Nearby schools
GreatSchools rating
- 4/10Salem Elementary SchoolGrades: PK-5Distance: 0.5 mi
- 3/10Chancellor Middle SchoolGrades: 6-8Distance: 1 mi
- 3/10Chancellor High SchoolGrades: 9-12Distance: 1.1 mi
Schools provided by the listing agent
- Elementary: Salem
- Middle: Chancellor
- High: Chancellor
- District: Spotsylvania County Public Schools
Source: Bright MLS. This data may not be complete. We recommend contacting the local school district to confirm school assignments for this home.
Get a cash offer in 3 minutes
Find out how much your home could sell for in as little as 3 minutes with a no-obligation cash offer.
Estimated market value
$418,700
Get a cash offer in 3 minutes
Find out how much your home could sell for in as little as 3 minutes with a no-obligation cash offer.
Estimated market value
$418,700
- Virginia
- Spotsylvania County
- Fredericksburg
- 22407
- 12007 Sheraton Hills Dr
