Skip main navigation
Sold for $675,000
  • $675,000

    12008 52nd Ct E, Parrish, FL 34219

    4beds
    3,203sqft
    Single Family Residence
    Built in 2008
    0.37 Acres Lot
    $-- Zestimate®
    $211/sqft
    $3,920 Estimated rent

    Home value

    Not available

    Estimated sales range

    Not available

    $3,920/mo

    Zestimate® history
    Loading
    Loading...

    Owner options

    List your home for rent

    $3,920/mo

    Rent Zestimate®

    Find your next renter with Zillow Rental Manager. Plus, with online applications, you can quickly screen prospective tenants – for free.

    Learn more

    $3,920/mo

    Rent Zestimate®

    Refinance and save

    $4,502/mo

    Est. payment

    Refinancing to a lower rate could help reduce your monthly payments and save thousands over the life of the loan.

    See today's rates

    $4,502/mo

    Est. payment

    Explore your selling options

    Work with a Zillow partner agent

    Leverage their expertise and Zillow's premium Showcase listings to get your home seen by more buyers.

    Get started

    List with your own agent

    Get your home in front of millions of buyers by listing it on Zillow.

    Learn how to do it

    Sell it yourself

    Take full control of how buyers see your home on Zillow by listing For Sale by Owner (FSBO).

    List your home

    What's special

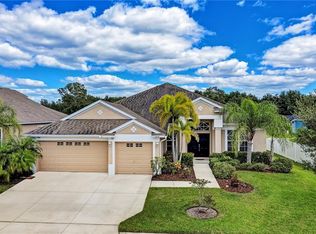
    One or more photo(s) has been virtually staged. Discover your dream home in Lakeside Preserve—a perfect blend of tranquility and modern living. Nestled at the end of a peaceful cul-de-sac, this stunning property boasts a spacious fenced-in lot with serene pond views and a gorgeous screen-enclosed pool, offering both charm and paradise. Enter through the grand double doors to find a formal dining room and private office, seamlessly connecting to the open-concept family room and kitchen. This inviting space features the only wood-burning fireplace in the neighborhood, sleek granite countertops, stainless steel appliances, a walk-in pantry, and a café nook overlooking the sparkling aqua-blue pool and patio—perfect for hosting unforgettable gatherings. The expansive backyard includes a generously sized fenced area with a large gate, ideal for securely storing a boat or trailer. Recent upgrades, including a new roof and water heater in 2023 and an AC unit installed in 2021, ensure peace of mind and energy efficiency. The luxurious master suite impresses with two walk-in closets and a spa-like bathroom featuring dual vanities, a garden tub, and a separate shower. Three additional bedrooms, two additional bathrooms, and an upstairs bonus room add versatility and comfort to this thoughtfully designed layout. Located in a highly desirable community outside of flood zones with low HOA fees and no CDD fees, this home is truly a rare find. Don’t miss your chance—schedule a showing today and make this exceptional property yours!

    Zillow last checked:

    Listing updated:

    Listed by:

    Nick Fronduto 727-488-5020,

    REAVES REAL ESTATE PROFESSIONALS LLC 813-200-0080

    Bought with:

    Korey Dye, 3303175

    UKEEPCOMMISSION REAL ESTATE

    Source: Stellar MLS,MLS#: TB8320012MLS LogoOriginating MLS: Suncoast Tampa

    Facts & features

    Interior

    Bedrooms & bathrooms
    • Bedrooms: 4
    • Bathrooms: 3
    • Full bathrooms: 3
    Primary bedroom
    • Features: Walk-In Closet(s)
    • Level: First
    • Area: 266 Square Feet
    • Dimensions: 19x14
    Bedroom 2
    • Features: Built-in Closet
    • Level: First
    • Area: 132 Square Feet
    • Dimensions: 11x12
    Bedroom 3
    • Features: Built-in Closet
    • Level: First
    • Area: 110 Square Feet
    • Dimensions: 10x11
    Bedroom 4
    • Features: Built-in Closet
    • Level: First
    • Area: 176 Square Feet
    • Dimensions: 16x11
    Primary bathroom
    • Features: Tub with Separate Shower Stall
    • Level: First
    Bonus room
    • Features: No Closet
    • Level: Second
    • Area: 456 Square Feet
    • Dimensions: 19x24
    Dining room
    • Level: First
    • Area: 156 Square Feet
    • Dimensions: 12x13
    Kitchen
    • Level: First
    • Area: 180 Square Feet
    • Dimensions: 18x10
    Living room
    • Level: First
    • Area: 200 Square Feet
    • Dimensions: 20x10
    Office
    • Level: First
    • Area: 156 Square Feet
    • Dimensions: 12x13
    Heating
    • Central
    Cooling
    • Central Air
    Appliances
    • Included: Convection Oven, Dishwasher, Disposal, Dryer, Electric Water Heater, Microwave, Refrigerator, Washer
    • Laundry: Laundry Room
    Features
    • Eating Space In Kitchen, High Ceilings, Walk-In Closet(s)
    • Flooring: Carpet, Laminate
    • Doors: Sliding Doors
    • Has fireplace: Yes
    Interior area
    • Total structure area: 4,048
    • Total interior livable area: 3,203 sqft

    Property

    Parking
    • Total spaces: 3
    • Parking features: Garage - Attached
    • Attached garage spaces: 3
    Features
    • Levels: Two
    • Stories: 2
    • Patio & porch: Deck, Enclosed
    • Exterior features: Irrigation System, Private Mailbox
    • Has private pool: Yes
    • Pool features: Deck, Heated, In Ground, Lighting, Screen Enclosure
    • Has view: Yes
    • View description: Pool, Trees/Woods, Water
    • Water view: Water
    Lot
    • Size: 0.37 Acres
    • Features: Cul-De-Sac
    Details
    • Parcel number: 487203309
    • Zoning: PDR
    • Special conditions: None

    Construction

    Type & style
    • Home type: SingleFamily
    • Property subtype: Single Family Residence
    Materials
    • Block, Concrete
    • Foundation: Slab
    • Roof: Shingle
    Condition
    • New construction: No
    • Year built: 2008

    Utilities & green energy

    • Sewer: Private Sewer
    • Water: Public
    • Utilities for property: Sprinkler Recycled

    Community & HOA

    Community
    • Pet fee: $0 monthly
    • Subdivision: LAKESIDE PRESERVE
    HOA
    • Has HOA: Yes
    • HOA fee: $87 monthly
    • HOA name: C & S Community Management Services, Inc
    • HOA phone: 941-377-3419
    Location
    • Region: Parrish

    Financial & listing details

    • Price per square foot: $211/sqft
    • Tax assessed value: $499,683
    • Annual tax amount: $4,509
    • Date on market: 11/29/2024
    • Cumulative days on market: 65 days
    • Ownership: Fee Simple
    • Total actual rent: 0
    • Road surface type: Asphalt

    Price history

    DateEventPrice
    2/19/2026Listing removed--
    Source: Owner Report a problem
    1/30/2026Listed for sale$705,000+4.4%$220/sqft
    Source: Owner Report a problem
    3/3/2025Sold$675,000$211/sqft
    Source: Stellar MLS #TB8320012 Report a problem
    2/2/2025Pending sale$675,000$211/sqft
    Source: Stellar MLS #TB8320012 Report a problem
    1/27/2025Price change$675,000-1.5%$211/sqft
    Source: Stellar MLS #TB8320012 Report a problem
    11/29/2024Listed for sale$685,000+98.6%$214/sqft
    Source: Stellar MLS #TB8320012 Report a problem
    4/5/2017Sold$345,000+245%$108/sqft
    Source: Public Record Report a problem
    11/19/2007Sold$100,000$31/sqft
    Source: Public Record Report a problem

    Public tax history

    YearProperty taxesTax assessment
    2025$4,707 +3%$365,127 +2.9%
    2024$4,568 +1.3%$354,837 +3%
    2023$4,509 +2.7%$344,502 +3%
    2022$4,389 -0.1%$334,468 +3%
    2021$4,394 +2.3%$324,726 +1.4%
    2020$4,295 +10.9%$320,243 +10.9%
    2019$3,873 $288,687 +4.1%
    2018$3,873 +3.3%$277,244 +50.8%
    2017$3,748 +65.9%$183,798 +2.1%
    2016$2,259 $180,018 +0.7%
    2015$2,259 $178,767 +0.8%
    2014$2,259 +0.3%$177,348 +1.5%
    2013$2,252 +225105%$174,727 +1.7%
    2012$1 $171,806 -9.6%
    2011$1 $190,139 -3.7%
    2010-- $197,446 -19.4%
    2009$3,904 -14.9%$244,820 +284%
    2008$4,590 +343.2%$63,750 -5.6%
    2007$1,036 +467.6%$67,500 +513.6%
    2006$182 $11,000
    Find assessor info on the county website

    Neighborhood: 34219

    Nearby schools

    GreatSchools rating
    Schools provided by the listing agent
    • Elementary: Annie Lucy Williams Elementary
    • Middle: Lincoln Middle
    • High: Palmetto High

    Source: Stellar MLS. This data may not be complete. We recommend contacting the local school district to confirm school assignments for this home.

    Get pre-qualified for a loan
    At Zillow Home Loans, we can pre-qualify you in as little as 5 minutes with no impact to your credit score.

    An equal housing lender. NMLS #10287.